Step through the cheerful red front door and feel right at home in this well-loved ranch, where classic charm meets everyday ease. An open flow between the living and dining spaces makes it easy to keep conversation going while you cook, entertain, or just relax by the cozy gas fireplace on a quiet evening.
The kitchen is made for real life — a generous island offers extra prep space and a natural gathering spot, while the eat-in area keeps breakfast simple and casual. Built-in shelving throughout adds character and smart storage, so everything has its place.
Retreat to the primary suite, complete with its own private bath, for a peaceful end to the day. Two additional bedrooms offer flexibility for family, guests, or a home office.
Out back, life moves outdoors under the shade of mature trees. A covered patio with an extended pergola area create the perfect spot for morning coffee, weekend cookouts, or dinner under string lights, while the fenced yard gives plenty of room to relax or play.
With a two-car garage, covered porch out front, and a layout that just makes sense, this home offers the kind of comfortable, easy living that's hard to find — and easy to fall in love with.
Under contract
$269,000
6141 Verona Ln, Shreveport, LA 71105
3beds
2,064sqft
Single Family Residence
Built in 2009
7,875 Square Feet Lot
$263,800 Zestimate®
$130/sqft
$-- HOA
What's special
Two-car garageShade of mature treesCovered porch out frontCozy gas fireplaceNatural gathering spot
- 8 days |
- 355 |
- 17 |
Likely to sell faster than
Zillow last checked:
Listing updated:
Listed by:
Charles Horne 0995690707 318-865-9900,
RE/MAX Executive Realty 318-865-9900,
Brittany Myers 0995716470 318-426-9613,
RE/MAX Executive Realty
Source: NTREIS,MLS#: 21337469
Facts & features
Interior
Bedrooms & bathrooms
- Bedrooms: 3
- Bathrooms: 2
- Full bathrooms: 2
Primary bedroom
- Features: Ceiling Fan(s)
- Level: First
- Dimensions: 0 x 0
Primary bathroom
- Features: Granite Counters
- Level: First
- Dimensions: 0 x 0
Living room
- Level: First
- Dimensions: 0 x 0
Heating
- Central
Cooling
- Central Air
Appliances
- Included: Dishwasher, Electric Cooktop, Electric Oven, Microwave
- Laundry: Washer Hookup, Dryer Hookup, Laundry in Utility Room
Features
- Built-in Features, Decorative/Designer Lighting Fixtures, Eat-in Kitchen, Granite Counters, Kitchen Island, Cable TV
- Flooring: Carpet, Ceramic Tile, Luxury Vinyl Plank
- Has basement: No
- Number of fireplaces: 1
- Fireplace features: Den, Gas
Interior area
- Total interior livable area: 2,064 sqft
Video & virtual tour
Property
Parking
- Total spaces: 2
- Parking features: Driveway, Garage, Off Street
- Attached garage spaces: 2
Features
- Levels: One
- Stories: 1
- Patio & porch: Covered, Deck
- Pool features: None
Lot
- Size: 7,875 Square Feet
Details
- Parcel number: 171316058008500
Construction
Type & style
- Home type: SingleFamily
- Architectural style: Ranch,Detached
- Property subtype: Single Family Residence
Materials
- Foundation: Slab
Condition
- Year built: 2009
Utilities & green energy
- Sewer: Public Sewer
- Water: Public
- Utilities for property: Electricity Connected, Sewer Available, Water Available, Cable Available
Community & HOA
Community
- Security: Carbon Monoxide Detector(s), Smoke Detector(s)
- Subdivision: Aulds Broadmoor Terrace Sub
HOA
- Has HOA: No
Location
- Region: Shreveport
Financial & listing details
- Price per square foot: $130/sqft
- Tax assessed value: $117,990
- Annual tax amount: $1,847
- Date on market: 8/10/2026
- Cumulative days on market: 8 days
Estimated market value
$263,800
$251,000 - $277,000
$2,193/mo
Price history
| Date | Event | Price |
|---|---|---|
| 8/17/2026 | Contingent | $269,000$130/sqft |
Source: NTREIS #21337469 Report a problem | ||
| 8/10/2026 | Listed for sale | $269,000$130/sqft |
Source: NTREIS #21337469 Report a problem | ||
| 3/17/2010 | Sold | -- |
Source: Public Record Report a problem | ||
Public tax history
| Year | Property taxes | Tax assessment |
|---|---|---|
| 2025 | $1,847 +0.4% | $11,799 |
| 2024 | $1,839 -1.1% | $11,799 +1.1% |
| 2023 | $1,859 | $11,666 |
| 2022 | $1,859 +1.5% | $11,666 |
| 2021 | $1,831 0% | $11,666 |
| 2020 | $1,831 -2.9% | $11,666 |
| 2019 | $1,887 -0.4% | $11,666 |
| 2018 | $1,895 +26.1% | $11,666 |
| 2017 | $1,502 +0.2% | $11,666 |
| 2015 | $1,499 -13.6% | $11,666 -12.2% |
| 2014 | $1,734 | $13,280 |
| 2013 | $1,734 | $13,280 |
| 2012 | -- | $13,280 +3% |
| 2011 | -- | $12,890 |
| 2010 | -- | $12,890 |
| 2009 | -- | $12,890 |
| 2008 | -- | $12,890 +14.1% |
| 2007 | -- | $11,300 |
| 2006 | -- | $11,300 |
| 2005 | -- | $11,300 |
| 2004 | -- | $11,300 +26.5% |
| 2003 | -- | $8,930 |
| 2002 | -- | $8,930 |
| 2000 | -- | $8,930 |
Find assessor info on the county website
Monthly payment
Est. payment
Payment breakdown
Explore the cost of this home by adjusting the details. Changes won't be saved.Climate risks
Neighborhood: Springlake, University Terrace
Nearby schools
GreatSchools rating
- 5/10Riverside Elementary SchoolGrades: PK-5Distance: 0.9 mi
- 6/10Youree Dr. Middle Advanced Placement Magnet SchoolGrades: 6-8Distance: 1.1 mi
- 5/10Captain Shreve High SchoolGrades: 9-12Distance: 0.5 mi
Schools provided by the listing agent
- Elementary: Caddo ISD Schools
- Middle: Caddo ISD Schools
- High: Caddo ISD Schools
- District: Caddo PSB
Source: NTREIS. This data may not be complete. We recommend contacting the local school district to confirm school assignments for this home.
- $249,9004 bd3 ba1.8k sqft6137 Verona Ln, Shreveport, LA 71105Off Market
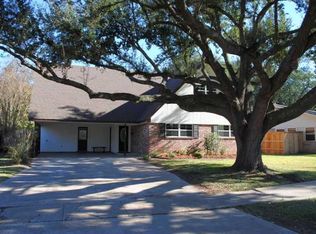
- $225,4003 bd2 ba1.8k sqft6145 Verona Ln, Shreveport, LA 71105Off Market

- $257,6003 bd2 ba2k sqft326 Rossitter St, Shreveport, LA 71105Off Market
- $--2 bd2 ba1.4k sqft6133 Verona Ln, Shreveport, LA 71105Sold

- $242,3004 bd3 ba2k sqft6138 Horton Ave, Shreveport, LA 71105Off Market
- $280,5004 bd3 ba2.4k sqft330 Rossitter St, Shreveport, LA 71105Off Market
- $242,8003 bd2 ba1.8k sqft6138 Verona Ln, Shreveport, LA 71105Off Market
- $221,5003 bd3 ba2k sqft6129 Verona Ln, Shreveport, LA 71105Off Market
A local agent can set up tours, give advice and negotiate with sellers.
A local lender can help you make sure your offer is ready when you are.
Similar homes
- $255,0003 bd2 ba2.4k sqft105 Carroll St, Shreveport, LA 71105For Sale
 MLS ID #21321274, Terri Levesque. NTREIS
 - $283,5004 bd2 ba2.2k sqft1505 Lafitte Cv, Shreveport, LA 71105For Sale
 MLS ID #21287055, Jodi Hutto. NTREIS
 - $298,0004 bd2 ba2.2k sqft7605 Old Spanish Trl, Shreveport, LA 71105For Sale
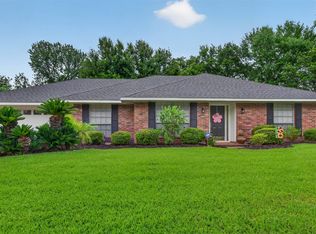 MLS ID #21298336, Emily Hays. NTREIS
 - $239,9003 bd2 ba2k sqft416 Albany Ave, Shreveport, LA 71105For Sale
 MLS ID #21327461, Jeff Free. NTREIS
 - $275,0003 bd3 ba2.3k sqft9308 Wiscassett Dr, Shreveport, LA 71115For SaleMLS ID #21278489, Whitney Thomas. NTREIS
- $315,0003 bd3 ba2.3k sqft7501 Camelback Dr, Shreveport, LA 71105For SaleMLS ID #21276629, Karen Baker. NTREIS
- $285,0003 bd3 ba2.1k sqft544 Honeygold Dr, Shreveport, LA 71115For SaleMLS ID #21349853, Andy Osborn. NTREIS
- $275,0003 bd2 ba1.9k sqft10606 Scandia Ct, Shreveport, LA 71115For SaleMLS ID #21316477, Mike Powell. NTREIS
- $289,0004 bd3 ba2.3k sqft4006 Craft St, Bossier City, LA 71112For SaleMLS ID #21346022, Adam Lytle. NTREIS
- $240,0003 bd2 ba1.8k sqft3510 Gilbert Dr, Shreveport, LA 71104For SaleMLS ID #21337044, Shelly Wagner. NTREIS
- $259,9003 bd3 ba1.9k sqft2013 E Kings Hwy, Shreveport, LA 71105For SaleMLS ID #21225416, Christopher Holloway. NTREIS
- $204,5002 bd2 ba1.6k sqft326 Meadowbrook Ln, Shreveport, LA 71105For SaleMLS ID #21347786, Sarah Drysdale. NTREIS
- $254,9503 bd2 ba1.7k sqft164 Palladium Ln, Shreveport, LA 71115For SaleMLS ID #21303031, Bin Chen. NTREIS
- $215,0003 bd2 ba1.5k sqft709 Robards St, Shreveport, LA 71105For SaleMLS ID #21282839, Charles Horne. NTREIS
- $275,0003 bd2 ba1.7k sqft323 Oakland Pl, Bossier City, LA 71112For SaleMLS ID #21310279, Shelly Wagner. NTREIS
- $249,9003 bd2 ba1.6k sqft111 Riverbrooke Dr, Shreveport, LA 71115For SaleMLS ID #21348782, Carolyn Mills. NTREIS
- $288,0004 bd3 ba2.3k sqft524 Rock Hollow Dr, Shreveport, LA 71115For SaleMLS ID #21267610, Karla Greene. NTREIS
- $245,0003 bd4 ba2.5k sqft361 Boulevard St, Shreveport, LA 71104For SaleMLS ID #21316874, Emily Hays. NTREIS
- $225,0003 bd2 ba1.6k sqft5215 Foxglove Dr, Bossier City, LA 71112For SaleMLS ID #21358641, Mindy Wardlaw. NTREIS
- $260,0003 bd2 ba1.8k sqft4906 General Rusk Dr, Bossier City, LA 71112For SaleMLS ID #21310105, June Alexander. NTREIS
