**Centrally located in a quiet Cul-de-Sac in Shreveport**
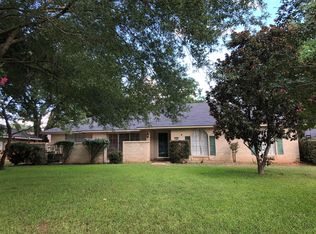
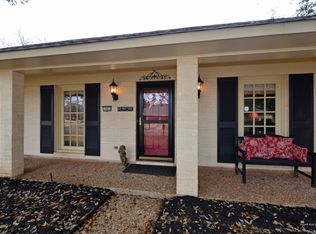
Discover the perfect blend of comfort and style in this beautifully maintained 4-bedroom, 2-bathroom home nestled in a serene cul-de-sac in Shreveport, LA. Move-in ready, this property promises an inviting and relaxed lifestyle. Step inside to find a spacious and airy living room, where vaulted ceilings create an open and welcoming atmosphere, ideal for both entertaining and everyday living. The formal living room presents a versatile space for additional seating or a private reading nook. The updated kitchen features sleek stainless steel appliances, granite countertops, and a subway tile backsplash. An eat-in kitchen area offers casual dining comfort, while the separate dining room caters to more formal gatherings. Each of the four bedrooms offers a generous amount of space, making this home a true retreat for rest and relaxation. The primary suite stands out with its expansive layout, complete with a ensuite bathroom featuring a walk-in closet, providing ample storage and convenience. Outside, a fenced-in backyard promises privacy and peace, perfect for outdoor activities or relaxation. With a two-car garage adding additional convenience, this home offers the opportunity for those seeking modern living in a prime location. BRAND NEW AC UNIT INSTALLED SEPT. 3RD, BRAND NEW DISHWASHER, BRAND NEW FLOORING IN KITCHEN
For sale
$269,000
1505 Lafitte Cv, Shreveport, LA 71105
4beds
2,216sqft
Single Family Residence
Built in 1974
10,280 Square Feet Lot
$-- Zestimate®
$121/sqft
$-- HOA
What's special
Two-car garageFenced-in backyardSleek stainless steel appliancesSubway tile backsplashGranite countertopsQuiet cul-de-sacUpdated kitchen
- 2 days
- 317
- 36
Likely to sell faster than
Zillow last checked:
Listing updated:
Listed by:
Jodi Hutto 0995698725 318-861-2461,
Coldwell Banker Apex, REALTORS 318-861-2461
Source: NTREIS,MLS#: 21439300
Facts & features
Interior
Bedrooms & bathrooms
- Bedrooms: 4
- Bathrooms: 2
- Full bathrooms: 2
Primary bedroom
- Level: First
- Dimensions: 0 x 0
Dining room
- Level: First
- Dimensions: 0 x 0
Living room
- Level: First
- Dimensions: 0 x 0
Appliances
- Included: Dishwasher, Electric Oven, Electric Range, Disposal, Microwave
Features
- Decorative/Designer Lighting Fixtures, Eat-in Kitchen, Cable TV, Vaulted Ceiling(s), Wired for Sound
- Has basement: No
- Number of fireplaces: 1
- Fireplace features: Gas Starter
Interior area
- Total interior livable area: 2,216 sqft
Video & virtual tour
Property
Parking
- Total spaces: 2
- Parking features: Driveway
- Attached garage spaces: 2
- Has uncovered spaces: Yes
Features
- Levels: One
- Stories: 1
- Pool features: None
Lot
- Size: 10,280 Square Feet
Details
- Parcel number: 171329022004800
Construction
Type & style
- Home type: SingleFamily
- Architectural style: Detached
- Property subtype: Single Family Residence
Condition
- Year built: 1974
Utilities & green energy
- Sewer: Public Sewer
- Water: Public
- Utilities for property: Sewer Available, Water Available, Cable Available
Community & HOA
Community
- Subdivision: University Terrace
HOA
- Has HOA: No
Location
- Region: Shreveport
Financial & listing details
- Price per square foot: $121/sqft
- Tax assessed value: $234,570
- Annual tax amount: $3,671
- Date on market: 11/20/2026
- Cumulative days on market: 2 days
Estimated market value
Not available
Estimated sales range
Not available
Not available
Price history
| Date | Event | Price |
|---|---|---|
| 11/20/2026 | Listed for sale | $269,000-3.9%$121/sqft |
Source: NTREIS #21439300 Report a problem | ||
| 9/30/2026 | Listing removed | $279,900$126/sqft |
Source: NTREIS #21287055 Report a problem | ||
| 9/22/2026 | Contingent | $279,900$126/sqft |
Source: NTREIS #21287055 Report a problem | ||
| 8/22/2026 | Price change | $279,900-1.3%$126/sqft |
Source: NTREIS #21287055 Report a problem | ||
| 7/17/2026 | Price change | $283,500-4.5%$128/sqft |
Source: NTREIS #21287055 Report a problem | ||
| 6/25/2026 | Price change | $296,944-0.7%$134/sqft |
Source: NTREIS #21287055 Report a problem | ||
| 6/22/2026 | Price change | $299,000-3.2%$135/sqft |
Source: NTREIS #21287055 Report a problem | ||
| 6/2/2026 | Listed for sale | $309,000-3.4%$139/sqft |
Source: NTREIS #21287055 Report a problem | ||
| 12/20/2023 | Listing removed | -- |
Source: NTREIS #20467654 Report a problem | ||
| 11/1/2023 | Listed for sale | $320,000$144/sqft |
Source: NTREIS #20467654 Report a problem | ||
Public tax history
| Year | Property taxes | Tax assessment |
|---|---|---|
| 2025 | $3,671 +36% | $23,457 |
| 2024 | $2,700 +5.8% | $23,457 +6% |
| 2023 | $2,551 | $22,137 |
| 2022 | $2,551 +2.2% | $22,137 |
| 2021 | $2,497 -28.1% | $22,137 |
| 2020 | $3,475 +80.3% | $22,137 +23.7% |
| 2019 | $1,927 -0.6% | $17,890 |
| 2018 | $1,940 +45% | $17,890 |
| 2017 | $1,338 +0.2% | $17,890 |
| 2015 | $1,335 -1.6% | $17,890 |
| 2014 | $1,357 | $17,890 |
| 2013 | $1,357 | $17,890 |
| 2012 | -- | $17,890 |
| 2011 | -- | $17,890 |
| 2010 | -- | $17,890 |
| 2009 | -- | $17,890 |
| 2008 | -- | $17,890 |
| 2007 | -- | $17,890 |
| 2006 | -- | $17,890 |
| 2005 | -- | $17,890 |
| 2004 | -- | $17,890 +25.1% |
| 2003 | -- | $14,300 |
| 2002 | -- | $14,300 +11.2% |
| 2000 | -- | $12,860 |
Find assessor info on the county website
Monthly payment
Est. payment
Payment breakdown
Explore the cost of this home by adjusting the details. Changes won't be saved.Climate risks
Neighborhood: Springlake, University Terrace
Nearby schools
Schools provided by the listing agent
- Elementary: Caddo ISD Schools
- Middle: Caddo ISD Schools
- High: Caddo ISD Schools
- District: Caddo PSB
Source: NTREIS. This data may not be complete. We recommend contacting the local school district to confirm school assignments for this home.

Similar homes
- $259,9003 bd2 ba2.2k sqft1923 Bermuda St, Shreveport, LA 71105For Sale
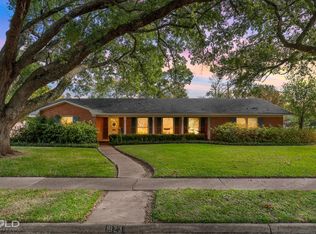 MLS ID #21441154, Tonia Houston. NTREIS
- $300,0003 bd3 ba2.3k sqft7501 Camelback Dr, Shreveport, LA 71105For Sale
 MLS ID #21276629, Karen Baker. NTREIS
- $258,0003 bd2 ba2.4k sqft6013 River Rd, Shreveport, LA 71105For Sale
 MLS ID #21402453, Adrienne Frierson. NTREIS
- $245,0003 bd2 ba2k sqft6014 Woodbine Cir, Shreveport, LA 71105For Sale
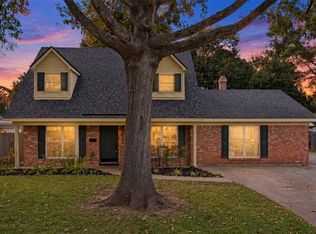 MLS ID #21420740, Hailey Johnson. NTREIS
