Home and a vacant lot for sale – 1.60 acres total – NO HOA - Start your next chapter enjoying extra land space & convenient location on .45 acres cozy home featuring a new water heather, fresh painted, an electrical updated detached garage & a beautiful private new deck, being sold together with an adjacent 1.15 acres vacant lot -5201 Cotton mill lane- MLS 1238545 - giving you a combined 1.60 acres to make your own. Imagine garden beds, outdoor gathering spaces, or the possibility of a future addition, subject to applicable approvals. It is now served by a private well & septic system and open option to connect to the city of High Point public services while downtown is just 7 minutes away. Enjoy the appeal of extra land without giving up convenient & easy access to all near towns. This home & lot package offers an appealing opportunity for buyers seeking acreage. Bring your vision and discover a property with room for today and possibilities for tomorrow. (see agents remarks)
For sale
$279,900
5135 Harvey Rd, Jamestown, NC 27282
2beds
1,200sqft
Stick/Site Built, Residential, Single Family Residence
Built in 1972
1.6 Acres Lot
$271,500 Zestimate®
$--/sqft
$-- HOA
What's special
Electrical updated detached garageFresh paintedExtra land spaceBeautiful private new deck
- 30 days
- 284
- 19
Zillow last checked:
Listing updated:
Listed by:
Cristina Ordonez 336-215-5238,
Howard Hanna Allen Tate High Point
Source: Triad MLS,MLS#: 1238270
Facts & features
Interior
Bedrooms & bathrooms
- Bedrooms: 2
- Bathrooms: 1
- Full bathrooms: 1
- Main level bathrooms: 1
Primary bedroom
- Level: Main
- Dimensions: 13.83 x 13
Bedroom 2
- Level: Main
- Dimensions: 10 x 9
Dining room
- Level: Main
- Dimensions: 12.5 x 10
Kitchen
- Level: Main
- Dimensions: 13 x 9
Living room
- Level: Main
- Dimensions: 17 x 11.5
Heating
- Forced Air, Natural Gas
Cooling
- Central Air
Appliances
- Included: Microwave, Dishwasher, Free-Standing Range, Gas Water Heater
- Laundry: Dryer Connection, In Basement, Washer Hookup
Features
- Dead Bolt(s), Pantry
- Flooring: Laminate, Vinyl
- Doors: Insulated Doors, Storm Door(s)
- Windows: Insulated Windows
- Basement: Crawl Space
- Attic: Pull Down Stairs
- Has fireplace: No
Interior area
- Total structure area: 1,200
- Total interior livable area: 1,200 sqft
- Finished area above ground: 1,200
Property
Parking
- Total spaces: 1
- Parking features: Carport, Gravel, Detached
- Garage spaces: 1
Features
- Levels: One
- Stories: 1
- Patio & porch: Porch
- Exterior features: Garden
- Pool features: None
- Fencing: None
Lot
- Size: 1.6 Acres
- Features: Cleared, Level, Low, Partially Wooded, Not in Flood Zone, Flat
- Residential vegetation: Partially Wooded
Details
- Additional structures: Storage
- Parcel number: 7820376939
- Zoning: R-5
- Special conditions: Owner Sale
- Other equipment: Sump Pump
Construction
Type & style
- Home type: SingleFamily
- Architectural style: Ranch
- Property subtype: Stick/Site Built, Residential, Single Family Residence
Materials
- Vinyl Siding
Condition
- Year built: 1972
Utilities & green energy
- Sewer: Septic Tank
- Water: Well
Community & HOA
Community
- Security: Carbon Monoxide Detector(s), Smoke Detector(s)
HOA
- Has HOA: No
Location
- Region: Jamestown
Financial & listing details
- Tax assessed value: $109,700
- Annual tax amount: $1,089
- Date on market: 10/9/2026
- Listing agreement: Exclusive Right To Sell
- Listing terms: Cash,Conventional,FHA,NC Housing,VA Loan
Estimated market value
$271,500
$258,000 - $285,000
$1,419/mo
Price history
| Date | Event | Price |
|---|---|---|
| 10/9/2026 | Listed for sale | $279,900+112.2% |
Source:  Triad MLS #1238270 Report a problem | ||
| 10/14/2020 | Sold | $131,900-3.7% |
Source: Triad MLS #976910 Report a problem | ||
| 6/11/2020 | Pending sale | $136,900$114/sqft |
Source: Carolina Farms & Homes - King #976910 Report a problem | ||
| 5/29/2020 | Price change | $136,900-2.1%$114/sqft |
Source: Carolina Farms & Homes - King #976910 Report a problem | ||
| 5/14/2020 | Listed for sale | $139,900+55.4%$117/sqft |
Source: Carolina Farms & Homes - King #976910 Report a problem | ||
| 6/21/2017 | Sold | $90,000 |
Source: Triad MLS #808761 Report a problem | ||
Public tax history
| Year | Property taxes | Tax assessment |
|---|---|---|
| 2026 | $1,090 +10.6% | $109,700 |
| 2025 | $985 +3.5% | $109,700 |
| 2024 | $952 | $109,700 |
| 2023 | $952 | $109,700 |
| 2022 | $952 +25.9% | $109,700 +25.9% |
| 2021 | $756 +2% | $87,100 |
| 2018 | $741 +2.9% | $87,100 |
| 2017 | $720 | $87,100 +3.9% |
| 2016 | $720 | $83,800 |
| 2015 | $720 -2.2% | $83,800 |
| 2014 | $736 | $83,800 |
| 2013 | -- | $83,800 |
| 2012 | -- | $83,800 +0.2% |
| 2011 | -- | $83,600 |
| 2010 | -- | $83,600 |
| 2009 | -- | $83,600 +828.9% |
| 2008 | -- | $9,000 |
| 2007 | -- | $9,000 -89.2% |
| 2006 | -- | $83,600 +3% |
| 2005 | -- | $81,200 |
| 2004 | -- | $81,200 +915% |
| 2002 | -- | $8,000 |
| 2001 | -- | $8,000 |
Find assessor info on the county website
Monthly payment
Est. payment
Payment breakdown
Explore the cost of this home by adjusting the details. Changes won't be saved.Climate risks
Neighborhood: 27282
Nearby schools
Schools provided by the listing agent
- Elementary: Union
- Middle: Jamestown
- High: Ragsdale
Source: Triad MLS. This data may not be complete. We recommend contacting the local school district to confirm school assignments for this home.
Similar homes
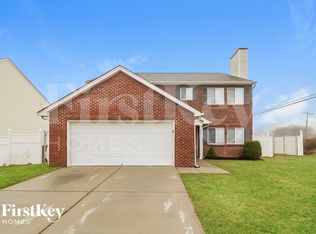
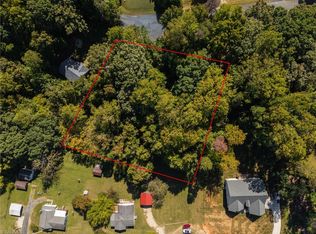
- $250,0003 bd2 ba1.4k sqft102 Hethwood Dr, Jamestown, NC 27282For Sale
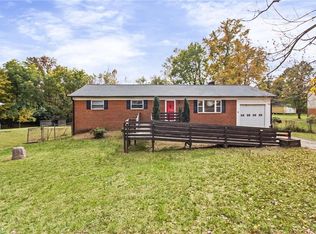
 MLS ID #1241262, Jerry Tucker. Triad MLS
- $279,9003 bd2 ba1.4k sqft200 Brookview Cir, Jamestown, NC 27282For Sale
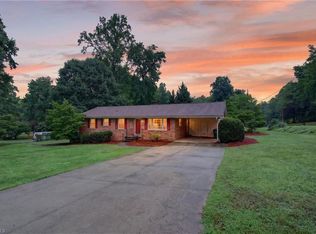 MLS ID #1229103, Jennifer Washburn. Triad MLS
- $269,9003 bd2 ba1.5k sqft3325 Colony Dr, Jamestown, NC 27282For Sale
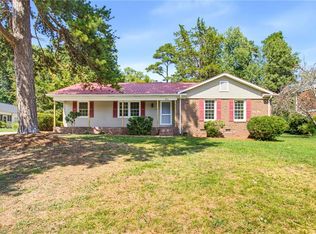 MLS ID #1235939, Eric Lupton. Triad MLS
- $249,7003 bd2 ba1.3k sqft801 Bales Chapel Rd, Jamestown, NC 27282For Sale
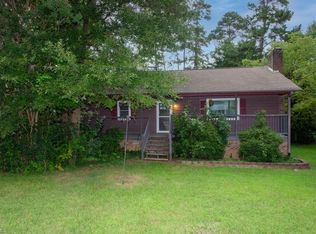 MLS ID #1233621, Ed Stafford. Triad MLS
- $290,0003 bd3 ba1.6k sqft942 Chatfield Dr, Jamestown, NC 27282For SaleMLS ID #1231010, Stacy L. Hiers. Triad MLS
- $310,0003 bd2 ba1.7k sqft305 Rollingwood Rd, Jamestown, NC 27282For SaleMLS ID #1230977, Wilvyn Rivera. Triad MLS
- $245,0003 bd2 ba1.2k sqft4032 Sherry Ct, Jamestown, NC 27282For SaleMLS ID #1222609, Lauren Gibson. Triad MLS
- $204,5003 bd2 ba1.2k sqft3117 Wayne Ave, High Point, NC 27260For SaleMLS ID #1241085, Rickey Burke. Triad MLS
- $269,9003 bd2 ba1.4k sqft2313 Timberlake Ave, High Point, NC 27265For SaleMLS ID #1240981, Cathy L Duke. Triad MLS
- $325,0003 bd2 ba1.6k sqft123 Tangle Dr, Jamestown, NC 27282For SaleMLS ID #1229089, Deb Wells. Triad MLS
- $279,0003 bd2 ba1.7k sqft1620 Lazy Ln, High Point, NC 27265For SaleMLS ID #1238894, Anne K. Flater. Triad MLS
- $265,0003 bd2 ba1.2k sqft503 Jeanette Ave, High Point, NC 27265For SaleMLS ID #1227766, Nicholas Huscroft. Triad MLS
- $240,0003 bd2 ba1.1k sqft5909 Chipmunk Dr, Greensboro, NC 27407For SaleMLS ID #1236194, Lisa McGill. Triad MLS
- $279,9003 bd3 ba1.3k sqft15 Gatehouse Ln, Greensboro, NC 27407For SaleMLS ID #1237903, Erin Henry. Triad MLS
- $339,9003 bd3 ba1.5k sqft5805 Edgebrook Ct, Jamestown, NC 27282For SaleMLS ID #1239451, Beatriz Guzman. Triad MLS
- $285,0003 bd3 ba1.7k sqft3913 Landover Dr, High Point, NC 27265For SaleMLS ID #1231439, Matt Ingram. Triad MLS
- $289,0004 bd2 ba1.7k sqft128 Englewood Dr, Archdale, NC 27263For SaleMLS ID #1229899, Ethan Brady. Triad MLS
- $379,9003 bd3 ba1.7k sqft102 Cottonwood Dr, Jamestown, NC 27282For SaleMLS ID #1238438, Grant Martin. Triad MLS
- $288,5003 bd2 ba1.6k sqft509 Woodrow Ave, High Point, NC 27262For SaleMLS ID #1229532, Sofia S. Crisp. Triad MLS
