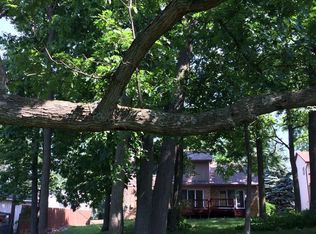
Stunning 2025 West Bloomfield renovation on 1.21 acres with 189 feet canal frontage access to Cass Lake—your year-round resort at home, complete with a new (Sept 2025) 17,000-gallon inground pool with a soaking pool, waterfalls, continuous waterflow slide, and super-spa heating system, all surrounded with professional landscaping and hardscaping. Newly updated kitchen features gleaming quartz waterfall counters, Samsung Bespoke white glass appliances (2025), and water filtration system. The open floor plan and large spaces are perfect for entertaining. Retreat to a primary suite designed for pure indulgence with vaulted ceiling and custom closets. Unwind in the newly renovated (2025) spa-caliber bathroom with heated porcelain floors, speed-fill soaking tub, spacious shower with temperature-controlled rain shower head, towel heater, and a touchless, heated, self-cleaning bidet. Enjoy the boating lifestyle on Cass Lake, just minutes from the comforts of your home. The neighborhood adds even more lake living perks with an HOA beach, boat launch and boat slips available with wait list. Modern comfort meets smart efficiency: Wi-Fi—controlled pool and thermostat, AT&T Fiber super-speed internet, and wiring for a portable generator (generator excluded). The heated, insulated garage has commercial lift doors and EV charger. Notable additional updates: many new windows (2025), roof (2017), Lennox furnace & AC (2019), hot water heater (2025), well pump and bladder (2025), water softener (2025), washer & dryer (2025). This rare blend of land, lake access, luxury finishes, resort pool and turnkey systems delivers an exceptional lifestyle—swim, boat, work, and unwind in the comfort of a beautiful home. Small delineated wetlands area near woods. Exclusions: see Personal Property Addendum. Welcome to easy living on Cass Lake.
For sale
$899,000
5136 Commerce Rd, West Bloomfield, MI 48324
4beds
2,851sqft
Single Family Residence
Built in 1992
1.21 Acres Lot
$860,200 Zestimate®
$315/sqft
$15/mo HOA
What's special
- 3 days |
- 1,775 |
- 156 |
Zillow last checked:
Listing updated:
Listed by:
Kelly L Pine 248-631-8750,
The Agency Hall & Hunter 248-644-3500
Source: Realcomp II,MLS#: 20261050742
Loading...
Facts & features
Interior
Bedrooms & bathrooms
- Bedrooms: 4
- Bathrooms: 3
- Full bathrooms: 2
- 1/2 bathrooms: 1
Primary bedroom
- Level: Second
- Area: 221
- Dimensions: 17 X 13
Bedroom
- Level: Second
- Area: 154
- Dimensions: 14 X 11
Bedroom
- Level: Second
- Area: 120
- Dimensions: 12 X 10
Bedroom
- Level: Second
- Area: 132
- Dimensions: 12 X 11
Primary bathroom
- Level: Second
- Area: 143
- Dimensions: 13 X 11
Other
- Level: Second
- Area: 72
- Dimensions: 8 X 9
Other
- Level: Entry
- Area: 36
- Dimensions: 6 X 6
Dining room
- Level: Entry
- Area: 221
- Dimensions: 17 X 13
Family room
- Level: Entry
- Area: 304
- Dimensions: 19 X 16
Kitchen
- Level: Entry
- Area: 266
- Dimensions: 19 X 14
Laundry
- Level: Entry
- Area: 77
- Dimensions: 11 X 7
Library
- Level: Entry
- Area: 144
- Dimensions: 12 X 12
Heating
- Forced Air, Natural Gas
Cooling
- Central Air
Appliances
- Included: Bar Fridge, Dishwasher, Disposal, Dryer, Free Standing Electric Range, Free Standing Refrigerator, Humidifier, Induction Cooktop, Microwave, Washer, Water Purifier Owned, Water Softener Owned
- Laundry: Laundry Room
Features
- Entrance Foyer, High Speed Internet, Programmable Thermostat, Sound System, Wet Bar
- Has basement: No
- Has fireplace: Yes
- Fireplace features: Dining Room, Family Room, Gas, Master Bedroom
Interior area
- Total interior livable area: 2,851 sqft
- Finished area above ground: 2,851
Video & virtual tour
Property
Parking
- Total spaces: 2
- Parking features: Two Car Garage, Attached, Direct Access, Driveway, Electricityin Garage, Heated Garage, Oversized, Garage Faces Side
- Attached garage spaces: 2
Features
- Levels: Two
- Stories: 2
- Entry location: GroundLevelwSteps
- Patio & porch: Patio, Porch
- Exterior features: Chimney Caps, Lighting
- Pool features: In Ground
- Fencing: Back Yard,Fenced,Fencing Requiredwith Pool
- On waterfront: Yes
- Waterfront features: All Sports Lake, Beach Access, Canal Access, Canal Front, Dock Facilities, Lake Privileges
- Body of water: Cass Lake
Lot
- Size: 1.21 Acres
- Features: Irregular Lot, Level
Details
- Additional structures: Outbuildings Allowed
- Parcel number: 1809226117
- Special conditions: Short Sale No,Standard
Construction
Type & style
- Home type: SingleFamily
- Architectural style: Contemporary
- Property subtype: Single Family Residence
Materials
- Brick, Wood Siding
- Foundation: Crawl Space, Sump Pump
- Roof: Asphalt
Condition
- Platted Sub
- New construction: No
- Year built: 1992
- Major remodel year: 2025
Utilities & green energy
- Electric: Circuit Breakers
- Sewer: Public Sewer
- Water: Well
- Utilities for property: Above Ground Utilities
Community & HOA
Community
- Features: Sidewalks
- Security: Smoke Detectors
- Subdivision: CASS LAKE WOODS
HOA
- Has HOA: Yes
- Services included: Other
- HOA fee: $175 annually
Location
- Region: West Bloomfield
Financial & listing details
- Price per square foot: $315/sqft
- Tax assessed value: $353,243
- Annual tax amount: $11,823
- Date on market: 7/9/2026
- Cumulative days on market: 3 days
- Listing agreement: Exclusive Right To Sell
- Listing terms: Cash,Va Loan,Warranty Deed
- Exclusions: Exclusion(s) Exist
Estimated market value
$860,200
$817,000 - $903,000
$3,668/mo
Price history
| Date | Event | Price |
|---|---|---|
| 7/9/2026 | Listed for sale | $899,000+114%$315/sqft |
Source: | ||
| 9/14/2020 | Sold | $420,000-1.2%$147/sqft |
Source: Public Record Report a problem | ||
| 8/7/2020 | Pending sale | $425,000$149/sqft |
Source: RE/MAX Classic #2200056593 Report a problem | ||
| 7/23/2020 | Listed for sale | $425,000-5.3%$149/sqft |
Source: RE/MAX Classic #2200056593 Report a problem | ||
| 10/16/2019 | Listing removed | $449,000$157/sqft |
Source: EXP Realty LLC-Novi #219091007 Report a problem | ||
| 9/23/2019 | Price change | $449,000-5.5%$157/sqft |
Source: EXP Realty LLC-Novi #219091007 Report a problem | ||
| 9/9/2019 | Listed for sale | $474,900+141.9%$167/sqft |
Source: EXP Realty LLC-Novi #219091007 Report a problem | ||
| 1/6/2017 | Sold | $196,327$69/sqft |
Source: Public Record Report a problem | ||
| 8/27/2013 | Sold | $196,327+3.2%$69/sqft |
Source: Public Record Report a problem | ||
| 2/19/2013 | Sold | $190,209-32%$67/sqft |
Source: Public Record Report a problem | ||
| 6/16/2008 | Sold | $279,600-44.1%$98/sqft |
Source: Public Record Report a problem | ||
| 11/21/2006 | Sold | $500,208-16.6%$175/sqft |
Source: Public Record Report a problem | ||
| 11/30/2005 | Sold | $600,000+79.4%$210/sqft |
Source: Public Record Report a problem | ||
| 8/5/1998 | Sold | $334,500+104.2%$117/sqft |
Source: Public Record Report a problem | ||
| 9/20/1996 | Sold | $163,838$57/sqft |
Source: Public Record Report a problem | ||
Public tax history
| Year | Property taxes | Tax assessment |
|---|---|---|
| 2024 | -- | $346,650 +5.8% |
| 2023 | -- | $327,520 +14.9% |
| 2022 | -- | $284,930 +7.1% |
| 2021 | -- | $265,980 +2% |
| 2020 | -- | $260,640 +0.5% |
| 2019 | -- | $259,370 +11.9% |
| 2018 | -- | $231,750 +21.7% |
| 2015 | $2,614 | $190,410 +10.1% |
| 2014 | -- | $172,910 +9.8% |
| 2011 | -- | $157,540 -13.4% |
| 2010 | -- | $181,890 -27.3% |
| 2009 | -- | $250,200 +5.3% |
| 2003 | -- | $237,530 +11.2% |
| 2002 | -- | $213,560 +10.3% |
| 2001 | $6,629 +10.1% | $193,530 +3.2% |
| 2000 | $6,021 | $187,530 |
Find assessor info on the county website
Monthly payment
Est. payment$--/mo
Payment breakdown
Explore the cost of this home by adjusting the details. Changes won't be saved.All calculations are estimates and provided by Zillow, Inc. for informational purposes only. Actual amounts may vary.
HOA fees may include property taxes on listings classified as Co-Ops. Contact the listing agent and/or owner for fee details.
Mortgage interest rates are dependent on a number of factors, including credit score, down payment, and repayment length. Interest rate data provided by Zillow Group Marketplace, Inc. as of 1/1/1970 from various mortgage lenders with which we have lead or other similar arrangements; the Estimated Payment is an average of those rates.
See how much you could borrow to make a competitive offer.
Climate risks
Neighborhood: 48324
Nearby schools
GreatSchools rating
- 8/10Scotch Elementary SchoolGrades: PK-5Distance: 0.8 mi
- 6/10Abbott Middle SchoolGrades: 6-8Distance: 1.9 mi
- 7/10West Bloomfield High SchoolGrades: 9-12Distance: 2.5 mi
A local agent can set up tours, give advice and negotiate with sellers.
- Michigan
- Oakland County
- West Bloomfield
- 48324
- 5136 Commerce Rd