This charming two-story, 4-bedroom, 1.5-bathroom home in Decatur Township offers the perfect blend of modern updates, incredible value, and spacious outdoor space. Complete with an attached two-car garage plus an additional detached two-car metal garage, offering buyers with more garage capacity-perfect for car enthusiasts, a workshop, a small boat , or extra storage! Step inside to find a functional layout loaded with upgrades. The heart of the home features brand-new vinyl flooring in the kitchen (2026), fresh paint throughout, and newly updated faucets. A comprehensive 2019 renovation brought massive value, including new kitchen cabinets, updated electrical systems, updated furnace and AC unit for buyers peace of mind. Under the carpets upstairs you will find beautifully well kept hardwood floors giving buyers the option of throwing out the included carpets. The exterior is a true standout feature. Step out onto the back porch to enjoy a spacious, fully fenced backyard that offers a private oasis for children, pets, or outdoor entertaining. With minimal work needed, this property is truly move-in ready and offers an incredible opportunity for primary buyers or investors alike. * Terms: Being sold strictly As-Is. * Financing: Open to conventional Don't miss out on this Decatur Township gem-schedule your showing today!
Active
Price cut: $5K (9/4)
$230,000
5136 Gambel Rd, Indianapolis, IN 46221
4beds
1,278sqft
Residential, Single Family Residence
Built in 1971
0.28 Acres Lot
$-- Zestimate®
$180/sqft
$-- HOA
What's special
Updated electrical systemsDetached two-car metal garageBack porchAttached two-car garageSpacious fully fenced backyardFresh paint throughoutNew kitchen cabinets
- 80 days
- 1,099
- 34
Zillow last checked:
Listing updated:
Listed by:
Amanda Norman amanda.norman@exprealty.com,
eXp Realty LLC
Source: MIBOR as distributed by MLS GRID,MLS#: 22111774
Facts & features
Interior
Bedrooms & bathrooms
- Bedrooms: 4
- Bathrooms: 2
- Full bathrooms: 1
- 1/2 bathrooms: 1
- Main level bathrooms: 1
Primary bedroom
- Level: Upper
- Area: 121 Square Feet
- Dimensions: 11x11
Bedroom 2
- Level: Upper
- Area: 99 Square Feet
- Dimensions: 11x9
Bedroom 3
- Level: Upper
- Area: 72 Square Feet
- Dimensions: 9x8
Bedroom 4
- Level: Upper
- Area: 81 Square Feet
- Dimensions: 9x9
Kitchen
- Level: Main
- Area: 187 Square Feet
- Dimensions: 17x11
Laundry
- Level: Main
- Area: 18 Square Feet
- Dimensions: 6x3
Living room
- Level: Main
- Area: 220 Square Feet
- Dimensions: 20x11
Heating
- Natural Gas
Cooling
- Central Air
Appliances
- Included: Electric Cooktop, Electric Water Heater, Disposal, Microwave, Electric Oven, Refrigerator
- Laundry: In Unit, Main Level
Features
- Attic Access, High Speed Internet, Eat-in Kitchen
- Has basement: No
- Attic: Access Only
Interior area
- Total structure area: 1,278
- Total interior livable area: 1,278 sqft
Property
Parking
- Total spaces: 2
- Parking features: Attached
- Attached garage spaces: 2
- Details: Garage Parking Other(Garage Door Opener)
Accessibility
- Accessibility features: Stair Lift, Handicap Accessible Interior
Features
- Levels: Two
- Stories: 2
- Patio & porch: Covered
- Exterior features: Other
- Fencing: Fenced,Chain Link
Lot
- Size: 0.28 Acres
- Features: Not In Subdivision
Details
- Parcel number: 491131119024000200
- Special conditions: As Is
- Horse amenities: None
Construction
Type & style
- Home type: SingleFamily
- Architectural style: Colonial
- Property subtype: Residential, Single Family Residence
Materials
- Brick
- Foundation: Crawl Space
Condition
- Fixer
- New construction: No
- Year built: 1971
Utilities & green energy
- Water: Public
- Utilities for property: Electricity Connected, Water Connected
Community & HOA
Community
- Subdivision: Cloverleaf Village
Location
- Region: Indianapolis
Financial & listing details
- Price per square foot: $180/sqft
- Tax assessed value: $175,200
- Annual tax amount: $3,970
- Date on market: 7/2/2026
- Cumulative days on market: 80 days
- Electric utility on property: Yes
Estimated market value
Not available
Estimated sales range
Not available
Not available
Price history
| Date | Event | Price |
|---|---|---|
| 9/4/2026 | Price change | $230,000-2.1%$180/sqft |
Source:  MIBOR as distributed by MLS GRID #22111774 Report a problem MIBOR as distributed by MLS GRID #22111774 Report a problem | ||
| 8/28/2026 | Price change | $235,000-2.1%$184/sqft |
Source: eXp Realty #22111774 Report a problem | ||
| 8/7/2026 | Price change | $240,000-2%$188/sqft |
Source: MIBOR as distributed by MLS GRID #22111774 Report a problem | ||
| 7/23/2026 | Price change | $244,900-2%$192/sqft |
Source: MIBOR as distributed by MLS GRID #22111774 Report a problem | ||
| 7/2/2026 | Listed for sale | $249,900+177.7%$196/sqft |
Source: MIBOR as distributed by MLS GRID #22111774 Report a problem | ||
| 7/19/2019 | Sold | $90,000-13.8%$70/sqft |
Source: MIBOR as distributed by MLS GRID #21623270 Report a problem | ||
| 6/28/2019 | Pending sale | $104,400+16%$82/sqft |
Source: Bang Realty #21623270 Report a problem | ||
| 3/15/2019 | Sold | $90,000-13.8%$70/sqft |
Source: Public Record Report a problem | ||
| 2/28/2019 | Listed for sale | $104,400-8.4%$82/sqft |
Source: Bang Realty #21623270 Report a problem | ||
| 12/21/2007 | Sold | $114,000$89/sqft |
Source: MIBOR as distributed by MLS GRID #2743263 Report a problem | ||
Public tax history
| Year | Property taxes | Tax assessment |
|---|---|---|
| 2025 | $3,955 +8% | $175,200 -1% |
| 2024 | $3,661 +9.4% | $177,000 +10.8% |
| 2023 | $3,345 +25.9% | $159,700 +9.9% |
| 2022 | $2,657 +1.3% | $145,300 +25.3% |
| 2021 | $2,623 +14% | $116,000 +0.6% |
| 2020 | $2,300 +9.9% | $115,300 +14.4% |
| 2019 | $2,094 +2.3% | $100,800 +8.6% |
| 2018 | $2,046 -4.8% | $92,800 +4.6% |
| 2017 | $2,150 +12.2% | $88,700 -3.1% |
| 2016 | $1,917 +0.9% | $91,500 +9.2% |
| 2014 | $1,901 +187.9% | $83,800 +7.6% |
| 2013 | $660 | $77,900 +1.8% |
| 2012 | $660 | $76,500 -0.1% |
| 2011 | -- | $76,600 -1.7% |
| 2010 | $673 +22.4% | $77,900 +0.8% |
| 2009 | $550 | $77,300 -13.8% |
| 2007 | -- | $89,700 +7.4% |
| 2006 | -- | $83,500 -11.3% |
| 2005 | -- | $94,100 |
| 2004 | -- | $94,100 |
| 2003 | -- | $94,100 +103.7% |
| 2002 | -- | $46,200 +200% |
| 2001 | -- | $15,400 |
| 2000 | -- | $15,400 |
Find assessor info on the county website
Monthly payment
Est. payment
Payment breakdown
Explore the cost of this home by adjusting the details. Changes won't be saved.Climate risks
Neighborhood: Mars Hill
Nearby schools
Schools provided by the listing agent
- Elementary: Blue Academy
- Middle: Decatur Middle School
- High: Decatur Central High School
Source: MIBOR as distributed by MLS GRID. This data may not be complete. We recommend contacting the local school district to confirm school assignments for this home.
Similar homes
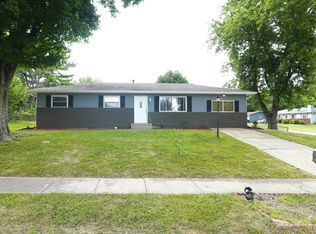
- $260,0004 bd3 ba1.4k sqft3512 Royal Oak Dr, Indianapolis, IN 46227Active
 MLS ID #22108210, Lai Pai, Keller Williams Indy Metro Partners. MIBOR as distributed by MLS GRID
 - $175,0003 bd1 ba960 sqft3458 W Perry St, Indianapolis, IN 46221Active
 MLS ID #22117275, Richard Graham, BluPrint Real Estate Group. MIBOR as distributed by MLS GRID
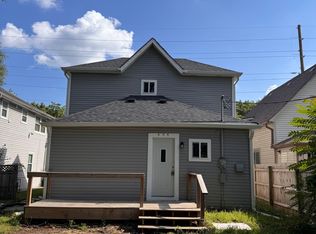
 - $224,9004 bd3 ba1.8k sqft406 E Raymond St, Indianapolis, IN 46225Active
 MLS ID #22118915, Joseph Wootan, Listwithfreedom.com. MIBOR as distributed by MLS GRID
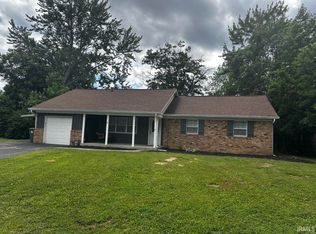
 - $250,0003 bd2 ba1.2k sqft432 Chapel Hill West Dr, Indianapolis, IN 46214For Sale
 MLS ID #202624362, Fransisco Salazar, Maitlen Realty. IRMLS
 - $234,9003 bd2 ba1.5k sqft1557 Howell Dr, Indianapolis, IN 46231For Sale
 MLS ID #110334, WILLIAM FOUTY, GIBSON REAL ESTATE, INC.. THAAR
