Don't miss this spacious ranch situated on a beautiful, tree-lined lot with mature landscaping and an incredible backyard built for entertaining. Enjoy evenings under the pergola, gather around the fire pit, and take advantage of the brand-new Tuff Shed for extra storage.
This home has been meticulously maintained with major updates already completed, including a new roof, gutters, garage doors, and Tuff Shed (last 2 years). Additional improvements include a newer HVAC system, water heater, and convenient main-level laundry (last 5 years), plus all new windows and sliding glass doors within the last 10 years.
Looking for room to grow? The unfinished basement is already stubbed for a full bathroom, making it easy to add additional living space and build instant equity. With its extensive updates, fantastic outdoor living, and opportunity to customize the lower level, this is a home you won't want to miss!
Pending
$375,000
5136 Reeds Rd, Mission, KS 66202
3beds
1,884sqft
Single Family Residence
Built in 1956
0.28 Acres Lot
$-- Zestimate®
$199/sqft
$-- HOA
What's special
- 25 days
- 1,607
- 143
Likely to sell faster than
Zillow last checked:
Listing updated:
Listed by:
Jeff Yacos 913-638-3530,
Real Broker, LLC
Source: Heartland MLS as distributed by MLS GRID,MLS#: 2631877
Facts & features
Interior
Bedrooms & bathrooms
- Bedrooms: 3
- Bathrooms: 2
- Full bathrooms: 1
- 1/2 bathrooms: 1
Dining room
- Description: Eat-In Kitchen
Heating
- Natural Gas
Cooling
- Attic Fan, Electric
Appliances
- Laundry: In Basement
Features
- Flooring: Carpet
- Basement: Partial
- Number of fireplaces: 2
- Fireplace features: Basement, Family Room
Interior area
- Total structure area: 1,884
- Total interior livable area: 1,884 sqft
- Finished area above ground: 1,434
- Finished area below ground: 450
Property
Parking
- Total spaces: 2
- Parking features: Attached
- Attached garage spaces: 2
Lot
- Size: 0.28 Acres
Details
- Parcel number: KF2512054015
Construction
Type & style
- Home type: SingleFamily
- Architectural style: Traditional
- Property subtype: Single Family Residence
Materials
- Frame, Wood Siding
- Roof: Composition
Condition
- Year built: 1956
Utilities & green energy
- Sewer: Public Sewer
- Water: Public
Community & HOA
Community
- Subdivision: Wiedenmann Ridge
HOA
- Has HOA: No
Location
- Region: Mission
Financial & listing details
- Price per square foot: $199/sqft
- Tax assessed value: $312,600
- Annual tax amount: $4,542
- Date on market: 8/7/2026
- Listing terms: Cash,Conventional,FHA,VA Loan
- Ownership: Private
Estimated market value
Not available
Estimated sales range
Not available
Not available
Price history
| Date | Event | Price |
|---|---|---|
| 8/10/2026 | Pending sale | $375,000$199/sqft |
Source:  Heartland MLS as distributed by MLS GRID #2631877 Report a problem Heartland MLS as distributed by MLS GRID #2631877 Report a problem | ||
| 8/7/2026 | Listed for sale | $375,000$199/sqft |
Source: Heartland MLS as distributed by MLS GRID #2631877 Report a problem | ||
Public tax history
| Year | Property taxes | Tax assessment |
|---|---|---|
| 2025 | $4,542 +12.2% | $35,949 +10.7% |
| 2024 | $4,047 +1% | $32,487 +3% |
| 2023 | $4,008 +5.4% | $31,556 +4.1% |
| 2022 | $3,802 | $30,325 +14.5% |
| 2021 | -- | $26,484 +4.4% |
| 2020 | $3,443 | $25,357 +19.5% |
| 2019 | -- | $21,218 +6.6% |
| 2018 | -- | $19,907 +14.1% |
| 2017 | $2,565 | $17,446 +6.2% |
| 2016 | $2,565 +10.4% | $16,434 +6.8% |
| 2015 | $2,324 +9.5% | $15,387 +5.4% |
| 2013 | $2,122 +22.3% | $14,594 -4.4% |
| 2012 | $1,736 -27.5% | $15,261 -9.2% |
| 2010 | $2,393 +8% | $16,813 -3.5% |
| 2009 | $2,215 -0.5% | $17,423 -3.9% |
| 2008 | $2,226 +7% | $18,136 +0.3% |
| 2007 | $2,080 +10.3% | $18,078 +1.1% |
| 2006 | $1,886 | $17,882 +6.2% |
| 2005 | -- | $16,836 |
Find assessor info on the county website
Monthly payment
Est. payment
Payment breakdown
Explore the cost of this home by adjusting the details. Changes won't be saved.Climate risks
Neighborhood: 66202
Nearby schools
Schools provided by the listing agent
- Elementary: Rushton
- Middle: Antioch
- High: SM North
Source: Heartland MLS as distributed by MLS GRID. This data may not be complete. We recommend contacting the local school district to confirm school assignments for this home.
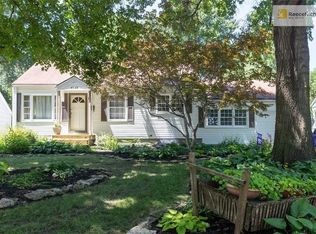
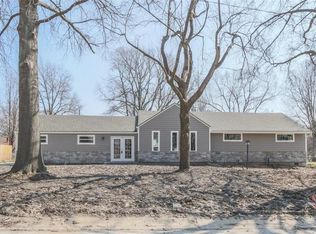
Similar homes
- $425,0004 bd3 ba1.6k sqft5629 W 50th St, Roeland Park, KS 66202For Sale
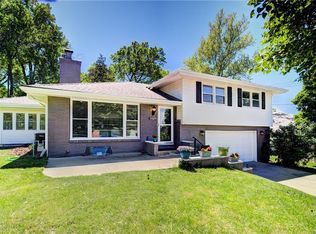 MLS ID #2610622, Mary Drake, RE/MAX Heritage. Heartland MLS as distributed by MLS GRID
 - $374,9003 bd3 ba1.7k sqft8209 W 56th Ter, Merriam, KS 66202For Sale
 MLS ID #2634934, Ray Homes KC Team, Compass Realty Group. Heartland MLS as distributed by MLS GRID
 - $385,0003 bd2 ba2.1k sqft11141 W 77th St, Shawnee, KS 66214For Sale
 MLS ID #2638765, Justin Hockaday, Platinum Realty LLC. Heartland MLS as distributed by MLS GRID
 - $429,0003 bd2 ba1.7k sqft5337 Clark Dr, Roeland Park, KS 66205For Sale
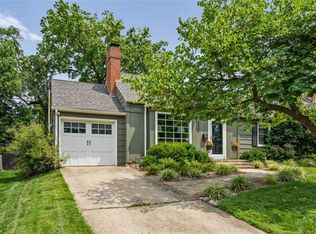 MLS ID #2636279, Claudia Scanlon, Realty Executives. Heartland MLS as distributed by MLS GRID
