A rare opportunity to own drive-up waterfront property on Thane Road. Set along the shoreline with sweeping views of Gastineau Channel and Douglas Island, this spacious 3+ bedroom, 2-bath residence, plus a separate 1-bedroom, 1-bath apartment, offers the perfect combination of waterfront living, flexibility, and convenience. Built in 1983 and offering 3,284 sq ft of living space and 864 sq ft of garage, the entire home is designed to maximize natural light and stunning water views. The updated kitchen features Corian countertops, stainless steel appliances, rich dark cherry cabinetry, and built-in seating that creates a welcoming gathering space within the expandable dining area. Just beyond, a large living room and sunny sitting area provide comfortable spaces to relax while taking in the ever-changing waterfront scenery. Step outside to the side deck to enjoy morning coffee and sunshine overlooking the channel. The main level offers true single-floor living with a primary bedroom, a full bath, a laundry room, and a generous storage closet. Upstairs, you'll find two additional bedrooms, a second full bath, and an expansive bonus living area that could easily serve as a fourth bedroom, home office, media room, or playroom. Three bedrooms enjoy direct access to a deck where you can unwind as you watch boats pass through the channel and eagles soar overhead. The private 1-bedroom, 1-bath apartment features its own entrance, laundry area, full kitchen, living room, and waterfront deck, creating an excellent opportunity for rental income, guest accommodations, or multi-generational living. Outside, the property offers exceptional functionality, including a 2+ car garage, a covered carport, raised garden beds, ample parking, and space for boats, recreational vehicles, or multiple cars. Waterfront properties with drive-up access, generous living space, and an additional apartment are seldom available on Thane Road—making this a truly unique offering in one of Juneau's quiet waterfront locations.
Pending
Price cut: $55K (7/9)
$995,000
5136 Thane Rd, Juneau, AK 99801
4beds
3baths
3,284sqft
:
Get pre-qualified$6,227/mo
Single Family Residence
Built in 1983
0.73 Acres Lot
$970,100 Zestimate®
$303/sqft
$-- HOA
What's special
Drive-up waterfront propertySunny sitting areaExpandable dining areaStainless steel appliancesCovered carportAmple parkingRaised garden beds
- 49 days |
- 1,513 |
- 80 |
Zillow last checked:
Listing updated:
Listed by:
Tonja Moser,
Latitude 58 Real Estate Group,
Claire Baldwin,
Latitude 58 Real Estate Group
Source: SEAMLS,MLS#: 260443
Facts & features
Interior
Bedrooms & bathrooms
- Bedrooms: 4
- Bathrooms: 3
Heating
- Oil Forced Air
Appliances
- Included: Dishwasher, Disposal, Refrigerator, Electric Range/Oven, Microwave, Vented Range Hood, Washer, Dryer, Gas Surface Unit
- Laundry: Main Level, Lower Level
Features
- Vaulted Ceiling(s), Arctic Entry, Walk-In Closet(s)
- Flooring: Vinyl, Tile, Carpet
Interior area
- Total structure area: 3,284
- Total interior livable area: 3,284 sqft
Property
Parking
- Parking features: Combination, Crushed Rock Driveway, RV Access/Parking, Boat
- Has uncovered spaces: Yes
Features
- Levels: 3 Story
- Patio & porch: Porch Covered, Deck, Covered Deck
- Exterior features: Garden
- Has spa: Yes
- Spa features: Bath
- On waterfront: Yes
- Waterfront features: Ocean Front, Waterfront, Saltwater
Lot
- Size: 0.73 Acres
- Features: Bluff Site
Details
- Zoning: D1-Sngl Fam&Dup
Construction
Type & style
- Home type: SingleFamily
- Architectural style: Contemporary
- Property subtype: Single Family Residence
Materials
- Wood Siding
- Roof: Metal
Condition
- Existing
- New construction: No
- Year built: 1983
Utilities & green energy
- Sewer: Septic Tank
Community & HOA
Community
- Security: Smoke Detector(s)
- Subdivision: Not in a Subdivision
Location
- Region: Juneau
Financial & listing details
- Price per square foot: $303/sqft
- Tax assessed value: $860,300
- Date on market: 6/10/2026
- Listing terms: Cash,Conventional,VA Loan
- Road surface type: Dirt
Estimated market value
$970,100
$922,000 - $1.02M
$4,805/mo
Price history
| Date | Event | Price |
|---|---|---|
| 7/15/2026 | Pending sale | $995,000$303/sqft |
Source: SEAMLS #260443 Report a problem | ||
| 7/9/2026 | Price change | $995,000-5.2%$303/sqft |
Source: SEAMLS #260443 Report a problem | ||
| 6/10/2026 | Listed for sale | $1,050,000$320/sqft |
Source: SEAMLS #260443 Report a problem | ||
Public tax history
Tax history is unavailable.
Monthly payment
Est. payment
Payment breakdown
Explore the cost of this home by adjusting the details. Changes won't be saved.Climate risks
Neighborhood: 99801
Nearby schools
GreatSchools rating
- 4/10HomebridgeGrades: PK-12Distance: 5.4 mi
- 8/10Juneau-Douglas High SchoolGrades: 9-12Distance: 5.6 mi
- 8/10Gastineau Elementary SchoolGrades: PK-6Distance: 3.7 mi
Schools provided by the listing agent
- Elementary: Harborview
- Middle: Thunder Mountain
- High: Juneau- Open Enrollment
Source: SEAMLS. This data may not be complete. We recommend contacting the local school district to confirm school assignments for this home.
- $1,191,1003 bd3 ba2.7k sqft5200 Thane Rd, Juneau, AK 99801Off Market
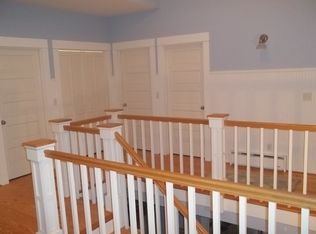
- $605,7004 bd3 ba1.2k sqft5132 Thane Rd, Juneau, AK 99801Off Market
- $157,9000.58 AcresThane Rd, Juneau, AK 99801Off Market
- $891,3004 bd3 ba2.6k sqft5120 Thane Rd, Juneau, AK 99801Off Market
- $1,173,7004 bd4 ba2.2k sqft5280 Thane Rd, Juneau, AK 99801Off Market
- $109,3000.472 Acres5120 Thane Rd, Juneau, AK 99801Off Market
- $740,0004 bd2 ba2.2k sqft5100 Thane Rd, Juneau, AK 99801Off Market
- $816,0003 bd3 ba1.8k sqft5282 Thane Rd, Juneau, AK 99801Off Market
A local agent can set up tours, give advice and negotiate with sellers.
A local lender can help you make sure your offer is ready when you are.
Similar homes
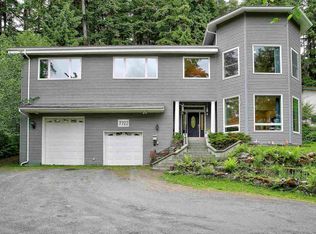
- $1,100,0007 bd5 ba4.5k sqft7722 Glacier Hwy, Juneau, AK 99801For Sale
 MLS ID #260474, Karen Bonnett Petersen. SEAMLS
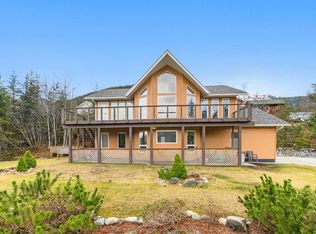
 - $1,185,0003 bd3 ba2.3k sqft2917 Blueberry Hills Rd S, Juneau, AK 99801For Sale
 MLS ID #260334, Erica Simpson. SEAMLS
 - $1,100,0003 bd2 ba1.9k sqft1680 Mendenhall Peninsula Rd, Juneau, AK 99801For Sale
 MLS ID #260565, Angie Nolan. SEAMLS

 - $1,100,0006 bd5 ba3.6k sqft15900 Lee Dr, Juneau, AK 99801For Sale
 MLS ID #260005, Ana Wohlhueter. SEAMLS
 - $850,0003 bd3 ba3k sqft4010 Ridge Way, Juneau, AK 99801For Sale By Owner
- $1,175,0004 bd4 ba2.3k sqft8833 N Douglas Hwy, Juneau, AK 99801For SaleMLS ID #260368, Glenn Wuyts. SEAMLS
- $660,0004 bd2 ba1.6k sqft418 Kennedy St, Juneau, AK 99801For SaleMLS ID #260499, Philip Loseby. SEAMLS
- $835,0004 bd3 ba2.3k sqft2323 Meadow Ln, Juneau, AK 99801For SaleMLS ID #260398, Gretchen Powers. SEAMLS
- $1,130,0004 bd4 ba2.7k sqft16370 Ocean View Dr, Juneau, AK 99801For SaleMLS ID #260351, Erica Simpson. SEAMLS
- $649,9003 bd3 ba2.1k sqft921 D St, Juneau, AK 99801For SaleMLS ID #260493, Erica Simpson. SEAMLS
- $789,0005 bd4 ba2.6k sqft3854 Killewich Dr, Juneau, AK 99801For SaleMLS ID #260505, Elizabeth Clayton. SEAMLS
- $665,0006 bd3 ba2.3k sqft9232 Long Run Dr, Juneau, AK 99801For SaleMLS ID #260439, Traci Heaton. SEAMLS
- $649,9005 bd2 ba1.9k sqft1073 Arctic Cir, Juneau, AK 99801For SaleMLS ID #260576, Marty Mckeown. SEAMLS
- $719,0003 bd2 ba2.1k sqft1215 5th St, Douglas, AK 99824For SaleMLS ID #260475, Brianna Baldwin. SEAMLS
- $589,0003 bd2 ba1.7k sqft8910 Gee St, Juneau, AK 99801For SaleMLS ID #260562, Robyn Long. SEAMLS
- $655,0005 bd3 ba2.4k sqft8506 Nugget Pl, Juneau, AK 99801For SaleMLS ID #260430, Michelle Carson. SEAMLS
- $499,9004 bd3 ba2.1k sqft9333 Turn St #9331, Juneau, AK 99801For SaleMLS ID #260326, Alex Hoffman. SEAMLS
- $625,0003 bd2 ba1.7k sqft3319 Meander Way, Juneau, AK 99801For SaleMLS ID #25956, Elizabeth Clayton. SEAMLS
- $599,0003 bd3 ba2k sqft9253 Gee St, Juneau, AK 99801For Sale
 MLS ID #26-7512, Jared Andrew English, Congress Realty, Inc. AKMLS
 - $699,0004 bd3 ba1.7k sqft9008 Long Run Dr, Juneau, AK 99801For SaleMLS ID #25989, Angie Nolan. SEAMLS
