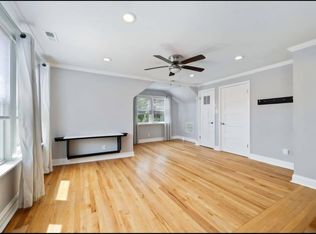
Looking for a Home that lives like a Multi-Unit?! Found in the heart of Cragin, this abode boasts 14 rooms, 4 BRs, 3 Full BTHs, multiple KTs, TWO separate gas and electric meters, and storage galore. Absolutely lovely finishes and hardwood floors throughout. Enjoy every square inch or have a multi-generational set-up on every tier. Main level has an open floor plan w/ LR, DR, an amazing KT (w/ beverage cooler), 2 Large BRs & 1 Full BTH. Upper level, also with an open floor plan, homes a LR, DR, updated KT, 3rd BR, 4th BR, with dormered ceiling (7+ft down the center) & 2nd Full BTH. Lower level provides a self-sufficient space with a Family Room, 2 bonus rooms (currently serving as BRs), a fully functioning KT, the 3rd Full BTH, and Laundry Room. With a 30 x 125 lot, you'll have a 2-car garage (w/ party door) + carport. What's in the area? Surrounded by Diversey, Belmont, Fullerton, and Cicero, you'll have an abundance of restaurants, shops, and entertainment. Parks (incl. Hanson & Kelvyn (1.1 mi, in either direction), Kilbourn (1.5 mi), Riis Park and Lagoon (1.8 mi)). Wright College, Brick Yard, and access to 90/94 xpwys also nearby. Recent Improvements: HVAC: 2018. H/W tanks: 2026 & 2014. New carpeting/flooring in the basement. Newer tear-off Roof: 2018; with recent repairs made to garage roof and/or exterior. Back porch and stairs have a fresh coat of paint. Pristine brick paver patio. NOTES: Current Owners purchased as a SFH and City confirmed via a 2023 zoning cert; Lower Level can be accessed from 1st floor Living Room or separate rear entrance; TAXES DO NOT REFLECT ANY EXEMPTIONS. PROPERTY IS BEING SOLD AS-IS. Information on MLS is assumed to be accurate, but NOT guaranteed. Buyer/Buyer's Agent should verify all relevant MLS information. This Home can make your Dreams a Reality for years and generations to come.
Closed
Zillow last checked:
Listing updated:
Bought with:
FRANCISCO Rodriguez
Kale Realty
Source: MRED as distributed by MLS GRID,MLS#: 12664724
Price history
| Date | Event | Price |
|---|---|---|
| 10/9/2026 | Listing removed | $1,800$1/sqft |
Source: Zillow Rentals Report a problem | ||
| 9/21/2026 | Listed for rent | $1,800$1/sqft |
Source: Zillow Rentals Report a problem | ||
| 9/8/2026 | Sold | $565,000-0.8%$267/sqft |
Source:  MRED as distributed by MLS GRID #12664724 Report a problem MRED as distributed by MLS GRID #12664724 Report a problem | ||
| 8/24/2026 | Pending sale | $569,700$270/sqft |
Source: MRED as distributed by MLS GRID #12664724 Report a problem | ||
| 7/24/2026 | Contingent | $569,700$270/sqft |
Source: MRED as distributed by MLS GRID #12664724 Report a problem | ||
| 7/14/2026 | Price change | $569,700-2.9%$270/sqft |
Source: MRED as distributed by MLS GRID #12664724 Report a problem | ||
| 6/25/2026 | Listed for sale | $587,000$278/sqft |
Source: MRED as distributed by MLS GRID #12664724 Report a problem | ||
| 6/11/2026 | Contingent | $587,000$278/sqft |
Source: MRED as distributed by MLS GRID #12664724 Report a problem | ||
| 6/4/2026 | Listed for sale | $587,000+30.4%$278/sqft |
Source: MRED as distributed by MLS GRID #12664724 Report a problem | ||
| 8/12/2019 | Listing removed | $450,000$213/sqft |
Source: J J Nate Real Estate & Mgmt #10471485 Report a problem | ||
| 8/1/2019 | Listed for sale | $450,000+89.1%$213/sqft |
Source: J J Nate Real Estate & Mgmt #10471485 Report a problem | ||
| 1/23/2018 | Sold | $238,000-0.8%$113/sqft |
Source: MRED as distributed by MLS GRID #09785686 Report a problem | ||
| 1/22/2018 | Pending sale | $239,900$114/sqft |
Source: RE/MAX Properties #09785686 Report a problem | ||
| 1/22/2018 | Listed for sale | $239,900$114/sqft |
Source: RE/MAX Properties #09785686 Report a problem | ||
| 1/4/2018 | Pending sale | $239,900$114/sqft |
Source: RE/MAX Properties #09785686 Report a problem | ||
| 12/23/2017 | Listed for sale | $239,900$114/sqft |
Source: RE/MAX Properties #09785686 Report a problem | ||
| 11/8/2017 | Pending sale | $239,900$114/sqft |
Source: RE/MAX Properties #09785686 Report a problem | ||
| 10/25/2017 | Listed for sale | $239,900-24.4%$114/sqft |
Source: Smith Partners & Associates Inc #09785686 Report a problem | ||
| 6/30/2017 | Listing removed | $317,145+87.1%$150/sqft |
Source: Auction.com Report a problem | ||
| 4/18/2017 | Listed for sale | -- |
Source: Auction.com Report a problem | ||
| 1/28/2017 | Listing removed | $169,500$80/sqft |
Source: Kale Realty #09218464 Report a problem | ||
| 5/24/2016 | Price change | -- |
Source: Auction.com Report a problem | ||
| 5/11/2016 | Pending sale | $169,500$80/sqft |
Source: Kale Realty #09218464 Report a problem | ||
| 5/11/2016 | Price change | $169,500-26.3%$80/sqft |
Source: Kale Realty #09218464 Report a problem | ||
| 3/8/2016 | Listed for sale | -- |
Source: Auction.com Report a problem | ||
| 7/17/2001 | Sold | $230,000$109/sqft |
Source: Public Record Report a problem | ||
Get a cash offer in 3 minutes
Find out how much your home could sell for in as little as 3 minutes with a no-obligation cash offer.
Estimated market value
$568,600
