Move-in ready and offering the peace and privacy of country living, this well-maintained 2-bedroom, 2 full bathroom home is situated on just over an acre in Palmyra Township. Featuring 1,164 square feet of comfortable living space, the home boasts a spacious primary suite complete with its own private bathroom and dual vanities for added convenience. Several major updates have already been completed, including a new roof, vinyl siding, newer furnace, and new water heater, providing peace of mind for years to come. The attached 2-car garage offers everyday convenience, while the impressive 48' x 30' pole barn with electricity provides exceptional space for storage, hobbies, equipment, or a workshop. If you've been searching for a move-in ready home with modern updates, functional outbuildings, and the peace of quiet country living. Schedule your private showing today!
For sale
$249,900
5137 Cook Rd, Palmyra, MI 49268
2beds
1,164sqft
:
Get pre-qualified$1,687/mo
Single Family Residence
Built in 1980
1.06 Acres Lot
$189,500 Zestimate®
$215/sqft
$-- HOA
What's special
Vinyl sidingNew water heaterNew roofDual vanitiesPrivate bathroomSpacious primary suiteNewer furnace
- 3 hours |
- 77 |
- 5 |
Zillow last checked:
Listing updated:
Listed by:
Isaac Henry 517-215-4212,
Gil Henry & Associates 517-263-8971
Source: MiRealSource,MLS#: 50216096 Originating MLS: Lenawee County Association of REALTORS
Originating MLS: Lenawee County Association of REALTORSFacts & features
Interior
Bedrooms & bathrooms
- Bedrooms: 2
- Bathrooms: 2
- Full bathrooms: 2
- Main level bathrooms: 2
- Main level bedrooms: 2
Rooms
- Room types: Living Room, Master Bedroom, Master Bathroom
Bedroom 1
- Features: Vinyl
- Level: Main
- Area: 110
- Dimensions: 11 x 10
Bedroom 2
- Features: Vinyl
- Level: Main
- Area: 168
- Dimensions: 14 x 12
Bathroom 1
- Features: Linoleum
- Level: Main
- Area: 40
- Dimensions: 8 x 5
Bathroom 2
- Features: Linoleum
- Level: Main
- Area: 88
- Dimensions: 11 x 8
Dining room
- Features: Vinyl
- Level: Main
- Area: 112
- Dimensions: 14 x 8
Kitchen
- Features: Vinyl
- Level: Main
- Area: 99
- Dimensions: 11 x 9
Living room
- Features: Carpet
- Level: Main
- Area: 255
- Dimensions: 17 x 15
Heating
- Forced Air, Propane
Cooling
- Central Air
Appliances
- Included: Microwave, Range/Oven, Refrigerator, Electric Water Heater
- Laundry: Main Level
Features
- Eat-in Kitchen
- Flooring: Vinyl, Carpet, Linoleum
- Basement: Block,Crawl Space
- Number of fireplaces: 1
- Fireplace features: Living Room
Interior area
- Total structure area: 1,164
- Total interior livable area: 1,164 sqft
- Finished area above ground: 1,164
- Finished area below ground: 0
Property
Parking
- Total spaces: 2
- Parking features: Garage, Attached
- Attached garage spaces: 2
Features
- Levels: One
- Stories: 1
- Waterfront features: None
- Body of water: none
- Frontage type: Road
- Frontage length: 174
Lot
- Size: 1.06 Acres
- Dimensions: 174 x 264
- Features: Rural
Details
- Additional structures: Pole Barn, Shed(s)
- Parcel number: PA0128315000
- Zoning description: Residential
Construction
Type & style
- Home type: SingleFamily
- Architectural style: Ranch
- Property subtype: Single Family Residence
Materials
- Vinyl Siding
Condition
- Year built: 1980
Utilities & green energy
- Sewer: Septic Tank
- Water: Private Well
Community & HOA
Community
- Subdivision: None
HOA
- Has HOA: No
Location
- Region: Palmyra
Financial & listing details
- Price per square foot: $215/sqft
- Tax assessed value: $187,598
- Annual tax amount: $3,295
- Date on market: 7/24/2026
- Listing agreement: Exclusive Right To Sell
- Listing terms: Cash,Conventional,FHA,VA Loan,USDA Loan
- Ownership type: LLC
- Road surface type: Gravel
- Body type: Manufactured After 1976
Estimated market value
$189,500
$152,000 - $224,000
$1,426/mo
Price history
| Date | Event | Price |
|---|---|---|
| 7/24/2026 | Listed for sale | $249,900+367.1%$215/sqft |
Source:  MiRealSource #50216096 Report a problem MiRealSource #50216096 Report a problem | ||
| 7/22/1988 | Sold | $53,500$46/sqft |
Source: Agent Provided Report a problem | ||
Public tax history
| Year | Property taxes | Tax assessment |
|---|---|---|
| 2025 | $3,164 +4.1% | $93,799 +3.4% |
| 2024 | $3,038 +4.9% | $90,725 +10.2% |
| 2023 | $2,895 | $82,321 +19.6% |
| 2022 | -- | $68,802 +1.6% |
| 2021 | $2,791 | $67,729 +2.3% |
| 2020 | $2,791 +1.8% | $66,216 +8.2% |
| 2019 | $2,742 | $61,200 +4.2% |
| 2018 | -- | $58,749 -0.7% |
| 2017 | $1,629 | $59,156 +0.2% |
| 2016 | -- | $59,022 -5.3% |
| 2014 | -- | $62,323 +1.2% |
| 2013 | -- | $61,585 +13.6% |
| 2012 | -- | $54,200 +4% |
| 2011 | -- | $52,100 -11.1% |
| 2010 | -- | $58,600 -5.9% |
| 2009 | -- | $62,300 -10.9% |
| 2008 | -- | $69,900 +3.9% |
| 2006 | $1,078 -40.8% | $67,300 +3.4% |
| 2005 | $1,822 +130.1% | $65,100 +2.2% |
| 2004 | $792 -49.5% | $63,700 +15.4% |
| 2002 | $1,566 | $55,200 |
| 2001 | $1,566 | $55,200 +2.4% |
| 2000 | $1,566 | $53,900 |
Find assessor info on the county website
Monthly payment
Est. payment
Payment breakdown
Explore the cost of this home by adjusting the details. Changes won't be saved.Climate risks
Neighborhood: 49268
Nearby schools
GreatSchools rating
- 4/10Michener Elementary SchoolGrades: PK-5Distance: 4.9 mi
- 4/10Springbrook Middle SchoolGrades: 6-8Distance: 6.3 mi
- 4/10Adrian High SchoolGrades: 8-12Distance: 6.6 mi
Schools provided by the listing agent
- District: Adrian City School District
Source: MiRealSource. This data may not be complete. We recommend contacting the local school district to confirm school assignments for this home.
- $100,0002 bd1 ba876 sqft5180 Cook Rd, Palmyra, MI 49268Sold
- $185,9002 bd1 ba-- sqft5180 Cook Rd, Palmyra, MI 49268Off Market
- $183,8003 bd1 ba1.5k sqft5285 Cook Rd, Palmyra, MI 49268Off Market
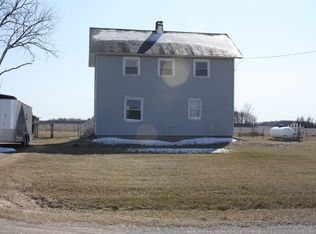
- $246,500-- bd-- ba-- sqft5000 Cook Rd, Palmyra, MI 49268Off Market
- $323,100-- bd-- ba-- sqft5000 Cook Rd, Palmyra, MI 49268Off Market
- $232,500-- bd-- ba-- sqft5000 Cook Rd, Palmyra, MI 49268Off Market
- $353,900-- bd-- ba-- sqft5000 Cook Rd, Palmyra, MI 49268Off Market
- $440,720-- bd-- ba-- sqft5000 Cook Rd, Palmyra, MI 49268Off Market
A local agent can set up tours, give advice and negotiate with sellers.
Similar homes
- $224,9003 bd2 ba1.2k sqft3295 Bent Oak Hwy, Adrian, MI 49221For Sale
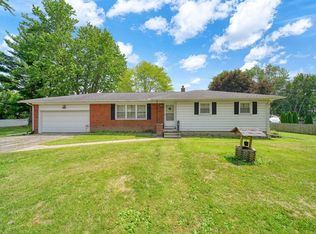
 MLS ID #26037731, Jarchow & Lester, PRODUCTION REALTY - GRASS LAKE. MichRIC
 - $264,9003 bd1 ba1.3k sqft6700 Us Highway 20, Metamora, OH 43540For Sale
 MLS ID #10010942, Bethany Rosinski, iLink Real Estate Company, LLC. NORIS
 - $--3 bd2 ba1.4k sqft10990 County Road 8, Delta, OH 43515Auction
 Auction.com 2
 - $259,9003 bd1 ba1.3k sqft102 N Division St, Tecumseh, MI 49286For Sale

 MLS ID #50215730, Kay Buenaflor Prong, Howard Hanna Real Estate Services-Tecumseh. MiRealSource
 - $219,9003 bd3 ba1.4k sqft220 Barden St, Lyons, OH 43533For SaleMLS ID #10010836, Jennifer Rayoum, Key Realty LTD. NORIS
- $249,9005 bd2 ba1.6k sqft502 Jipson St, Blissfield, MI 49228For SaleMLS ID #50210638, Chad Bangerter, The Danberry Company. MiRealSource
- $--2 bd2 ba982 sqft2307 Skinner Hwy, Clayton, MI 49235AuctionAuction.com 4
- $--4 bd2 ba1.6k sqft4555 Hunt Rd, Adrian, MI 49221AuctionAuction.com 1
- $239,0004 bd4 ba1.7k sqft970 W Maumee St, Adrian, MI 49221For SaleMLS ID #50214302, Carl Poling, Howard Hanna Real Estate Services-Tecumseh. MiRealSource
- $214,9003 bd1 ba840 sqft805 S Occidental Rd, Tecumseh, MI 49286For SaleMLS ID #26037412, D2 Team, Your Premiere Properties LLC. MichRIC
- $179,8754 bd1 ba1.2k sqft4959 Deleon Dr, Tecumseh, MI 49286For SaleMLS ID #26038036, Janis Montalvo, Living In Lenawee Realty LLC. MichRIC
- $189,9003 bd2 ba930 sqft568 Northwestern Dr, Adrian, MI 49221For SaleMLS ID #50215884, Emily Browning, Foundation Realty, LLC - Manitou Beach. MiRealSource
- $225,0003 bd1 ba1k sqft2326 Sunset Ln, Adrian, MI 49221For SaleMLS ID #26027773, Michael Knox, Xsell Realty. MichRIC
- $249,9003 bd1 ba1.6k sqft504 Spafford St, Tecumseh, MI 49286For SaleMLS ID #50214797, Sarah Buku, Grata Domum Realty, LLC. MiRealSource
- $229,9003 bd2 ba1.2k sqft9473 Britton Hwy, Tecumseh, MI 49286For SaleMLS ID #50211329, Kay Buenaflor Prong, Howard Hanna Real Estate Services-Tecumseh. MiRealSource
- $--3 bd1 ba840 sqft929 Addison St, Adrian, MI 49221AuctionAuction.com 1
- $340,0003 bd2 ba1.5k sqft2745 E Carleton Rd, Adrian, MI 49221For SaleMLS ID #50213804, Kasey White, Foundation Realty, LLC. MiRealSource
- $159,9002 bd1 ba1.2k sqft124 Bent Oak Ave, Adrian, MI 49221For SaleMLS ID #50215791, Kay Buenaflor Prong, Howard Hanna Real Estate Services-Tecumseh. MiRealSource
- $129,9003 bd2 ba1.3k sqft15542 W Dunbar Rd, Petersburg, MI 49270For SaleMLS ID #50215993, David Corder, Howard Hanna Real Estate Services-Tecumseh. MiRealSource
- $280,0002 bd2 ba1.3k sqft507 W Logan St, Tecumseh, MI 49286For Sale By Owner
