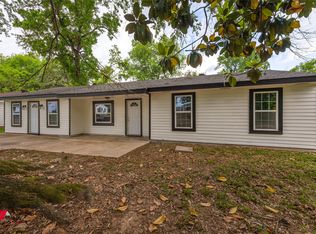
Great opportunity to make this brick home your own at an AMAZING PRICE! To find 3 beds, 2 baths and 1405 sq ft for sale at just $130,000 is almost impossible! Great size rooms with living & dining rooms open to the kitchen. Great size kitchen with gas cooktop, separate oven and warming drawer, with dual sinks, and stainless steel refrigerator. Great size primary bedroom with multiple closets and ensuite bathroom featuring a large tiled shower. Both extra bedrooms are great size as well. Massive backyard with a covered patio perfect for entertaining. 2 car garage. Must see!
Under contract
$130,000
2709 Frostwood Dr, Shreveport, LA 71108
3beds
1,405sqft
:
Get pre-qualified$947/mo
Single Family Residence
Built in 1970
0.3 Acres Lot
$127,900 Zestimate®
$93/sqft
$-- HOA
What's special
Massive backyardStainless steel refrigeratorMultiple closetsGreat size primary bedroomDual sinksGreat size kitchenGas cooktop
- 17 days |
- 2,038 |
- 129 |
Likely to sell faster than
Zillow last checked:
Listing updated:
Listed by:
Joel Hall 0995715422,
RE/MAX UNITED 318-684-3030
Source: NTREIS,MLS#: 21327494
Facts & features
Interior
Bedrooms & bathrooms
- Bedrooms: 3
- Bathrooms: 2
- Full bathrooms: 2
Primary bedroom
- Features: En Suite Bathroom, Walk-In Closet(s)
- Level: First
- Dimensions: 0 x 0
Bedroom
- Level: First
- Dimensions: 0 x 0
Bedroom
- Level: First
- Dimensions: 0 x 0
Primary bathroom
- Level: First
- Dimensions: 0 x 0
Primary bathroom
- Level: First
- Dimensions: 0 x 0
Dining room
- Level: First
- Dimensions: 0 x 0
Kitchen
- Level: First
- Dimensions: 0 x 0
Living room
- Level: First
- Dimensions: 0 x 0
Heating
- Central
Cooling
- Central Air
Appliances
- Included: Electric Oven, Gas Cooktop
Features
- Open Floorplan
- Has basement: No
- Has fireplace: No
Interior area
- Total interior livable area: 1,405 sqft
Video & virtual tour
Property
Parking
- Total spaces: 2
- Parking features: Garage
- Attached garage spaces: 2
Features
- Levels: One
- Stories: 1
- Pool features: None
Lot
- Size: 0.3 Acres
Details
- Parcel number: 171433009013000
Construction
Type & style
- Home type: SingleFamily
- Architectural style: Traditional,Detached
- Property subtype: Single Family Residence
- Attached to another structure: Yes
Materials
- Brick
Condition
- Year built: 1970
Utilities & green energy
- Sewer: Public Sewer
- Water: Public
- Utilities for property: Sewer Available, Water Available
Community & HOA
Community
- Subdivision: Silver Pine Village
HOA
- Has HOA: No
Location
- Region: Shreveport
Financial & listing details
- Price per square foot: $93/sqft
- Tax assessed value: $95,700
- Annual tax amount: $1,498
- Date on market: 7/10/2026
- Cumulative days on market: 17 days
Estimated market value
$127,900
$122,000 - $134,000
$1,167/mo
Price history
| Date | Event | Price |
|---|---|---|
| 7/21/2026 | Contingent | $130,000$93/sqft |
Source: NTREIS #21327494 Report a problem | ||
| 7/10/2026 | Listed for sale | $130,000$93/sqft |
Source: NTREIS #21327494 Report a problem | ||
| 5/4/1993 | Sold | -- |
Source: Agent Provided Report a problem | ||
Public tax history
| Year | Property taxes | Tax assessment |
|---|---|---|
| 2025 | $536 +0.2% | $9,570 |
| 2024 | $535 -2.4% | $9,570 |
| 2023 | $548 | $9,570 |
| 2022 | $548 +4.5% | $9,570 |
| 2021 | $524 0% | $9,570 |
| 2020 | $524 -9.9% | $9,570 |
| 2019 | $582 -1.1% | $9,570 |
| 2018 | $589 +120.8% | $9,570 |
| 2017 | $267 +0.2% | $9,570 |
| 2015 | $266 -1.6% | $9,570 |
| 2014 | $270 | $9,570 |
| 2013 | $270 | $9,570 |
| 2012 | -- | $9,570 +10.8% |
| 2011 | -- | $8,640 |
| 2010 | -- | $8,640 |
| 2009 | -- | $8,640 |
| 2008 | -- | $8,640 +14.4% |
| 2007 | -- | $7,550 |
| 2006 | -- | $7,550 |
| 2005 | -- | $7,550 |
| 2004 | -- | $7,550 +25.6% |
| 2003 | -- | $6,010 |
| 2002 | -- | $6,010 |
| 2000 | -- | $6,010 |
Find assessor info on the county website
Monthly payment
Est. payment
Payment breakdown
Explore the cost of this home by adjusting the details. Changes won't be saved.Climate risks
Neighborhood: Jenkins, Pinecroft Subdivision
Nearby schools
GreatSchools rating
- 5/10Westwood Elementary SchoolGrades: PK-5Distance: 0.7 mi
- 4/10Caddo Middle Career And Technology SchoolGrades: 6-8Distance: 2.3 mi
- 3/10Woodlawn Leadership AcademyGrades: 9-12Distance: 1.6 mi
Schools provided by the listing agent
- District: Caddo PSB
Source: NTREIS. This data may not be complete. We recommend contacting the local school district to confirm school assignments for this home.
- $--3 bd2 ba1.1k sqft2713 Frostwood Dr, Shreveport, LA 71108Sold
- $159,3003 bd2 ba1.4k sqft2705 Frostwood Dr, Shreveport, LA 71108Off Market
- $154,3003 bd2 ba1.3k sqft2701 Frostwood Dr, Shreveport, LA 71108Off Market
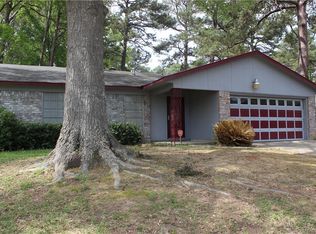
- $145,7003 bd2 ba1.2k sqft2702 Jonathan Ln, Shreveport, LA 71108Off Market
- $138,6003 bd2 ba1.3k sqft2717 Frostwood Dr, Shreveport, LA 71108Off Market
- $148,2003 bd2 ba1.6k sqft2706 Jonathan Ln, Shreveport, LA 71108Off Market
- $156,7003 bd2 ba1.3k sqft2804 Silver Pine Ln, Shreveport, LA 71108Off Market
- $174,3004 bd2 ba1.6k sqft2806 Silver Pine Ln, Shreveport, LA 71108Off Market
A local agent can set up tours, give advice and negotiate with sellers.
Similar homes
- $128,5003 bd2 ba1.1k sqft635 Browning St, Shreveport, LA 71106For Sale
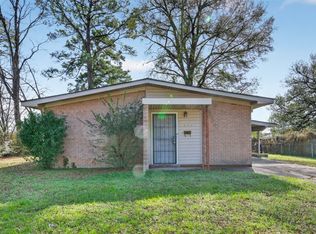 MLS ID #21339926, Michael Salter. NTREIS
 - $144,0003 bd1 ba1.2k sqft3413 Fernwood Ln, Shreveport, LA 71108For Sale
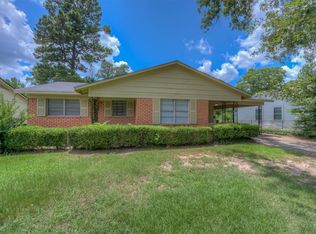 MLS ID #21321996, Desiree Davis. NTREIS
 - $145,0003 bd1 ba1.3k sqft2578 Crape Myrtle St, Shreveport, LA 71118For Sale
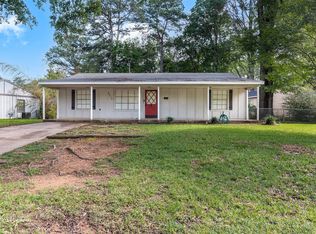 MLS ID #21339107, Brian Smith. NTREIS
 - $119,9003 bd1 ba1k sqft2908 Despot Rd, Shreveport, LA 71108For Sale
 MLS ID #21253704, Hayden Wallace. NTREIS
 - $139,9003 bd2 ba1.1k sqft8932 Torento Ln, Shreveport, LA 71118For SaleMLS ID #21322290, Adam Lytle. NTREIS
- $119,9003 bd1 ba1.1k sqft3002 Hoyte Dr, Shreveport, LA 71118For SaleMLS ID #21172670, Lee Nugent. NTREIS
- $143,5003 bd1 ba1.4k sqft9013 Hilton Dr, Shreveport, LA 71118For SaleMLS ID #21196765, Carolyn Mills. NTREIS
- $140,0003 bd1 ba1k sqft724 E Washington St, Shreveport, LA 71104For SaleMLS ID #21339386, Debbie Carter. NTREIS
- $125,0003 bd2 ba1.1k sqft1401 Glen Oak Pl, Shreveport, LA 71103For SaleMLS ID #21324803, Marilyn Michel. NTREIS
- $129,9003 bd2 ba1.7k sqft324 Prospect St, Shreveport, LA 71104For SaleMLS ID #21306339, Michael Salter. NTREIS
- $94,5003 bd1 ba1.1k sqft8321 Kingston Rd, Shreveport, LA 71108For SaleMLS ID #21046516, Ronna Beecher. NTREIS
- $149,9003 bd2 ba1.5k sqft37 Lake Forest Hls, Shreveport, LA 71109For SaleMLS ID #21262270, Tena Hines. NTREIS
- $93,0003 bd1 ba1.6k sqft1838 Shady Ln, Shreveport, LA 71118For SaleMLS ID #21322382, Ashley Boddie-Shaul. NTREIS
- $135,0002 bd2 ba1.1k sqft3312 Creswell Ave, Shreveport, LA 71104For SaleMLS ID #21277943, Kellee Huff. NTREIS
- $130,0002 bd2 ba1.4k sqft3858 Richmond Ave, Shreveport, LA 71106For SaleMLS ID #21077913, Chasidy Willhelm. NTREIS
- $119,9003 bd1 ba1.2k sqft354 Sandefur Dr, Shreveport, LA 71105For SaleMLS ID #21301283, Jessica Hammons. NTREIS
- $157,5003 bd2 ba1.4k sqft6337 Garden Oaks Dr, Shreveport, LA 71129For SaleMLS ID #21224517, David Rollins. NTREIS
- $149,9003 bd2 ba1.4k sqft1105 E Washington St, Shreveport, LA 71104For SaleMLS ID #21282913, Patty Gosdin. NTREIS
- $109,0003 bd2 ba1k sqft3017 Hazel Cir, Shreveport, LA 71118For SaleMLS ID #21057383, Lee Nugent. NTREIS
- $65,0003 bd1 ba1k sqft7032 Gregory St, Shreveport, LA 71108For SaleMLS ID #21280055, Zondra Spikes. NTREIS
