Investor or Home Renovator Special! Space to make it your own on a corner lot in Live Oak Addition, priced to sell as-is. This 3-bedroom, 2-bath single-level home features a newer roof and rich hardwood floors throughout most of the living space and bedrooms. The den centers on a wood-burning brick fireplace with French doors opening straight onto a huge covered back deck, ideal for morning coffee or evening company. The eat-in kitchen offers ample cabinetry, a dishwasher & electric range, and opens to the den, living room, and a bedroom. There is a light-filled sunroom or flex room wrapped in windows overlooking the backyard. The primary suite includes an ensuite bath with a linen closet, and the hall bath features a corner jetted tub with separate shower. Outside, enjoy a covered front porch, a 1-car attached garage plus a 4-car carport, a double-fenced backyard with a separate gated entrance to a further backyard, and a partially wooded corner with mature pines and native oaks. The way-back yard is fully fenced with storage buildings included in the sale, plus a garden area with a footbridge feature, great for a workshop, hobby space, or simply more room to roam. Close to hospitals, schools, restaurants, parks & golf. Kroger, Brookshire's, ALDI & Walmart are all within about 10 minutes on Mansfield Road. City water & sewer, natural gas available. Sold as-is; buyer & buyer's agent to verify square footage, acreage, and all other information to their own satisfaction. Caddo PSB schools. Appointment only. Showings via BrokerBay.
For sale
$149,900
1894 Shady Ln, Shreveport, LA 71118
3beds
1,934sqft
Single Family Residence
Built in 1950
1.37 Acres Lot
$186,400 Zestimate®
$78/sqft
$-- HOA
What's special
Dishwasher and electric rangeCorner lotNewer roofCovered front porchHuge covered back deck
- 1 day |
- 289 |
- 25 |
Likely to sell faster than
Zillow last checked:
Listing updated:
Listed by:
Candice Cannon 0995691928 318-868-3600,
Century 21 Elite 318-868-3600
Source: NTREIS,MLS#: 21351794
Facts & features
Interior
Bedrooms & bathrooms
- Bedrooms: 3
- Bathrooms: 2
- Full bathrooms: 2
Primary bedroom
- Features: Ceiling Fan(s)
- Level: First
- Dimensions: 0 x 0
Bedroom
- Features: Ceiling Fan(s)
- Level: First
- Dimensions: 0 x 0
Bedroom
- Features: Ceiling Fan(s)
- Level: First
- Dimensions: 0 x 0
Primary bathroom
- Features: Built-in Features, En Suite Bathroom, Linen Closet, Solid Surface Counters
- Level: First
- Dimensions: 0 x 0
Den
- Features: Built-in Features, Ceiling Fan(s), Fireplace
- Level: First
- Dimensions: 0 x 0
Other
- Features: Garden Tub/Roman Tub, Solid Surface Counters, Separate Shower
- Level: First
- Dimensions: 0 x 0
Kitchen
- Features: Built-in Features, Eat-in Kitchen, Solid Surface Counters
- Level: First
- Dimensions: 0 x 0
Living room
- Level: First
- Dimensions: 0 x 0
Sunroom
- Features: Ceiling Fan(s)
- Level: First
- Dimensions: 0 x 0
Utility room
- Features: Utility Room
- Level: First
- Dimensions: 0 x 0
Heating
- Central
Cooling
- Central Air, Ceiling Fan(s)
Appliances
- Included: Dishwasher, Electric Range
- Laundry: Laundry in Utility Room
Features
- Eat-in Kitchen, High Speed Internet, Pantry, Paneling/Wainscoting, Cable TV
- Flooring: Carpet, Hardwood, Laminate
- Has basement: No
- Number of fireplaces: 1
- Fireplace features: Gas Starter
Interior area
- Total interior livable area: 1,934 sqft
Video & virtual tour
Property
Parking
- Total spaces: 5
- Parking features: Additional Parking, Concrete, Covered, Carport, Door-Single, Garage
- Attached garage spaces: 1
- Carport spaces: 4
- Covered spaces: 5
Features
- Levels: One
- Stories: 1
- Patio & porch: Rear Porch
- Pool features: None
- Fencing: Back Yard,Chain Link
Lot
- Size: 1.37 Acres
- Features: Acreage, Cleared, Corner Lot, Hardwood Trees, Few Trees
- Residential vegetation: Cleared, Partially Wooded
Details
- Parcel number: 171434011002500
Construction
Type & style
- Home type: SingleFamily
- Architectural style: Detached
- Property subtype: Single Family Residence
Materials
- Vinyl Siding
Condition
- Year built: 1950
Utilities & green energy
- Sewer: Public Sewer
- Water: Public
- Utilities for property: Electricity Connected, Natural Gas Available, Sewer Available, Separate Meters, Water Available, Cable Available
Community & HOA
Community
- Subdivision: Live Oak Add
HOA
- Has HOA: No
Location
- Region: Shreveport
Financial & listing details
- Price per square foot: $78/sqft
- Tax assessed value: $66,300
- Annual tax amount: $1,038
- Date on market: 8/13/2026
- Cumulative days on market: 2 days
- Road surface type: Asphalt
Estimated market value
$186,400
$151,000 - $220,000
$1,817/mo
Price history
| Date | Event | Price |
|---|---|---|
| 8/13/2026 | Listed for sale | $149,900$78/sqft |
Source: NTREIS #21351794 Report a problem | ||
Public tax history
| Year | Property taxes | Tax assessment |
|---|---|---|
| 2025 | $1,038 +452.6% | $6,630 |
| 2024 | $188 -2.6% | $6,630 |
| 2023 | $193 | $6,630 |
| 2022 | $193 +9.4% | $6,630 |
| 2021 | $176 | $6,630 |
| 2020 | $176 -19.3% | $6,630 |
| 2019 | $218 -2.1% | $6,630 |
| 2018 | $223 | $6,630 |
| 2017 | -- | $6,630 |
| 2015 | -- | $6,630 |
| 2014 | -- | $6,630 |
| 2013 | -- | $6,630 |
| 2012 | -- | $6,630 |
| 2011 | -- | $6,630 |
| 2010 | -- | $6,630 |
| 2009 | -- | $6,630 |
| 2008 | -- | $6,630 |
| 2007 | -- | $6,630 |
| 2006 | -- | $6,630 |
| 2005 | -- | $6,630 |
| 2004 | -- | $6,630 |
| 2003 | -- | $6,630 |
| 2002 | -- | $6,630 +3.8% |
| 2000 | -- | $6,390 |
Find assessor info on the county website
Monthly payment
Est. payment
Payment breakdown
Explore the cost of this home by adjusting the details. Changes won't be saved.Climate risks
Neighborhood: Hyde Park Brookwood, Southern Hills
Nearby schools
GreatSchools rating
- 6/10Southern Hills Elementary SchoolGrades: PK-5Distance: 0.9 mi
- 5/10Ridgewood Middle SchoolGrades: 6-8Distance: 1 mi
- 2/10Southwood High SchoolGrades: 9-12Distance: 1.6 mi
Schools provided by the listing agent
- Elementary: Caddo ISD Schools
- Middle: Caddo ISD Schools
- High: Caddo ISD Schools
- District: Caddo PSB
Source: NTREIS. This data may not be complete. We recommend contacting the local school district to confirm school assignments for this home.
- $171,2003 bd1 ba1.9k sqft1890 Shady Ln, Shreveport, LA 71118Off Market
- $44,4802 bd1 ba1.2k sqft1886 Shady Ln, Shreveport, LA 71118Off Market
- $15,290-- bd-- ba-- sqft32599 Bond Dr, Shreveport, LA 71118Off Market
- $204,1003 bd1 ba1.6k sqft1882 Shady Ln, Shreveport, LA 71118Off Market
- $--4 bd2 ba1.8k sqft1887 Shady Ln, Shreveport, LA 71118Sold
- $11,560-- bd-- ba-- sqftOld Mansfield, Shreveport, LA 71118Off Market
- $153,8004 bd2 ba1.8k sqft1880 Shady Ln, Shreveport, LA 71118Off Market
- $93,5002 bd1 ba1.1k sqft1881 Live Oak Dr, Shreveport, LA 71118Off Market
A local agent can set up tours, give advice and negotiate with sellers.
Similar homes
- $150,0003 bd2 ba1.5k sqft3138 Bert Kouns Industrial Loop, Shreveport, LA 71118For SaleMLS ID #21303578, Adam Lytle. NTREIS
- $165,0004 bd3 ba1.6k sqft9808 Driftwood Cir, Shreveport, LA 71118For Sale
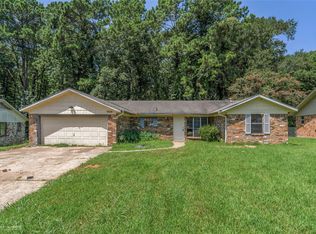 MLS ID #21339498, Carlee Lakin. NTREIS
 - $125,0003 bd1 ba1k sqft9458 Woodcrest Dr, Shreveport, LA 71118For Sale
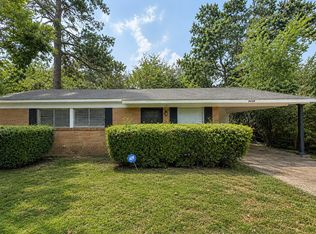 MLS ID #21359195, Jonathan Fayard. NTREIS
 - $199,9003 bd2 ba1.6k sqft9144 Laurie Ln, Shreveport, LA 71118For Sale
 MLS ID #21357837, Sydney Cowgill. NTREIS
 - $--4 bd2 ba1.8k sqft8940 Gray St, Shreveport, LA 71118AuctionServiceLink Auction
- $--3 bd2 ba1.5k sqft9637 Kingston Rd, Shreveport, LA 71118AuctionServiceLink Auction
- $145,0003 bd1 ba1.3k sqft2578 Crape Myrtle St, Shreveport, LA 71118For SaleMLS ID #21339107, Brian Smith. NTREIS
- $--2 bd2 ba1.1k sqft9402 Forbing Rd, Shreveport, LA 71106AuctionAuction.com 2
- $164,9004 bd3 ba2.2k sqft9032 Sara Ln, Shreveport, LA 71118For SaleMLS ID #21320694, Lee Nugent. NTREIS
- $170,0003 bd2 ba1.5k sqft152 Monique Dr, Shreveport, LA 71106For SaleMLS ID #21358753, Stacey Thomas. NTREIS
- $125,0004 bd2 ba1.7k sqft8921 Ferndale Ln, Shreveport, LA 71118For SaleMLS ID #21228493, Hailey Atkins. NTREIS
- $165,0003 bd2 ba1.1k sqft9434 Palmetto Ln, Shreveport, LA 71118For SaleMLS ID #21276187, Paul Bratlie. NTREIS
- $175,0003 bd2 ba1.7k sqft9435 Baird Rd, Shreveport, LA 71118For SaleMLS ID #21328514, Lisa Allen. NTREIS
- $145,0003 bd2 ba1.1k sqft3503 Colquitt Rd, Shreveport, LA 71118For SaleMLS ID #21354213, Brandon Broussard. NTREIS
- $--3 bd2 ba1.3k sqft3517 Baywood Dr, Shreveport, LA 71118AuctionAuction.com 2
- $175,0003 bd2 ba1.7k sqft9508 Palmetto Ln, Shreveport, LA 71118For SaleMLS ID #21251799, Charlie Nance. NTREIS
- $175,0004 bd2 ba1.5k sqft9368 Wardlow Dr, Shreveport, LA 71106For SaleMLS ID #21357312, Jackie Vaughn. NTREIS
- $179,0004 bd3 ba1.7k sqft114 Miriam Ln, Shreveport, LA 71106For SaleMLS ID #21358713, Karen Grosskopf. NTREIS
- $120,0003 bd2 ba1.4k sqft9069 Billiu Ridge Dr, Shreveport, LA 71118For SaleMLS ID #21288809, Adam Lytle. NTREIS
- $93,0003 bd1 ba1.6k sqft1838 Shady Ln, Shreveport, LA 71118For SaleMLS ID #21322382, Ashley Boddie-Shaul. NTREIS
