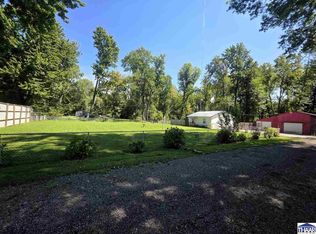
Welcome to 5138 Cook Rd in beautiful West Terre Haute — a rare opportunity to own your own slice of country paradise! Situated on approximately 9.5 acres, this property offers the perfect blend of privacy, open space, and peaceful rural living while still being just minutes from town. This home features 1 bedroom, 1 bathroom, and approximately 528 square feet, making it an ideal option for those seeking a cozy retreat, weekend getaway, hunting property, investment opportunity, or the perfect spot to build your dream home.Whether you’re looking for room to roam, recreational land, space for outdoor hobbies, or simply a quiet place to escape the hustle and bustle. Properties with acreage like this are hard to find! Enjoy country sunsets, mature surroundings, and the freedom that comes with owning your own land. Conveniently located near schools, shopping, dining, and easy access to Terre Haute, this property combines rural charm with everyday convenience. Don’t miss your chance to own this unique West Terre Haute property with unlimited potential!
For sale
Price cut: $10.9K (8/12)
$159,000
5138 Cook Rd W, West Terre Haute, IN 47885
1beds
528sqft
Single Family Residence
Built in 1980
9.5 Acres Lot
$-- Zestimate®
$301/sqft
$-- HOA
What's special
Country sunsetsRoom to roamRecreational landOpen spaceSpace for outdoor hobbiesMature surroundings
- 130 days
- 496
- 24
Zillow last checked:
Listing updated:
Listed by:
JOSHUA RIXNER 814-316-6355,
CENTURY 21 ELITE
Source: THAAR,MLS#: 109412
Facts & features
Interior
Bedrooms & bathrooms
- Bedrooms: 1
- Bathrooms: 1
- Full bathrooms: 1
Primary bedroom
- Level: First
- Area: 100
- Dimensions: 10 x 10
Bedroom 2
- Level: 0
Bedroom 3
- Level: 0
Bedroom 4
- Level: 0
Bathroom 1
- Level: First
Bathroom 2
- Level: 0
Bathroom 3
- Level: 0
Basement
- Description: # of Basement Bathrooms: 0
Heating
- Electric
Cooling
- Wall/Window Unit(s)
Appliances
- Included: Refrigerator, Elec. Range/Oven, Washer, Dryer
Features
- Flooring: New Floor Covering
- Windows: Single Pane
- Basement: None
- Has fireplace: No
Interior area
- Total structure area: 528
- Total interior livable area: 528 sqft
Property
Parking
- Parking features: Driveway, Detached Carport
- Has carport: Yes
- Has uncovered spaces: Yes
Features
- Stories: 1
Lot
- Size: 9.5 Acres
Details
- Additional structures: Shed(s)
- Parcel number: 840535300013.000021
- Zoning: R1
Construction
Type & style
- Home type: SingleFamily
- Property subtype: Single Family Residence
Materials
- Wood Siding
- Foundation: Slab
- Roof: Shingle
Condition
- Year built: 1980
Utilities & green energy
- Sewer: Septic Tank
Community & HOA
Community
- Subdivision: None
Location
- Region: West Terre Haute
Financial & listing details
- Price per square foot: $301/sqft
- Tax assessed value: $65,100
- Annual tax amount: $1,296
- Date on market: 5/19/2026
- Inclusions: Fridge, Oven/Stove, Washer, Dryer
Estimated market value
Not available
Estimated sales range
Not available
$846/mo
Price history
| Date | Event | Price |
|---|---|---|
| 8/12/2026 | Price change | $159,000-6.4%$301/sqft |
Source: | ||
| 7/13/2026 | Price change | $169,900-5.6%$322/sqft |
Source: | ||
| 6/8/2026 | Price change | $179,900-5.3%$341/sqft |
Source: | ||
| 5/19/2026 | Listed for sale | $189,900$360/sqft |
Source: | ||
Public tax history
| Year | Property taxes | Tax assessment |
|---|---|---|
| 2025 | $1,296 +8.1% | $65,100 +8.9% |
| 2024 | $1,198 +6.4% | $59,800 +8.1% |
| 2023 | $1,127 -6.5% | $55,300 +6.3% |
| 2022 | $1,204 -2.4% | $52,000 -6.5% |
| 2021 | $1,234 -3.5% | $55,600 -2.5% |
| 2020 | $1,279 +182.8% | $57,000 -3.7% |
| 2019 | $452 -13.1% | $59,200 -0.2% |
| 2018 | $521 -2.9% | $59,300 -2.8% |
| 2017 | $536 +13% | $61,000 -0.7% |
| 2016 | $474 +6.6% | $61,400 +8.9% |
| 2014 | $445 -32.6% | $56,400 +2% |
| 2013 | $661 -37.7% | $55,300 +4.3% |
| 2011 | $1,061 | $53,000 +21.6% |
| 2010 | -- | $43,600 |
| 2009 | -- | $43,600 +24.2% |
| 2004 | -- | $35,100 |
Find assessor info on the county website
Monthly payment
Est. payment
Payment breakdown
Explore the cost of this home by adjusting the details. Changes won't be saved.Climate risks
Neighborhood: 47885
Nearby schools
Schools provided by the listing agent
- Elementary: Sugar Creek Con
- Middle: West Vigo
- High: West Vigo
Source: THAAR. This data may not be complete. We recommend contacting the local school district to confirm school assignments for this home.