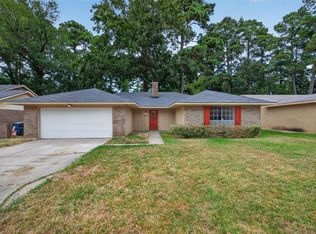
Lovely brick home on just over an acre corner lot! The spacious living room features abundant natural light and flows seamlessly into the kitchen and dining areas - perfect if you enjoy entertaining. The modern kitchen boasts matching black appliances and plenty of cabinet space to make meal prep a breeze. The three bedrooms offer ample room for both family and guests. Outside, the huge backyard provides endless opportunities for outdoor activities - whether you like to garden, want to install a playset, or maybe even build a pool! Conveniently located near local shopping and dining as well as N Market and I220 for easy travel, don't miss the opportunity to own this great property! Schedule your tour today!
For sale
$175,000
900 Lincoln Dr, Shreveport, LA 71107
3beds
1,579sqft
Single Family Residence
Built in 1958
1.03 Acres Lot
$-- Zestimate®
$111/sqft
$-- HOA
What's special
Huge backyardBrick homeMatching black appliancesModern kitchenPlenty of cabinet spaceAbundant natural light
- 5 days
- 212
- 14
Zillow last checked:
Listing updated:
Listed by:
Tammi Montgomery 0995682171 318-752-2700,
RE/MAX Real Estate Services 318-752-2700
Source: NTREIS,MLS#: 21391118
Facts & features
Interior
Bedrooms & bathrooms
- Bedrooms: 3
- Bathrooms: 1
- Full bathrooms: 1
Primary bedroom
- Features: Ceiling Fan(s)
- Level: First
- Dimensions: 0 x 0
Kitchen
- Features: Built-in Features, Eat-in Kitchen
- Level: First
- Dimensions: 0 x 0
Living room
- Features: Ceiling Fan(s)
- Level: First
- Dimensions: 0 x 0
Heating
- Central
Cooling
- Central Air
Appliances
- Included: Dishwasher, Electric Range, Microwave
Features
- Eat-in Kitchen, Open Floorplan, Cable TV
- Flooring: Carpet, Laminate
- Has basement: No
- Has fireplace: No
Interior area
- Total interior livable area: 1,579 sqft
Video & virtual tour
Property
Parking
- Total spaces: 1
- Parking features: Attached Carport
- Carport spaces: 1
Features
- Levels: One
- Stories: 1
- Pool features: None
Lot
- Size: 1.03 Acres
- Features: Corner Lot
Details
- Parcel number: 181403015009100
Construction
Type & style
- Home type: SingleFamily
- Architectural style: Detached
- Property subtype: Single Family Residence
Materials
- Brick
Condition
- Resale
- Year built: 1958
Utilities & green energy
- Sewer: Public Sewer
- Water: Public
- Utilities for property: Sewer Available, Water Available, Cable Available
Community & HOA
Community
- Subdivision: Winter Gardens
HOA
- Has HOA: No
Location
- Region: Shreveport
Financial & listing details
- Price per square foot: $111/sqft
- Tax assessed value: $90,570
- Annual tax amount: $456
- Date on market: 9/19/2026
Estimated market value
Not available
Estimated sales range
Not available
Not available
Price history
| Date | Event | Price |
|---|---|---|
| 9/19/2026 | Listed for sale | $175,000+106.1%$111/sqft |
Source: NTREIS #21391118 Report a problem | ||
| 4/11/2019 | Sold | -- |
Source: Public Record Report a problem | ||
| 2/9/2019 | Price change | $84,900-5.6%$54/sqft |
Source: CENTURY 21 United #240304 Report a problem | ||
| 12/17/2018 | Price change | $89,900-5.3%$57/sqft |
Source: Prime Real Estate, LLC #220152 Report a problem | ||
| 11/23/2018 | Price change | $94,900-5%$60/sqft |
Source: Prime Real Estate, LLC #220152 Report a problem | ||
| 10/29/2018 | Price change | $99,900-4.8%$63/sqft |
Source: Prime Real Estate, LLC #220152 Report a problem | ||
| 10/8/2018 | Price change | $104,900-4.5%$66/sqft |
Source: Prime Real Estate, LLC #220152 Report a problem | ||
| 9/5/2018 | Price change | $109,900-4.4%$70/sqft |
Source: Prime Real Estate, LLC #220152 Report a problem | ||
| 8/13/2018 | Price change | $114,900-4.2%$73/sqft |
Source: Prime Real Estate, LLC #220152 Report a problem | ||
| 7/17/2018 | Price change | $119,900-4%$76/sqft |
Source: Prime Real Estate, LLC #220152 Report a problem | ||
| 6/19/2018 | Price change | $124,900-3.8%$79/sqft |
Source: Prime Real Estate, LLC #220152 Report a problem | ||
| 4/5/2018 | Price change | $129,900-7.1%$82/sqft |
Source: Prime Real Estate, LLC #220152 Report a problem | ||
| 2/17/2018 | Listed for sale | $139,900$89/sqft |
Source: Prime Real Estate, LLC #220152 Report a problem | ||
Public tax history
| Year | Property taxes | Tax assessment |
|---|---|---|
| 2025 | $456 +0.2% | $9,057 |
| 2024 | $455 +29.3% | $9,057 +8.6% |
| 2023 | $352 | $8,339 |
| 2022 | $352 +6.3% | $8,339 |
| 2021 | $331 0% | $8,339 |
| 2020 | $331 -79.6% | $8,339 -16.9% |
| 2019 | $1,623 -0.4% | $10,033 |
| 2018 | $1,630 +26.1% | $10,033 |
| 2017 | $1,292 +0.2% | $10,033 -4.4% |
| 2015 | $1,289 -5.9% | $10,490 |
| 2014 | $1,370 | $10,490 |
| 2013 | $1,370 | $10,490 |
| 2012 | -- | $10,490 +19.1% |
| 2011 | -- | $8,810 |
| 2010 | -- | $8,810 |
| 2009 | -- | $8,810 |
| 2008 | -- | $8,810 +14.9% |
| 2007 | -- | $7,670 +216.9% |
| 2006 | -- | $2,420 |
| 2005 | -- | $2,420 |
| 2004 | -- | $2,420 -49.4% |
| 2003 | -- | $4,780 |
| 2002 | -- | $4,780 |
| 2000 | -- | $4,780 |
Find assessor info on the county website
Monthly payment
Est. payment
Payment breakdown
Explore the cost of this home by adjusting the details. Changes won't be saved.Climate risks
Neighborhood: North Highlands
Nearby schools
Schools provided by the listing agent
- District: Caddo PSB
Source: NTREIS. This data may not be complete. We recommend contacting the local school district to confirm school assignments for this home.
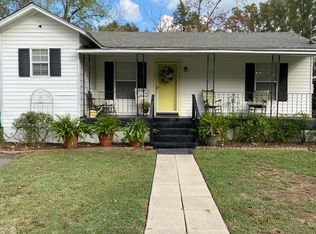

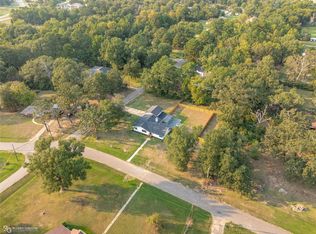
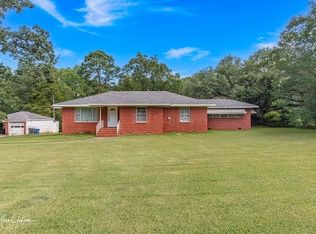
Similar homes
- $194,9003 bd2 ba1.8k sqft749 Dodd Dr, Shreveport, LA 71107For Sale
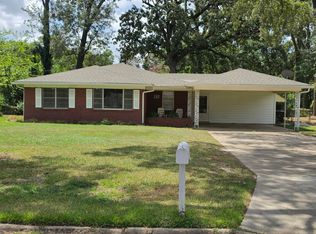 MLS ID #21387794, Evette Clark. NTREIS
 - $163,0004 bd3 ba1.8k sqft424 Irving Bluff Rd, Shreveport, LA 71107For Sale
 MLS ID #21391766, Chris Smith. NTREIS
 - $198,5003 bd2 ba1.4k sqft4716 N Lake Dr, Shreveport, LA 71107For Sale
 MLS ID #21392951, Nicole Savage. NTREIS
 - $135,0003 bd1 ba1.3k sqft930 Pine Hill Rd, Shreveport, LA 71107For SaleMLS ID #21388773, Mandy Barker. NTREIS
