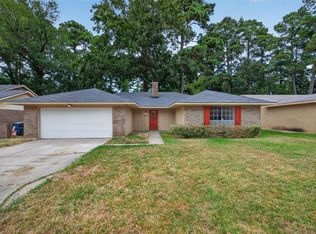
Welcome to 340 Phelps Ave! This charming 3-bedroom, 2-bath home offers approximately 1,470 square feet of comfortable living space and is ready for its next owner. The functional floor plan provides plenty of room for everyday living, entertaining, or simply relaxing at home. Situated on a spacious lot in an established North Shreveport area, the property offers a great combination of indoor and outdoor space. Conveniently located with easy access to shopping, dining, schools, and major roadways, this home is a great opportunity for first-time buyers, those looking to downsize, or anyone searching for an affordable place to call home. Home qualifies for zero down Rural Development loan. Schedule your private showing today and come see everything 340 Phelps Ave has to offer! All personal property and household items currently in the home are available for purchase separately from the sale of the real estate. Any personal property purchased will be conveyed as-is, where-is, with no warranties or guarantees expressed or implied, and will be handled under a separate agreement from the purchase of the home.
For sale
$185,000
340 Phelps Ave, Shreveport, LA 71107
3beds
1,490sqft
Single Family Residence
Built in 1991
0.27 Acres Lot
$183,700 Zestimate®
$124/sqft
$-- HOA
What's special
Functional floor planSpacious lot
- 3 days
- 168
- 12
Likely to sell faster than
Zillow last checked:
Listing updated:
Listed by:
Shantelle Hamilton 0995702782 318-213-1555,
Keller Williams Northwest 318-213-1555
Source: NTREIS,MLS#: 21392044
Facts & features
Interior
Bedrooms & bathrooms
- Bedrooms: 3
- Bathrooms: 2
- Full bathrooms: 2
Primary bedroom
- Features: En Suite Bathroom
- Level: First
- Dimensions: 0 x 0
Living room
- Features: Ceiling Fan(s)
- Level: First
- Dimensions: 0 x 0
Heating
- Central, Electric
Cooling
- Central Air, Electric
Appliances
- Included: Dishwasher, Electric Cooktop, Electric Oven, Microwave
- Laundry: Laundry in Utility Room
Features
- Eat-in Kitchen, Granite Counters, Pantry
- Flooring: Carpet, Ceramic Tile, Other
- Has basement: No
- Has fireplace: No
Interior area
- Total interior livable area: 1,490 sqft
Video & virtual tour
Property
Parking
- Total spaces: 2
- Parking features: Covered, No Garage, Outside
- Covered spaces: 2
Features
- Levels: One
- Stories: 1
- Patio & porch: Covered
- Pool features: None
Lot
- Size: 0.27 Acres
Details
- Parcel number: 181503069000100
Construction
Type & style
- Home type: SingleFamily
- Architectural style: Traditional,Detached
- Property subtype: Single Family Residence
Materials
- Wood Siding
Condition
- Resale
- Year built: 1991
Utilities & green energy
- Sewer: Public Sewer
- Water: Public
- Utilities for property: Sewer Available, Water Available
Community & HOA
Community
- Subdivision: Lawler Gardens Sub
HOA
- Has HOA: No
Location
- Region: Shreveport
Financial & listing details
- Price per square foot: $124/sqft
- Tax assessed value: $108,490
- Annual tax amount: $156
- Date on market: 9/21/2026
- Cumulative days on market: 4 days
Estimated market value
$183,700
$175,000 - $193,000
$1,684/mo
Price history
| Date | Event | Price |
|---|---|---|
| 9/21/2026 | Listed for sale | $185,000+20.1%$124/sqft |
Source: NTREIS #21392044 Report a problem | ||
| 11/15/2019 | Sold | -- |
Source: Public Record Report a problem | ||
| 8/16/2019 | Price change | $154,000-6%$103/sqft |
Source: RE/MAX Real Estate Services #243454 Report a problem | ||
| 7/20/2019 | Price change | $163,900-3%$110/sqft |
Source: RE/MAX Real Estate Services #243454 Report a problem | ||
| 5/31/2019 | Price change | $168,900-2.9%$113/sqft |
Source: RE/MAX Real Estate Services #243454 Report a problem | ||
| 4/16/2019 | Listed for sale | $173,900$117/sqft |
Source: RE/MAX Real Estate Services #243454 Report a problem | ||
| 3/20/2019 | Sold | -- |
Source: Public Record Report a problem | ||
| 1/2/2013 | Sold | -- |
Source: Public Record Report a problem | ||
| 6/23/2006 | Sold | -- |
Source: Public Record Report a problem | ||
Public tax history
| Year | Property taxes | Tax assessment |
|---|---|---|
| 2025 | $156 -18.8% | $10,849 |
| 2024 | $192 +23.2% | $10,849 +10.3% |
| 2023 | $156 -13.9% | $9,832 |
| 2022 | $181 | $9,832 |
| 2021 | $181 | $9,832 |
| 2020 | $181 -78.9% | $9,832 -18% |
| 2019 | $862 +2.4% | $11,990 |
| 2018 | $842 +15.3% | $11,990 |
| 2017 | $730 +0.2% | $11,990 |
| 2015 | $728 -2.3% | $11,990 |
| 2014 | $745 | $11,990 |
| 2013 | $745 | $11,990 +30% |
| 2012 | -- | $9,220 -4.1% |
| 2011 | -- | $9,610 |
| 2010 | -- | $9,610 |
| 2009 | -- | $9,610 |
| 2008 | -- | $9,610 +18.3% |
| 2007 | -- | $8,120 |
| 2006 | -- | $8,120 |
| 2005 | -- | $8,120 |
| 2004 | -- | $8,120 +23.6% |
| 2003 | -- | $6,570 |
| 2002 | -- | $6,570 |
| 2000 | -- | $6,570 |
Find assessor info on the county website
Monthly payment
Est. payment
Payment breakdown
Explore the cost of this home by adjusting the details. Changes won't be saved.Climate risks
Neighborhood: 71107
Nearby schools
Schools provided by the listing agent
- Elementary: Caddo ISD Schools
- Middle: Caddo ISD Schools
- High: Caddo ISD Schools
- District: Caddo PSB
Source: NTREIS. This data may not be complete. We recommend contacting the local school district to confirm school assignments for this home.
Similar homes
- $184,9003 bd2 ba1.4k sqft7813 Mary Ann Cir, Shreveport, LA 71107For Sale
 MLS ID #21369921, Richard Hostetler. NTREIS
 - $194,5004 bd2 ba1.8k sqft345 Warriner Ave, Shreveport, LA 71107For Sale
 MLS ID #21300581, Nikki Brooks. NTREIS
 - $198,5003 bd2 ba1.4k sqft4716 N Lake Dr, Shreveport, LA 71107For Sale
 MLS ID #21392951, Nicole Savage. NTREIS
 - $163,0004 bd3 ba1.8k sqft424 Irving Bluff Rd, Shreveport, LA 71107For Sale
 MLS ID #21391766, Chris Smith. NTREIS
