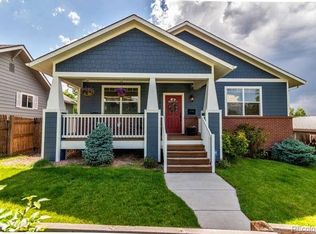
You truly do not want to miss this one! Welcome to a fully remodeled bungalow at 5139 N Raleigh St, Denver, where timeless charm meets modern living. The peaceful front porch greets you as soon as you pull up to this 5-bedroom home featuring a stunning new kitchen, the heart of the home, with a farmhouse sink, brand-new appliances, an eat-in dining space, abundant cabinetry, and a spacious pantry. Enjoy hardwood floors, new baths, a new roof, tankless water heater, new furnace, new carpet, and new landscaping and much, much more. The detail and design is simply gorgeous, yet functional! The main level offers double living space highlighted by an amazing 4-season sunroom with heat, AC, vaulted ceilings, wraparound windows, a bar area, fireplace and mountain views. The private yard, a true peaceful sanctuary, further extends your entertainment space with an outdoor TV area, amazing patio, gazebo and entertaining area. An oversized 2-car garage with EV charging completes this home. Located a few blocks from Willis Case Golf Course and a short walk to the vibrant Tennyson District, Berkeley Lake Park, and more. Experience the perfect blend of updated comfort and original character in one of Denver’s most sought-after neighborhoods. A true Berkeley Denver home.
Sold for $865,000
Zillow last checked:
Listing updated:
Bought with:
Colin O'Connor, 100086962
HomeSmart Realty
Source: REcolorado as distributed by MLS GRID,MLS#: 5963863
Price history
| Date | Event | Price |
|---|---|---|
| 6/12/2026 | Sold | $865,000$423/sqft |
Source:  REcolorado as distributed by MLS GRID #5963863 Report a problem REcolorado as distributed by MLS GRID #5963863 Report a problem | ||
| 5/18/2026 | Pending sale | $865,000$423/sqft |
Source: REcolorado as distributed by MLS GRID #5963863 Report a problem | ||
| 5/14/2026 | Listed for sale | $865,000+38.4%$423/sqft |
Source: REcolorado as distributed by MLS GRID #5963863 Report a problem | ||
| 1/16/2024 | Sold | $625,000$306/sqft |
Source: Public Record Report a problem | ||
| 12/19/2023 | Pending sale | $625,000$306/sqft |
Source: REcolorado as distributed by MLS GRID #3640956 Report a problem | ||
| 11/29/2023 | Price change | $625,000-3.8%$306/sqft |
Source: REcolorado as distributed by MLS GRID #3640956 Report a problem | ||
| 10/30/2023 | Price change | $650,000-3.7%$318/sqft |
Source: REcolorado as distributed by MLS GRID #3640956 Report a problem | ||
| 10/19/2023 | Price change | $675,000-1.5%$330/sqft |
Source: REcolorado as distributed by MLS GRID #3640956 Report a problem | ||
| 9/27/2023 | Price change | $685,000-2.1%$335/sqft |
Source: REcolorado as distributed by MLS GRID #3640956 Report a problem | ||
| 9/7/2023 | Listed for sale | $699,900+42.8%$342/sqft |
Source: REcolorado as distributed by MLS GRID #3640956 Report a problem | ||
| 7/17/2023 | Listing removed | -- |
Source: REcolorado as distributed by MLS GRID #2918264 Report a problem | ||
| 7/16/2023 | Listed for rent | $3,395+3%$2/sqft |
Source: REcolorado as distributed by MLS GRID #2918264 Report a problem | ||
| 7/15/2023 | Listing removed | -- |
Source: Zillow Rentals Report a problem | ||
| 6/28/2023 | Price change | $3,295-2.9%$2/sqft |
Source: Zillow Rentals Report a problem | ||
| 6/7/2023 | Price change | $3,395-2.9%$2/sqft |
Source: Zillow Rentals Report a problem | ||
| 5/30/2023 | Price change | $3,495-2.8%$2/sqft |
Source: Zillow Rentals Report a problem | ||
| 5/19/2023 | Price change | $3,595-2.7%$2/sqft |
Source: Zillow Rentals Report a problem | ||
| 5/9/2023 | Listed for rent | $3,695$2/sqft |
Source: Zillow Rentals Report a problem | ||
| 9/17/2019 | Sold | $490,000$240/sqft |
Source: Public Record Report a problem | ||
| 8/13/2019 | Pending sale | $490,000$240/sqft |
Source: Berkshire Hathaway HomeServices RE of the Rockies #3026361 Report a problem | ||
| 7/31/2019 | Price change | $490,000-2%$240/sqft |
Source: Berkshire Hathaway HomeServices RE of the Rockies #3026361 Report a problem | ||
| 6/13/2019 | Price change | $500,000-4.8%$244/sqft |
Source: KELLER WILLIAMS AVENUES REALTY #9191947 Report a problem | ||
| 5/23/2019 | Price change | $525,000-3.7%$257/sqft |
Source: KELLER WILLIAMS AVENUES REALTY #7066507 Report a problem | ||
| 4/27/2019 | Price change | $545,000-3.5%$267/sqft |
Source: KELLER WILLIAMS AVENUES REALTY #7066507 Report a problem | ||
| 4/18/2019 | Listed for sale | $565,000-3.4%$276/sqft |
Source: KELLER WILLIAMS AVENUES REALTY #7066507 Report a problem | ||
| 12/31/2018 | Listing removed | $585,000$286/sqft |
Source: MB BELLISSIMO HOMES #4220764 Report a problem | ||
| 12/2/2018 | Listed for sale | $585,000+457.1%$286/sqft |
Source: MB BELLISSIMO HOMES #4220764 Report a problem | ||
| 11/9/2009 | Sold | $105,000$51/sqft |
Source: Public Record Report a problem | ||
Get a cash offer in 3 minutes
Find out how much your home could sell for in as little as 3 minutes with a no-obligation cash offer.
Estimated market value
$849,600
