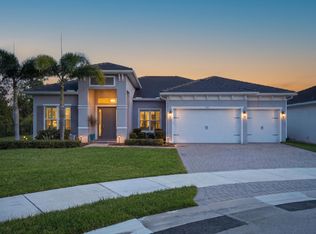
DEEDED BOAT SLIP WITH A LIFT INCLUDED - Enjoy relaxed Florida living in this 2023-built pool home in Stuart's Rocky Point neighborhood. Offering 4 bedrooms, 3 full bathrooms, and approximately 2,294 square feet of living space, this home combines modern comfort with inviting spaces to gather and unwind. Tile flooring and a kitchen featuring a cooktop and wall oven complement the interior, while the primary suite offers a walk-in closet and a shower highlighted by the sellers as a favorite feature. Outside, a saltwater pool and covered patio create the perfect setting for sunny afternoons and evening entertaining. CBS construction, a metal roof, impact windows and doors, a two-car garage, and public water and sewer complete this appealing home.
For sale
$949,000
5139 SE HORSESHOE POINT Road, Stuart, FL 34997
4beds
2,294sqft
Single Family Residence
Built in 2023
10,125 Square Feet Lot
$925,900 Zestimate®
$414/sqft
$-- HOA
What's special
Two-car garageSaltwater poolMetal roofCbs constructionTile flooringImpact windows and doorsCovered patio
- 12 days
- 1,747
- 225
Likely to sell faster than
Zillow last checked:
Listing updated:
Listed by:
Shannon Andersen 772-214-8232,
Keller Williams Realty Of The,
Hunter Godfrey 561-309-4375,
Keller Williams Realty Of The
Source: BeachesMLS,MLS#: B26091107 Originating MLS: BeachesMLS
Facts & features
Interior
Bedrooms & bathrooms
- Bedrooms: 4
- Bathrooms: 3
- Full bathrooms: 3
- Main level bathrooms: 3
- Main level bedrooms: 4
Primary bedroom
- Description: approximate
- Level: Main
- Area: 216
- Dimensions: 18 X 12
Kitchen
- Description: approximate
- Level: Main
- Area: 150
- Dimensions: 15 X 10
Living room
- Description: approximate
- Level: Main
- Area: 225
- Dimensions: 15 X 15
Heating
- Central
Cooling
- Central Air, Ceiling Fan(s)
Appliances
- Included: Cooktop, Dryer, Dishwasher, Electric Cooktop, Free-Standing Freezer, Ice Maker, Microwave, Oven, Refrigerator, Washer
- Laundry: Inside, Laundry Room, Laundry Tub, Sink
Features
- Family/Dining Room, Kitchen Island, None, Walk-In Closet(s)
- Flooring: Carpet, Wood
- Doors: French Doors
- Windows: Storm Window(s)
- Has fireplace: No
Interior area
- Total structure area: 3,101
- Total interior livable area: 2,294 sqft
Video & virtual tour
Property
Parking
- Total spaces: 4
- Parking features: Attached, Driveway, Garage, Garage Door Opener
- Attached garage spaces: 2
- Has uncovered spaces: Yes
Accessibility
- Accessibility features: None
Features
- Levels: One
- Stories: 1
- Entry location: Entry Level Living Area Y
- Patio & porch: Covered, Patio, Porch
- Exterior features: Barbecue, Outdoor Living Area
- Has private pool: Yes
- Pool features: Fenced, In Ground, Private, Salt Water
- Fencing: Back Yard,Fenced,Gate
- Has view: Yes
- View description: Pool
- Waterfront features: Ocean Access
Lot
- Size: 10,125 Square Feet
- Features: < 1/4 Acre
Details
- Parcel number: 493841009000002304
- Zoning: residential
- Special conditions: Standard
Construction
Type & style
- Home type: SingleFamily
- Architectural style: Ranch
- Property subtype: Single Family Residence
Materials
- CBS (Concrete Block Structure), Block, Stucco
- Roof: Metal
Condition
- Resale
- New construction: No
- Year built: 2023
Utilities & green energy
- Electric: 3 Phase
- Sewer: Public Sewer
- Water: Public
- Utilities for property: Cable Available, Sewer Available, Water Available
Community & HOA
Community
- Features: Marina
- Security: Smoke Detector(s)
- Subdivision: TALL PINES
HOA
- Has HOA: No
Location
- Region: Stuart
Financial & listing details
- Price per square foot: $414/sqft
- Tax assessed value: $633,149
- Annual tax amount: $8,700
- Date on market: 10/23/2026
- Cumulative days on market: 12 days
- Listing terms: Cash,Conventional,FHA,VA Loan
Estimated market value
$925,900
$880,000 - $972,000
$5,197/mo
Price history
| Date | Event | Price |
|---|---|---|
| 10/23/2026 | Listed for sale | $949,000+6%$414/sqft |
Source:  BeachesMLS #B26091107 Report a problem | ||
| 10/27/2025 | Listing removed | $895,000$390/sqft |
Source: BeachesMLS #RX-11122686 Report a problem | ||
| 10/21/2025 | Price change | $895,000-1.1%$390/sqft |
Source: BeachesMLS #RX-11122686 Report a problem | ||
| 10/6/2025 | Price change | $905,000-3.2%$395/sqft |
Source: BeachesMLS #RX-11122686 Report a problem | ||
| 9/27/2025 | Price change | $934,999-1.6%$408/sqft |
Source: BeachesMLS #RX-11122686 Report a problem | ||
| 9/13/2025 | Listed for sale | $949,999+420.5%$414/sqft |
Source: BeachesMLS #RX-11122686 Report a problem | ||
| 2/24/2022 | Sold | $182,500+118.6%$80/sqft |
Source: Public Record Report a problem | ||
| 5/14/2003 | Sold | $83,500+67%$36/sqft |
Source: Public Record Report a problem | ||
| 2/25/2002 | Sold | $50,000$22/sqft |
Source: Public Record Report a problem | ||
Public tax history
| Year | Property taxes | Tax assessment |
|---|---|---|
| 2025 | $9,051 -1.1% | $616,504 +2.9% |
| 2024 | $9,156 +248.7% | $599,130 +280.4% |
| 2023 | $2,626 +36.8% | $157,500 +54.7% |
| 2022 | $1,920 +7.6% | $101,821 +10% |
| 2021 | $1,785 +16.2% | $92,565 +10% |
| 2020 | $1,535 +14% | $84,150 +10% |
| 2019 | $1,346 | $76,500 |
| 2018 | $1,346 +0.5% | $76,500 |
| 2017 | $1,339 +48.3% | $76,500 +7.7% |
| 2016 | $903 | $71,000 +10.9% |
| 2015 | $903 | $64,000 +16.4% |
| 2014 | $903 | $55,000 |
| 2013 | -- | $55,000 |
| 2012 | -- | $55,000 +7.8% |
| 2011 | -- | $51,000 -42.9% |
| 2010 | -- | $89,250 -5.6% |
| 2009 | -- | $94,500 -10% |
| 2008 | -- | $105,000 |
| 2007 | $1,050 -31.4% | $105,000 -31.4% |
| 2006 | $1,530 | $153,000 +45.7% |
| 2005 | -- | $105,000 |
Find assessor info on the county website
Monthly payment
Est. payment
Payment breakdown
Explore the cost of this home by adjusting the details. Changes won't be saved.Climate risks
Neighborhood: Port Salerno
Nearby schools
Schools provided by the listing agent
- Elementary: Port Salerno
- Middle: Murray
- High: South Fork
Source: BeachesMLS. This data may not be complete. We recommend contacting the local school district to confirm school assignments for this home.
- $536,6003 bd2 ba2.3k sqft5109 SE Horseshoe Point Rd, Stuart, FL 34997Off Market

- $479,1003 bd2 ba1.5k sqft5149 SE Horseshoe Point Rd, Stuart, FL 34997Off Market
- $451,4003 bd2 ba1.3k sqft5114 SE Tall Pines Way, Stuart, FL 34997Off Market
- $449,4003 bd2 ba1.2k sqft5134 SE Tall Pines Way, Stuart, FL 34997Off Market
Similar homes
- $1,099,0003 bd3 ba2.6k sqft785 SW PENNFIELD Terrace, Stuart, FL 34997For Sale
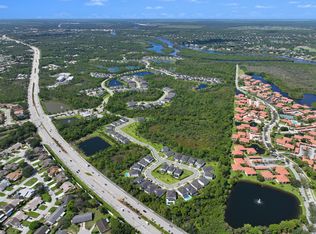
 MLS ID #B26094395, Alexa N McDonald, The Agency Florida LLC. BeachesMLS
- $994,8884 bd3 ba2.7k sqft194 SW POMEROY Street, Stuart, FL 34997For Sale
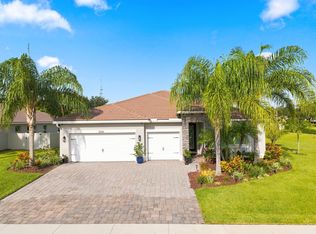
 MLS ID #B26072401, Patrick A Stracuzzi Sr, RE/MAX Select Group. BeachesMLS
- $930,0004 bd3 ba2.5k sqft7314 SW KANTNER Drive, Stuart, FL 34997For Sale
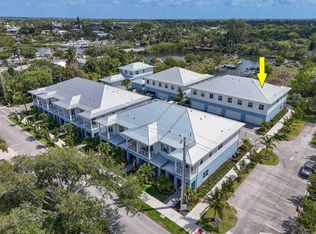
 MLS ID #B26058939, Laura Menard, RE/MAX Direct. BeachesMLS
- $874,9003 bd3 ba1.7k sqft4707 SE Manatee Way, Stuart, FL 34997For Sale
 MLS ID #B26089524, Marie D Craig, Coast & Palm Realty LLC. BeachesMLS
- $899,0004 bd3 ba2.6k sqft9891 SW Legacy Drive, Stuart, FL 34997For SaleMLS ID #B26089886, Marina Brier, Jupiter Lighthouse Realty Inc. BeachesMLS
- $1,100,0003 bd3 ba2.6k sqft735 SW PENNFIELD Terrace, Stuart, FL 34997For SaleMLS ID #B26055029, Juan Luis Rodea Perez, Keller Williams Realty Jupiter. BeachesMLS
- $939,0005 bd3 ba2.8k sqft9774 SW Meridian Way, Stuart, FL 34997For SaleMLS ID #B26047591, Jeanne M Gordon, Coldwell Banker Realty. BeachesMLS
- $749,0003 bd3 ba2.3k sqft178 SW Pomeroy Street, Stuart, FL 34997For SaleMLS ID #B26031343, Michael D Mehdipour, Compass Florida LLC. BeachesMLS
- $1,155,0003 bd3 ba3k sqft4407 SE Haig Point Court, Stuart, FL 34997For SaleMLS ID #B26062684, Linda MacKenzie Ranc, Berkshire Hathaway Florida Realty. BeachesMLS
- $565,0004 bd2 ba1.7k sqft3899 SE Lee Street, Stuart, FL 34997For SaleMLS ID #B26038027, Lori J Hobin PA, Premier Brokers International. BeachesMLS
- $619,0004 bd3 ba1.9k sqft4620 SE Winter Haven Court, Stuart, FL 34997For SaleMLS ID #B26015088, Matthew T Walsh, Illustrated Properties. BeachesMLS
- $989,5004 bd3 ba2.5k sqft1490 SW Lago Circle, Palm City, FL 34990For SaleMLS ID #B26056435, Jason E Milner, Sutter & Nugent LLC. BeachesMLS
- $895,0004 bd3 ba2.2k sqft9029 SE Breeze Way, Hobe Sound, FL 33455For SaleMLS ID #R11157014, Lynda Kendall Smith, The Keyes Company - Hobe Sound. BeachesMLS
- $850,0004 bd3 ba2.7k sqft5536 SE Hammock Reserve Terrace, Hobe Sound, FL 33455For SaleMLS ID #B26036022, Tara Fontana-Goldstein, William Raveis Florida, LLC. BeachesMLS
- $859,0003 bd2 ba1.7k sqft232 SW INDIAN GROVES Drive, Stuart, FL 34994For SaleMLS ID #B26063771, Lucas Lamar, RE/MAX Gold. BeachesMLS
- $1,285,0003 bd4 ba3k sqft1258 SE Brewster Place, Stuart, FL 34997For SaleMLS ID #B26063932, Linda MacKenzie Ranc, Berkshire Hathaway Florida Realty. BeachesMLS
- $849,9004 bd3 ba2.8k sqft443 SE VILLANDRY Way, Port St Lucie, FL 34984For SaleMLS ID #B26094390, Ronald Suarez, Dale Sorensen Real Estate Inc.. BeachesMLS
- $835,0003 bd3 ba2.5k sqft4613 SW Scrub Pine Terrace, Palm City, FL 34990For SaleMLS ID #B26091192, Matthew T Walsh, Illustrated Properties. BeachesMLS
- $775,0003 bd2 ba1.9k sqft7954 SE Hempstead Circle, Hobe Sound, FL 33455For SaleMLS ID #B26094839, Michael Joseph Rossi, Billero & Billero Properties. BeachesMLS
- $739,9004 bd3 ba2.7k sqft5935 SE Crooked Oak Avenue, Hobe Sound, FL 33455For SaleMLS ID #B26077144, Coleton Funk, Illustrated Properties. BeachesMLS
