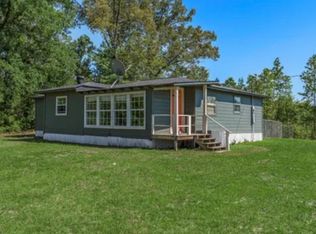
Welcome home! This stunning home is ready for new owners! Featuring three bedrooms, two bathrooms, over 2,000 square feet and so many upgrades! Newer windows, exterior doors, HVAC, electrical panel, outlets, and plugs! Completely remodeled kitchen including granite countertops, pot filler, and stove that can be gas or electric! New hot water heater and additional tankless water heater in the master bedroom were upgraded in 2026! The master bedroom features a walk in closet you have to see to believe! The exterior is just as amazing featuring a water well that works for the irrigation system! This property has personality and functionality! This sweet listing is located at the end of a dead end road in the quaint town of Vivian! Sellers are willing to grant a possible carpet allowance with acceptable offer! You don't want to miss your shot at this one of a kind home! Call and book your showing today!
For sale
$225,000
311 W Mary St, Vivian, LA 71082
3beds
2,400sqft
Single Family Residence
Built in 1970
0.5 Acres Lot
$97,000 Zestimate®
$94/sqft
$-- HOA
What's special
Granite countertopsTwo bathroomsCompletely remodeled kitchenNewer windowsNew hot water heaterPot fillerThree bedrooms
- 2 days
- 107
- 15
Likely to sell faster than
Zillow last checked:
Listing updated:
Listed by:
Brooke Huff 0995697547 318-658-0345,
East Bank Real Estate 318-658-0345
Source: NTREIS,MLS#: 21441035
Facts & features
Interior
Bedrooms & bathrooms
- Bedrooms: 3
- Bathrooms: 2
- Full bathrooms: 2
Primary bedroom
- Level: First
- Dimensions: 0 x 0
Living room
- Level: First
- Dimensions: 0 x 0
Heating
- Central
Cooling
- Central Air
Appliances
- Included: Dishwasher, Gas Cooktop, Gas Range
Features
- Decorative/Designer Lighting Fixtures, Granite Counters, High Speed Internet, Open Floorplan, Cable TV, Walk-In Closet(s)
- Has basement: No
- Number of fireplaces: 1
- Fireplace features: Decorative, Den, Other
Interior area
- Total interior livable area: 2,400 sqft
Video & virtual tour
Property
Parking
- Total spaces: 2
- Parking features: Attached Carport
- Carport spaces: 2
Features
- Levels: One
- Stories: 1
- Pool features: None
Lot
- Size: 0.5 Acres
Details
- Parcel number: 221626112000100
Construction
Type & style
- Home type: SingleFamily
- Architectural style: Detached
- Property subtype: Single Family Residence
Condition
- Year built: 1970
Utilities & green energy
- Sewer: Public Sewer
- Water: Public
- Utilities for property: Sewer Available, Water Available, Cable Available
Community & HOA
Community
- Subdivision: HINER, JAMES SUBN., NO. 2
HOA
- Has HOA: No
Location
- Region: Vivian
Financial & listing details
- Price per square foot: $94/sqft
- Tax assessed value: $68,830
- Annual tax amount: $223
- Date on market: 11/20/2026
- Cumulative days on market: 2 days
Estimated market value
$97,000
$72,000 - $123,000
$1,596/mo
Price history
| Date | Event | Price |
|---|---|---|
| 11/20/2026 | Listed for sale | $225,000+12.6%$94/sqft |
Source: NTREIS #21441035 Report a problem | ||
| 3/2/2022 | Listing removed | -- |
Source: NTREIS #14648002 Report a problem | ||
| 1/7/2022 | Contingent | $199,900$83/sqft |
Source: NTREIS #14648002 Report a problem | ||
| 12/17/2021 | Listed for sale | $199,900$83/sqft |
Source: NTREIS #14648002 Report a problem | ||
| 10/20/2021 | Pending sale | $199,900$83/sqft |
Source: NTREIS #14648002 Report a problem | ||
| 10/18/2021 | Listed for sale | $199,900$83/sqft |
Source: NTREIS #14648002 Report a problem | ||
| 10/7/2021 | Contingent | $199,900$83/sqft |
Source: NTREIS #14648002 Report a problem | ||
| 9/26/2021 | Pending sale | $199,900$83/sqft |
Source: NTREIS #14648002 Report a problem | ||
| 8/12/2021 | Listed for sale | $199,900+59.9%$83/sqft |
Source: NTREIS #14648002 Report a problem | ||
| 9/26/2018 | Sold | -- |
Source: Public Record Report a problem | ||
| 6/27/2018 | Listing removed | $125,000$52/sqft |
Source: CENTURY 21 Elite #209233 Report a problem | ||
| 11/29/2017 | Price change | $125,000-16.7%$52/sqft |
Source: CENTURY 21 Elite #209233 Report a problem | ||
| 7/24/2017 | Listed for sale | $150,000$63/sqft |
Source: Century 21 Elite #209233 Report a problem | ||
Public tax history
| Year | Property taxes | Tax assessment |
|---|---|---|
| 2025 | $223 | $6,883 |
| 2024 | $223 -1.4% | $6,883 +0.6% |
| 2023 | $226 | $6,843 |
| 2022 | $226 | $6,843 |
| 2021 | $226 +1.1% | $6,843 |
| 2020 | $224 -0.7% | $6,843 -1.9% |
| 2019 | $225 -82.2% | $6,975 |
| 2018 | $1,269 +13.4% | $6,975 +0.1% |
| 2017 | $1,119 +0.4% | $6,967 +48.2% |
| 2015 | $1,115 +1386.3% | $4,700 |
| 2014 | $75 | $4,700 |
| 2013 | $75 | $4,700 |
| 2012 | -- | $4,700 |
| 2011 | -- | $4,700 |
| 2010 | -- | $4,700 |
| 2009 | -- | $4,700 |
| 2008 | -- | $4,700 |
| 2007 | -- | $4,700 |
| 2006 | -- | $4,700 |
| 2005 | -- | $4,700 |
| 2004 | -- | $4,700 |
| 2003 | -- | $4,700 |
| 2002 | -- | $4,700 |
| 2000 | -- | $4,700 |
Find assessor info on the county website
Monthly payment
Est. payment
Payment breakdown
Explore the cost of this home by adjusting the details. Changes won't be saved.Climate risks
Neighborhood: 71082
Nearby schools
Schools provided by the listing agent
- Elementary: Caddo ISD Schools
- Middle: Caddo ISD Schools
- High: Caddo ISD Schools
- District: Caddo PSB
Source: NTREIS. This data may not be complete. We recommend contacting the local school district to confirm school assignments for this home.
Similar homes
- $229,0005 bd3 ba2.1k sqft2946 County Road 4668, Bivins, TX 75555For Sale
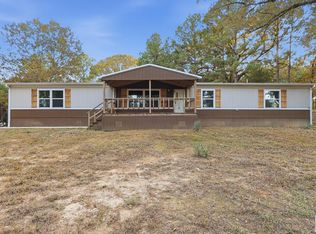 MLS ID #206509, Kelly Sims. TMLS
- $145,0002 bd2 ba1.2k sqft10376 Myrtis Texas Line Rd, Vivian, LA 71082For SaleMLS ID #21434561, Scott Friestad. NTREIS
- $210,0003 bd2 ba1.4k sqft18661 Georgia Ave, Ida, LA 71044For Sale
 MLS ID #21432133, Lori Beeman. NTREIS
- $165,0003 bd2 ba1.3k sqft10652 Murry Ln, Vivian, LA 71082For Sale By Owner