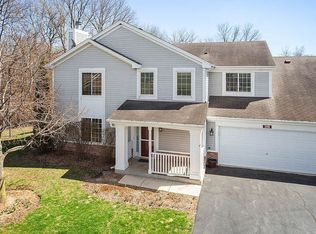
If you're looking for a Townhome that offers Privacy, this Home offers exactly that!! Perfectly positioned for Privacy within Cambridge at the Reserves, one of Plainfield's most desirable locations!!! Tucked Away and Angled in a way to Maximize Privacy, with Main Windows and Porch Facing Natures Wooded Surroundings! Not too often in the Reserves do you find a 3 Bedroom and over 2 Bathroom Home, which this Home is, being at 3 Bedroom and 2.5 Baths. Other Features include a 2-Car Garage that is extra Deep for additional storage or workspace, Efficient Design of rooms for each floor, Fireplace, Skylights, well working/clean Appliances, Newer Furnace and A/C, Whirlpool in master bath and the previously mentioned Secluded Outdoor Porch & Yard Area!! Not to mention a Park that is just a short walk away...minutes from Historic downtown, along with quick & easy access to I-55 for easy commuting!
Active
$329,000
13917 S Cambridge Cir, Plainfield, IL 60544
3beds
1,488sqft
Est.: Get pre-qualified
Townhouse, Single Family Residence
Built in 1999
2,382 Square Feet Lot
$326,900 Zestimate®
$221/sqft
$350/mo HOA
What's special
Perfectly positioned for privacyWhirlpool in master bath
- 20 days |
- 1,210 |
- 51 |
Likely to sell faster than
Zillow last checked:
Listing updated:
Listing courtesy of:
Joshua Lehane 815-955-7038,
Network Property Managment LLC
Source: MRED as distributed by MLS GRID,MLS#: 12630692
Tour with a local agent
Facts & features
Interior
Bedrooms & bathrooms
- Bedrooms: 3
- Bathrooms: 3
- Full bathrooms: 2
- 1/2 bathrooms: 1
Rooms
- Room types: No additional rooms
Primary bedroom
- Features: Flooring (Carpet), Bathroom (Full)
- Level: Second
- Area: 208 Square Feet
- Dimensions: 16X13
Bedroom 2
- Features: Flooring (Carpet)
- Level: Second
- Area: 121 Square Feet
- Dimensions: 11X11
Bedroom 3
- Features: Flooring (Carpet)
- Level: Second
- Area: 121 Square Feet
- Dimensions: 11X11
Dining room
- Features: Flooring (Carpet)
- Level: Main
- Area: 77 Square Feet
- Dimensions: 11X7
Family room
- Level: Main
- Area: 221 Square Feet
- Dimensions: 17X13
Kitchen
- Features: Flooring (Ceramic Tile)
- Level: Main
- Area: 140 Square Feet
- Dimensions: 14X10
Laundry
- Level: Main
- Area: 48 Square Feet
- Dimensions: 8X6
Living room
- Features: Flooring (Carpet)
- Level: Main
- Area: 130 Square Feet
- Dimensions: 13X10
Heating
- Natural Gas
Cooling
- Central Air
Appliances
- Included: Range, Microwave, Dishwasher, Refrigerator, Washer, Dryer
Features
- Basement: None
- Number of fireplaces: 1
- Fireplace features: Family Room
Interior area
- Total structure area: 0
- Total interior livable area: 1,488 sqft
Video & virtual tour
Property
Parking
- Total spaces: 2
- Parking features: Asphalt, Yes, Garage Owned, Attached, Garage
- Attached garage spaces: 2
Accessibility
- Accessibility features: No Disability Access
Lot
- Size: 2,382 Square Feet
Details
- Parcel number: 0603024040540000
- Special conditions: None
Construction
Type & style
- Home type: Townhouse
- Property subtype: Townhouse, Single Family Residence
Materials
- Vinyl Siding, Brick
- Foundation: Concrete Perimeter
- Roof: Asphalt
Condition
- New construction: No
- Year built: 1999
Utilities & green energy
- Sewer: Public Sewer
- Water: Lake Michigan
Community & HOA
HOA
- Has HOA: Yes
- Services included: Insurance, Exterior Maintenance, Lawn Care, Snow Removal
- HOA fee: $350 monthly
Location
- Region: Plainfield
Financial & listing details
- Price per square foot: $221/sqft
- Tax assessed value: $231,321
- Annual tax amount: $5,095
- Date on market: 5/7/2026
- Ownership: Fee Simple w/ HO Assn.
Estimated market value
$326,900
$311,000 - $343,000
$2,693/mo
Price history
| Date | Event | Price |
|---|---|---|
| 5/7/2026 | Listed for sale | $329,000+141.9%$221/sqft |
Source:  MRED as distributed by MLS GRID #12630692 Report a problem MRED as distributed by MLS GRID #12630692 Report a problem | ||
| 5/11/1999 | Sold | $136,000$91/sqft |
Source: Public Record Report a problem | ||
Public tax history
| Year | Property taxes | Tax assessment |
|---|---|---|
| 2024 | $5,095 +5.1% | $77,107 +10.7% |
| 2023 | $4,846 +5.6% | $69,642 +11.3% |
| 2022 | $4,590 +6.3% | $62,547 +7% |
| 2021 | $4,319 +1.6% | $58,455 +2.9% |
| 2020 | $4,250 +4% | $56,796 +5% |
| 2019 | $4,087 -5.6% | $54,117 -3.2% |
| 2018 | $4,328 +3.5% | $55,926 +5.2% |
| 2017 | $4,181 +2.8% | $53,146 +4.8% |
| 2016 | $4,065 +11.4% | $50,688 +6.7% |
| 2015 | $3,650 | $47,483 +7.7% |
| 2014 | $3,650 +1.2% | $44,091 |
| 2013 | $3,607 +3.7% | $44,091 -2.3% |
| 2012 | $3,478 -10.1% | $45,106 -15.9% |
| 2011 | $3,867 -0.8% | $53,606 -6.9% |
| 2010 | $3,900 +0.8% | $57,562 -4% |
| 2009 | $3,869 +0.5% | $59,960 |
| 2008 | $3,849 | $59,960 +4.9% |
| 2007 | -- | $57,132 +4.3% |
| 2006 | $3,521 +5.1% | $54,772 +3.4% |
| 2005 | $3,349 +3.1% | $52,956 +5.2% |
| 2004 | $3,249 +2.7% | $50,319 +5% |
| 2003 | $3,162 +3.9% | $47,932 +6.7% |
| 2002 | $3,042 +4.1% | $44,940 +3.7% |
| 2001 | $2,923 | $43,341 |
Find assessor info on the county website
Monthly payment
Est. payment$--/mo
Payment breakdown
Explore the cost of this home by adjusting the details. Changes won't be saved.
All calculations are estimates and provided by Zillow, Inc. for informational purposes only. Actual amounts may vary.
HOA fees may include property taxes on listings classified as Co-Ops. Contact the listing agent and/or owner for fee details.
Mortgage interest rates are dependent on a number of factors, including credit score, down payment, and repayment length. Interest rate data provided by Zillow Group Marketplace, Inc. as of 1/1/1970 from various mortgage lenders with which we have lead or other similar arrangements; the Estimated Payment is an average of those rates.
See how much you could borrow to make a competitive offer.
Climate risks
Neighborhood: 60544
Nearby schools
GreatSchools rating
- 6/10Elizabeth Eichelberger Elementary SchoolGrades: K-5Distance: 1.8 mi
- 7/10John F Kennedy Middle SchoolGrades: 6-8Distance: 2 mi
- 8/10Plainfield East High SchoolGrades: 9-12Distance: 2.4 mi
Schools provided by the listing agent
- High: Plainfield East High School
- District: 202
Source: MRED as distributed by MLS GRID. This data may not be complete. We recommend contacting the local school district to confirm school assignments for this home.
A local agent can set up tours, give advice and negotiate with sellers.
- Illinois
- Will County
- Plainfield
- 60544
- 13917 S Cambridge Cir
Nearby cities
Nearby neighborhoods
Nearby zip codes
Other Plainfield Topics
