If you are looking for a great home in super location in the Plainfield School District this home is for you. The original owner has well maintained this light and bright 2-Story Duplex, former model home. Location location, location-This is an end unit situated in a pretty sought after cul-de-sac just steps away from the lake where you can fish. Built by Schelling Builders this spectacular former model home has thousands in Builders upgrades some of which includes concrete drive, 12x10 concrete patio, gorgeous tile faced fireplace w/mantel and fireplace lights, six panel doors, open staircase w/Victorian style railing. The wonderful kitchen leads to a large landscaped and fully fenced yard that has been professionally edged. Living and dining areas have walls of windows bringing the outside in so those pretty private views can be enjoyed all year round. The primary suite also faces the backyard and has dramatic 2-Story vaulted ceiling, a wonderful nook just perfect for relaxing and spacious 9x6 walk in closet. Nice full basement for storage and additional living space. Garage is clean, finished and has a workshop area that's perfect for projects. This fantastic neighborhood has a playground, is close to abundant shopping, dining, parks, Interstate access. Homes in this area don't come on the market often so don't lose out on this great offering, can close quickly.
New
$345,000
3252 Ridgefield Ct, Lockport, IL 60441
3beds
1,827sqft
Duplex, Single Family Residence
Built in 1997
-- sqft lot
$-- Zestimate®
$189/sqft
$180/mo HOA
What's special
Pretty private viewsWonderful kitchenSix panel doors
- --
- on Zillow |
- 136
- views |
- 4
- saves |
Zillow last checked:
Listing updated:
Listed by:
Jackie Beardsley, CSC,GRI,MRP,SRS 630-518-5065,
Charles Rutenberg Realty of IL
Source: MRED as distributed by MLS GRID,MLS#: 12558114
Facts & features
Interior
Bedrooms & bathrooms
- Bedrooms: 3
- Bathrooms: 3
- Full bathrooms: 2
- 1/2 bathrooms: 1
Rooms
- Room types: Foyer, Walk In Closet
Primary bedroom
- Features: Flooring (Carpet), Bathroom (Full, Double Sink, Whirlpool & Sep Shwr)
- Level: Second
- Area: 228 Square Feet
- Dimensions: 12X19
Bedroom 2
- Features: Flooring (Carpet), Window Treatments (Blinds)
- Level: Second
- Area: 195 Square Feet
- Dimensions: 13X15
Bedroom 3
- Features: Flooring (Carpet), Window Treatments (Blinds)
- Level: Second
- Area: 132 Square Feet
- Dimensions: 11X12
Dining room
- Features: Flooring (Carpet), Window Treatments (Blinds)
- Level: Main
- Area: 90 Square Feet
- Dimensions: 10X9
Foyer
- Features: Flooring (Ceramic Tile)
- Level: Main
- Area: 64 Square Feet
- Dimensions: 4X16
Kitchen
- Features: Flooring (Vinyl), Window Treatments (Blinds)
- Level: Main
- Area: 216 Square Feet
- Dimensions: 12X18
Laundry
- Level: Main
- Area: 18 Square Feet
- Dimensions: 6X3
Living room
- Features: Flooring (Carpet), Window Treatments (Blinds)
- Level: Main
- Area: 240 Square Feet
- Dimensions: 15X16
Walk in closet
- Features: Flooring (Carpet)
- Level: Second
- Area: 54 Square Feet
- Dimensions: 6X9
Heating
- Natural Gas, Forced Air
Cooling
- Central Air
Appliances
- Included: Range, Microwave, Dishwasher, Refrigerator, Washer, Dryer, Disposal
Features
- Vaulted Ceiling(s), Walk-In Closet(s), Pantry
- Doors: Panel Door(s)
- Basement: Unfinished,Full
- Number of fireplaces: 1
- Fireplace features: Living Room
Interior area
- Total structure area: 0
- Total interior livable area: 1,827 sqft
Property
Parking
- Total spaces: 2
- Parking features: Concrete, Yes, Garage Owned, Attached, Garage
- Attached garage spaces: 2
Accessibility
- Accessibility features: No Disability Access
Lot
- Size: 6,025 Square Feet
Details
- Parcel number: 0603244020650000
- Special conditions: None
Construction
Type & style
- Home type: MultiFamily
- Property subtype: Duplex, Single Family Residence
Materials
- Aluminum Siding, Brick
Condition
- New construction: No
- Year built: 1997
Details
- Builder model: THE RIDGEFIELD
Utilities & green energy
- Sewer: Public Sewer
- Water: Public
Community & HOA
HOA
- Has HOA: Yes
- Amenities included: Park, School Bus
- Services included: Insurance, Lawn Care, Snow Removal
- HOA fee: $180 monthly
Location
- Region: Lockport
Financial & listing details
- Price per square foot: $189/sqft
- Tax assessed value: $258,528
- Annual tax amount: $2,527
- Date on market: 8/12/2026
- Ownership: Fee Simple w/ HO Assn.
Estimated market value
Not available
Estimated sales range
Not available
Not available
Price history
| Date | Event | Price |
|---|---|---|
| 8/28/2025 | Listing removed | $359,900$197/sqft |
Source:  MRED as distributed by MLS GRID #12424092 Report a problem MRED as distributed by MLS GRID #12424092 Report a problem | ||
| 8/22/2025 | Listed for sale | $359,900+135.2%$197/sqft |
Source: MRED as distributed by MLS GRID #12424092 Report a problem | ||
| 11/18/1998 | Sold | $153,000$84/sqft |
Source: Public Record Report a problem | ||
Public tax history
| Year | Property taxes | Tax assessment |
|---|---|---|
| 2024 | $2,528 -6.4% | $86,176 +10.7% |
| 2023 | $2,700 -14.5% | $77,832 +1.2% |
| 2022 | $3,157 -1.9% | $76,894 +7% |
| 2021 | $3,217 -1.6% | $71,863 +2.9% |
| 2020 | $3,268 -1.6% | $69,824 +4.9% |
| 2019 | $3,322 -2.3% | $66,531 +6.4% |
| 2018 | $3,401 -2.5% | $62,509 +5.2% |
| 2017 | $3,487 -3.1% | $59,403 +4.9% |
| 2016 | $3,597 -5.5% | $56,655 +6.7% |
| 2015 | $3,804 | $53,073 +3.7% |
| 2014 | $3,804 +1.5% | $51,199 |
| 2013 | $3,749 +0.7% | $51,199 -2.2% |
| 2012 | $3,722 -2.5% | $52,377 -9.6% |
| 2011 | $3,817 +4.8% | $57,935 -2.9% |
| 2010 | $3,641 +6.1% | $59,648 -4% |
| 2009 | $3,432 +2.3% | $62,134 |
| 2008 | $3,356 | $62,134 +5% |
| 2007 | -- | $59,203 +4.3% |
| 2006 | $3,540 +3.2% | $56,757 +3.4% |
| 2005 | $3,431 +0.8% | $54,875 +5.2% |
| 2004 | $3,405 +1.6% | $52,142 +5% |
| 2003 | $3,351 +5% | $49,668 +6.7% |
| 2002 | $3,192 +5% | $46,569 +3.7% |
| 2001 | $3,041 | $44,912 |
Find assessor info on the county website
Monthly payment
Est. payment
Payment breakdown
Explore the cost of this home by adjusting the details. Changes won't be saved.Climate risks
Neighborhood: 60441
Nearby schools
GreatSchools rating
- 6/10Crystal Lawns Elementary SchoolGrades: K-5Distance: 0.9 mi
- 6/10Timber Ridge Middle SchoolGrades: 6-8Distance: 2.7 mi
- 8/10Plainfield Central High SchoolGrades: 9-12Distance: 3.3 mi
Schools provided by the listing agent
- District: 202
Source: MRED as distributed by MLS GRID. This data may not be complete. We recommend contacting the local school district to confirm school assignments for this home.
- $307,5002 bd2 ba1.5k sqft3254 Ridgefield Ct, Lockport, IL 60441Off Market
- $344,700-- bd2 ba1.5k sqft3250 Ridgefield Ct, Lockport, IL 60441Off Market
- $342,6003 bd2 ba1.8k sqft3256 Ridgefield Ct, Lockport, IL 60441Off Market
- $373,7003 bd2 ba1.7k sqft2606 Heritage Lake Dr, Lockport, IL 60441Off Market
- $346,4003 bd3 ba2k sqft3264 Ridgefield Ct, Lockport, IL 60441Off Market
- $336,6003 bd4 ba1.8k sqft3266 Ridgefield Ct, Lockport, IL 60441Off Market
- $410,0004 bd4 ba2.5k sqft2604 Heritage Lake Dr, Lockport, IL 60441Off Market
- $403,4004 bd4 ba2.7k sqftRidgefield Ct, Lockport, IL 60441Off Market
A local agent can set up tours, give advice and negotiate with sellers.
A local lender can help you make sure your offer is ready when you are.
Similar homes
- $329,9003 bd2 ba1.5k sqft3300 Pinecrest Dr, Joliet, IL 60435New
 MLS ID #12704154, Kim Wirtz, ABR,CRS,e-PRO, Wirtz Real Estate Group Inc.. MRED as distributed by MLS GRID
 - $339,9003 bd2 ba1.6k sqft3906 W Theodore St, Joliet, IL 60431New
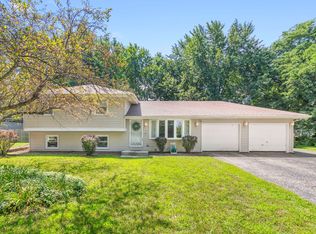 MLS ID #12731136, Armando Acosta, NextHome Acosta. MRED as distributed by MLS GRID
 - $340,0003 bd2 ba1.9k sqft1846 Corregidor St, Joliet, IL 60435Active
 MLS ID #12725192, Steve Engel, Baird & Warner Real Estate. MRED as distributed by MLS GRID
 - $325,0003 bd2 ba1.8k sqft3558 Buck Ave, Joliet, IL 60431New
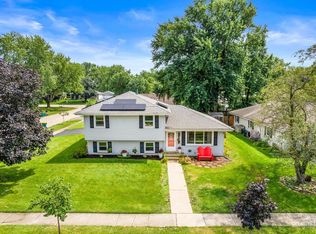 MLS ID #12729807, Toni Graf, Realty Representatives Inc. MRED as distributed by MLS GRID
 - $339,9003 bd3 ba1.5k sqft21544 Essex Dr, Crest Hill, IL 60403ActiveMLS ID #12723018, Chris Grano, Keller Williams Infinity. MRED as distributed by MLS GRID
- $405,0003 bd4 ba1.7k sqft3417 Mustang Rd, Joliet, IL 60435ActiveMLS ID #12725995, Kathy Nosek, ABR,CIPS,E-PRO,PSA,SFR,SRS, Keller Williams Experience. MRED as distributed by MLS GRID
- $339,9002 bd2 ba1.4k sqft1450 W Ludington Cir, Romeoville, IL 60446NewMLS ID #12730379, Erik Sachs, @properties Christie's International Real Estate. MRED as distributed by MLS GRID
- $425,0003 bd3 ba2.5k sqft21217 Prince Lake Ct, Crest Hill, IL 60403NewMLS ID #12731803, Jim Ludes, Hexagon Real Estate. MRED as distributed by MLS GRID
- $424,9004 bd3 ba2.1k sqft1945 W Helen Dr, Romeoville, IL 60446NewMLS ID #12686351, Tracey Larsen, CNC, Coldwell Banker Realty. MRED as distributed by MLS GRID
- $300,0003 bd2 ba2k sqft1817 Root St, Crest Hill, IL 60403NewMLS ID #12733384, Jennifer Viano, Town Center Realty LLC. MRED as distributed by MLS GRID
- $330,0003 bd3 ba1.5k sqft23857 McMullin Cir, Plainfield, IL 60586NewMLS ID #12729789, Alan Holtz, VYLLA Home. MRED as distributed by MLS GRID
- $329,0002 bd2 ba1.7k sqft670 S Wellston Ln, Romeoville, IL 60446ActiveMLS ID #12728221, Vickie McClusky, ABR,CNC,MRP,PSA,SFR,SRES,SRS, Keller Williams Preferred Rlty. MRED as distributed by MLS GRID
- $369,5003 bd2 ba2.1k sqft728 Holland Ln, Romeoville, IL 60446ActiveMLS ID #12713170, Nancy Leggett, Coldwell Banker Real Estate Group. MRED as distributed by MLS GRID
- $484,5003 bd3 ba2.1k sqft20752 Mary Dr, Lockport, IL 60441ActiveMLS ID #12723847, Andrew Nordstrom, RE/MAX Ultimate Professionals. MRED as distributed by MLS GRID
- $349,9004 bd2 ba1.9k sqft2413 Meridian Dr, Joliet, IL 60431ActiveMLS ID #12686555, Marisa Barragan, CRB, Compass REO Incorporated. MRED as distributed by MLS GRID
- $375,0004 bd3 ba1.4k sqft3021 Roxbury Ct, Joliet, IL 60435ActiveMLS ID #12706664, Jessica Gust, john greene, Realtor. MRED as distributed by MLS GRID
- $356,9003 bd2 ba1.5k sqft3413 Theodore St, Joliet, IL 60431Price ChangeMLS ID #12693784, Stacy Beeson, Coldwell Banker Real Estate Group. MRED as distributed by MLS GRID
- $309,9004 bd3 ba1.5k sqft122 Azalea Cir Unit 122, Romeoville, IL 60446NewMLS ID #12729423, Lorena Ramirez-Carrillo, YUB Realty Inc. MRED as distributed by MLS GRID
- $330,0004 bd3 ba1.8k sqft1475 Windflower Ct, Romeoville, IL 60446ActiveMLS ID #12720034, Oscar Ochoa, Redfin Corporation. MRED as distributed by MLS GRID
- $375,0002 bd2 ba2.1k sqft21240 Brush Lake Dr, Crest Hill, IL 60403ActiveMLS ID #12722306, Kim Wirtz, ABR,CRS,e-PRO, Wirtz Real Estate Group Inc.. MRED as distributed by MLS GRID
