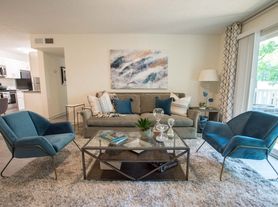
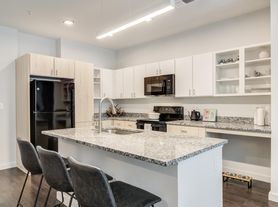
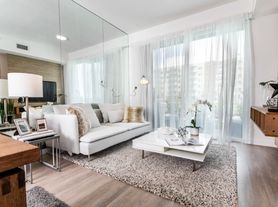
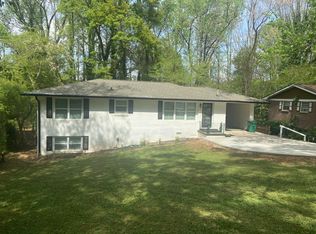
LOCATION! LOCATION! LOCATION! Minutes from Avondale Estates, Downtown Decatur, CDC, VA, Emory, and a great school district. Presenting a distinguished residential property, a meticulously crafted 2019 construction offering 4104 square feet of refined living space. This attractive craftsman-style home shows like new and exemplifies sophisticated design and modern functionality. The heart of this home is undoubtedly its open-plan kitchen, seamlessly integrated with the living room. Culinary enthusiasts will appreciate the double oven, complemented by elegant stone counters and a central island. The living room itself provides a warm and inviting atmosphere, characterized by its rich hardwood flooring, offering both durability and timeless appeal. This home features two master private quarters that are equally impressive, including a master on the main level, an ensuite bathroom, and a generous walk-in custom closet, catering to comfort and organization. All bedrooms are joined by bathrooms that feature a double vanity and a spacious walk-in shower, providing a spa-like experience. Upstairs has an oversized loft with a walk-out balcony that can be used as a family room, movie room, or man cave. Further enhancing the property's livability are practical amenities such as a dedicated laundry room and a welcoming porch, perfect for relaxation. This property presents an exceptional opportunity for a discerning resident seeking a contemporary, comfortable, and convenient lifestyle.
Listings identified with the FMLS IDX logo come from FMLS and are held by brokerage firms other than the owner of this website. The listing brokerage is identified in any listing details. Information is deemed reliable but is not guaranteed. 2026 First Multiple Listing Service, Inc.
House for rent
$3,500/mo
Fees may apply
514 Avondale Hills Dr, Decatur, GA 30032
4beds
4,104sqft
Price may not include required fees and charges. Learn more|
Singlefamily
Available now
Central air
In unit laundry
2 Attached garage spaces parking
Natural gas, central, forced air, fireplace
What's special
Attractive craftsman-style homeCentral islandRich hardwood flooringWelcoming porchTwo master private quartersEnsuite bathroomGenerous walk-in custom closet
- 10 days |
- -- |
- -- |
Zillow last checked:
Listing updated:
Travel times

Let’s turn your rent into credit progress
Build credit history with every on-time payment and get credit for the payment you’re already making.
Facts & features
Interior
Bedrooms & bathrooms
- Bedrooms: 4
- Bathrooms: 4
- Full bathrooms: 3
- 1/2 bathrooms: 1
Rooms
- Room types: Dining Room
Heating
- Natural Gas, Central, Forced Air, Fireplace
Cooling
- Central Air
Appliances
- Included: Dishwasher, Disposal, Double Oven, Microwave, Oven, Refrigerator, Stove
- Laundry: In Unit, Laundry Room
Features
- Bookcases, Cathedral Ceiling(s), Coffered Ceiling(s), Crown Molding, Double Vanity, Entrance Foyer, High Ceilings 10 ft Main, High Ceilings 10 ft Upper, Low Flow Plumbing Fixtures, Vaulted Ceiling(s), Walk-In Closet(s)
- Flooring: Hardwood
- Has fireplace: Yes
Interior area
- Total interior livable area: 4,104 sqft
Property
Parking
- Total spaces: 2
- Parking features: Attached
- Has attached garage: Yes
- Details: Contact manager
Features
- Stories: 2
- Exterior features: Contact manager
- Pool features: Contact manager
Details
- Parcel number: 1525001125
Construction
Type & style
- Home type: SingleFamily
- Architectural style: Craftsman
- Property subtype: SingleFamily
Materials
- Roof: Composition
Condition
- Year built: 2019
Community & HOA
Location
- Region: Decatur
Financial & listing details
- Lease term: 12 Months

Price history
| Date | Event | Price |
|---|---|---|
| 5/15/2026 | Listed for rent | $3,500$1/sqft |
Source: FMLS GA #7771288 Report a problem | ||
| 5/1/2025 | Listing removed | $3,500$1/sqft |
Source: FMLS GA #7555163 Report a problem | ||
| 4/5/2025 | Listed for rent | $3,500$1/sqft |
Source: GAMLS #10494551 Report a problem | ||
| 4/1/2025 | Listing removed | $3,500$1/sqft |
Source: FMLS GA #7495954 Report a problem | ||
| 2/3/2025 | Price change | $3,500-5.4%$1/sqft |
Source: FMLS GA #7495954 Report a problem | ||
| 12/9/2024 | Listed for rent | $3,700-2.6%$1/sqft |
Source: FMLS GA #7495954 Report a problem | ||
| 11/24/2024 | Listing removed | $3,800$1/sqft |
Source: FMLS GA #7464738 Report a problem | ||
| 10/1/2024 | Listed for rent | $3,800$1/sqft |
Source: FMLS GA #7464738 Report a problem | ||
| 9/25/2023 | Listing removed | -- |
Source: FMLS GA #7271250 Report a problem | ||
| 9/5/2023 | Listed for rent | $3,800$1/sqft |
Source: FMLS GA #7271250 Report a problem | ||
| 7/26/2019 | Sold | $454,969$111/sqft |
Source: Public Record Report a problem | ||
Neighborhood: 30032
Nearby schools
GreatSchools rating
- 3/10Avondale Elementary SchoolGrades: PK-5Distance: 0.5 mi
- 4/10Druid Hills Middle SchoolGrades: 6-8Distance: 3 mi
- 6/10Druid Hills High SchoolGrades: 9-12Distance: 3.7 mi
- Georgia
- Dekalb County
- Avondale Estates
- 30032
- 514 Avondale Hills Dr
Nearby cities
Nearby zip codes
Nearby rental buildings
- 430 Ponce
- Decatur Highlands
- Connect Decatur
- The Orleans of Decatur
- Vela Park
- Notion
- Icon Avondale Apartments
- Fullerton
- Emory Woods Apartments
- 1133 on the Square
- Modera Decatur
- Arlo Decatur Apartments
- Stockton Decatur
- Arden Vue
- North Decatur Gardens
- Flats at East Atlanta
- HALO
- Resia Willows
- Reserve Decatur Apartments
- The Village at Wesley Chapel