Own your own Peninsula - Norris Lakefront! Discover this beautiful, custom-designed Norris Lake home, offering the perfect blend of luxury, comfort, and serenity. Located on a picturesque peninsula with water running to the tip, this property is ready for you to add your own dock (approval on file) and enjoy easy access to the lake. With 3 spacious bedrooms, 3.5 baths, and an array of high-end features, this home is truly a dream come true.
The heart of this home is the gourmet kitchen, complete with a solid wood hood, gas stove, Bosch dishwasher, soft-close cabinetry, and an extensive pantry with electrical hookups for your larger appliances. Whether you're hosting a dinner party or preparing a family meal, this kitchen is designed to impress.
The master suite is a true sanctuary, featuring stunning custom Italian tile work from floor to ceiling in the shower, along with a luxurious cast-iron tub. It's the perfect retreat after a long day on the water or continuous relaxation in your Norris Lake Getaway.
Entertainment options are endless with a dedicated theater room and a walkout basement that leads directly to your backyard paradise. Outside, you'll find a custom stone fireplace and stone walkway, creating the perfect ambiance for relaxing evenings or social gatherings. Enjoy the sounds of the water flowing from your own well, which is cleverly designed to create a natural creek, and take advantage of the outdoor shower for a refreshing experience.
This home is built for convenience and durability, with poured concrete walls, annual HVAC servicing, and a brand new water softener. The cabin-style log siding offers charm without needing the maintenance for a traditional cabin since it is stick built and only a facade.
Step out onto the new decking that leads to your private outdoor oasis, perfect for entertaining or relaxing in the peace and quiet of nature.
Active
$1,499,999
514 Bluff View Rd, New Tazewell, TN 37825
4beds
3,474sqft
Single Family Residence, Residential
Built in 2013
1.26 Acres Lot
$-- Zestimate®
$432/sqft
$28/mo HOA
What's special
Gas stoveStone walkwayCustom stone fireplaceBosch dishwasherGourmet kitchenSoft-close cabinetryDedicated theater room
- 50 days
- 366
- 19
Zillow last checked:
Listing updated:
Listed by:
Stephanie Tipton 865-850-7083,
Compass Tennessee, LLC 615-475-5616
Source: RealTracs MLS as distributed by MLS GRID,MLS#: 3530378
Facts & features
Interior
Bedrooms & bathrooms
- Bedrooms: 4
- Bathrooms: 3
- Full bathrooms: 3
Bedroom 1
- Features: Walk-In Closet(s)
- Level: Walk-In Closet(s)
Kitchen
- Features: Pantry
- Level: Pantry
Living room
- Features: Great Room
- Level: Great Room
Other
- Features: Breakfast Room
- Level: Breakfast Room
Other
- Features: Utility Room
- Level: Utility Room
Heating
- Central, Electric, Natural Gas
Cooling
- Central Air, Ceiling Fan(s), Other
Appliances
- Included: Dishwasher, Disposal, Dryer, Microwave, Range, Refrigerator, Oven, Washer
- Laundry: Washer Hookup, Electric Dryer Hookup
Features
- Walk-In Closet(s), Pantry, Ceiling Fan(s)
- Flooring: Wood, Tile, Vinyl
- Basement: Finished,Exterior Entry
- Number of fireplaces: 2
Interior area
- Total structure area: 3,474
- Total interior livable area: 3,474 sqft
- Finished area above ground: 2,616
- Finished area below ground: 858
Property
Parking
- Total spaces: 3
- Parking features: Garage Door Opener, Garage Faces Side
- Garage spaces: 3
Features
- Levels: Three Or More
- Patio & porch: Deck, Patio
- Has view: Yes
- View description: Mountain(s)
- Waterfront features: Lake Front
Lot
- Size: 1.26 Acres
- Features: Other, Level, Rolling Slope
- Topography: Other,Level,Rolling Slope
Details
- Parcel number: 133P A 01000 000
- Special conditions: Standard
Construction
Type & style
- Home type: SingleFamily
- Architectural style: Other
- Property subtype: Single Family Residence, Residential
Materials
- Frame, Log, Other
Condition
- New construction: No
- Year built: 2013
Utilities & green energy
- Sewer: Septic Tank
- Water: Well
- Utilities for property: Electricity Available, Natural Gas Available
Community & HOA
Community
- Security: Security System, Smoke Detector(s)
- Subdivision: Lone Mountain Shores 5
HOA
- Has HOA: Yes
- HOA fee: $330 annually
Location
- Region: New Tazewell
Financial & listing details
- Price per square foot: $432/sqft
- Annual tax amount: $3,100
- Date on market: 9/1/2026
- Electric utility on property: Yes
Estimated market value
Not available
Estimated sales range
Not available
Not available
Price history
| Date | Event | Price |
|---|---|---|
| 7/1/2026 | Price change | $1,499,9990%$432/sqft |
Source:  East Tennessee Realtors #1337885 Report a problem East Tennessee Realtors #1337885 Report a problem | ||
| 4/22/2026 | Listed for sale | $1,500,000+0%$432/sqft |
Source: East Tennessee Realtors #1337885 Report a problem | ||
| 1/1/2026 | Listing removed | $1,499,999$432/sqft |
Source: East Tennessee Realtors #1295953 Report a problem | ||
| 10/16/2025 | Listed for sale | $1,499,9990%$432/sqft |
Source: East Tennessee Realtors #1295953 Report a problem | ||
| 4/4/2025 | Listed for sale | $1,500,000$432/sqft |
Source: East Tennessee Realtors #1295953 Report a problem | ||
Public tax history
Tax history is unavailable.
Monthly payment
Est. payment
Payment breakdown
Explore the cost of this home by adjusting the details. Changes won't be saved.Climate risks
Neighborhood: 37825
Nearby schools
Schools provided by the listing agent
- Elementary: Tazewell-New Tazewell Elementary
- Middle: Soldiers Memorial Middle School
- High: Claiborne High School
Source: RealTracs MLS as distributed by MLS GRID. This data may not be complete. We recommend contacting the local school district to confirm school assignments for this home.
Similar homes
- $1,595,0003 bd3 ba4.2k sqft546 Bluff View Rd, New Tazewell, TN 37825Active

 MLS ID #1357216, Jon Henry, eXp Realty, LLC. East Tennessee Realtors
 - $1,399,0003 bd4 ba3.6k sqft125 Shoreside Rd, New Tazewell, TN 37825Active
 MLS ID #1352627, Jennifer Yankee, Rocky Top Realty. East Tennessee Realtors
 - $1,600,0004 bd3 ba3.5k sqft256 Feldspar Rd, New Tazewell, TN 37825Active
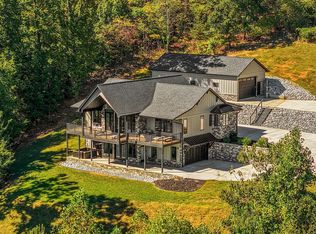 MLS ID #1357828, Susie Vincent, Just Homes Group. East Tennessee Realtors
 - $1,199,0003 bd4 ba3.3k sqft136 Landmark Dr, New Tazewell, TN 37825Active
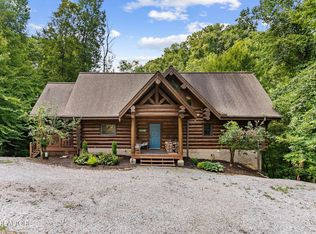 MLS ID #1350328, Zoe Ferrell, Wallace. East Tennessee Realtors
 - $1,395,0003 bd5 ba3.5k sqft836 & 835 Jacks Bluff Rd, New Tazewell, TN 37825ActiveMLS ID #1344106, Ruth Flath, Appalachian Roots Realty. East Tennessee Realtors
- $829,0004 bd2 ba2.9k sqft155 Island Rd, New Tazewell, TN 37825ActiveMLS ID #1341574, Jim Williams, Lake Homes Realty. East Tennessee Realtors
- $1,039,9004 bd3 ba4.6k sqft180 Silver Trl, New Tazewell, TN 37825ActiveMLS ID #1340947, Adam Nassar, Keller Williams Realty. East Tennessee Realtors
- $1,500,0003 bd4 ba3.8k sqft127 Ridgeland Ln, Sharps Chapel, TN 37866ActiveMLS ID #1341920, Debbie Boeck, Gables & Gates, REALTORS. East Tennessee Realtors
- $1,350,0003 bd3 ba3.4k sqft563 Norris Shores Dr, Sharps Chapel, TN 37866ActiveMLS ID #1339452, Terri McIlravy, Lake Homes Realty. East Tennessee Realtors
- $1,200,0003 bd3 ba3.7k sqft361 Cape Russell Rd, Sharps Chapel, TN 37866ActiveMLS ID #1349858, Kim Haase, RE/MAX Tri Star. East Tennessee Realtors
- $1,275,0004 bd4 ba4.9k sqft125 Dan Shumate Rd, Maynardville, TN 37807ActiveMLS ID #1355258, Bradley Patton, United Real Estate Solutions. East Tennessee Realtors
- $1,399,0003 bd3 ba2.9k sqft270 Jessee Rd, Maynardville, TN 37807ActiveMLS ID #1351268, Sam Daugherty, Realty Executives Associates. East Tennessee Realtors
- $975,0003 bd4 ba2.4k sqft553 Hurricane Hollow Rd, Maynardville, TN 37807ActiveMLS ID #1359213, Beth Pyne, Realty Executives Associates. East Tennessee Realtors
- $1,385,0003 bd3 ba2.7k sqft447 Walker Rd, Sharps Chapel, TN 37866ActiveMLS ID #1343913, Kevin O'Brien, Crye-Leike Lakeway Real Estate. East Tennessee Realtors
- $1,725,0005 bd4 ba4.5k sqft850 Mynatt Dr, Blaine, TN 37709For Sale
 MLS ID #3542678, Sydney Adler. RealTracs MLS as distributed by MLS GRID
 - $1,000,0003 bd3 ba4.1k sqft7366 Circle Point Dr, Talbott, TN 37877For SaleMLS ID #3621428, Lisa Brown. RealTracs MLS as distributed by MLS GRID
- $895,0003 bd4 ba3k sqft2005 River Mist Cir, New Market, TN 37820For SaleMLS ID #3544614, Pamala Poteat. RealTracs MLS as distributed by MLS GRID
- $849,0004 bd3 ba3.7k sqft131 Mallard Baye, Rutledge, TN 37861For Sale
 MLS ID #712795, Felix Valdes, Cherokee Lake Realty. Lakeway Area AOR
 - $1,750,0003 bd3 ba4.3k sqft1420 Lakeview Dr, Sharps Chapel, TN 37866ActiveMLS ID #1324107, Debbie Boeck, Gables & Gates, REALTORS. East Tennessee Realtors
- $1,250,0002 bd2 ba2.6k sqft340 Parsons Shrs, Sharps Chapel, TN 37866For SaleMLS ID #3184189, James Daley. RealTracs MLS as distributed by MLS GRID
