If you're looking for a peaceful country home with plenty of privacy and room to enjoy the outdoors, this property is worth a look! Set on 4.4 acres surrounded by farmland and woods, this home offers a quiet setting with beautiful views and plenty of wildlife to enjoy throughout the year. Deer, turkeys, and geese are frequent visitors to the meadows, while bluebirds and purple martins' nest in the birdhouses on the property during the spring. In the winter, chickadees and other birds stop by to enjoy the birdseed.
The home features 3 bedrooms, 2.5 bathrooms, and a great layout that makes the space comfortable and functional. The primary bedroom has its own attached bathroom with a soaker tub, perfect for relaxing at the end of the day.
There's plenty to enjoy outside, too! The property includes a storage shed with electricity and a generator hookup with a transfer switch, along with a small barn equipped with water and electricity. The barn has previously been used for a family horse but could also accommodate other livestock. There's room to fence in pasture for animals, plus plenty of space for a vegetable garden or raised garden beds.
If you enjoy fresh fruit, you'll love the established raspberry patch, perfect for picking berries to make homemade jam and pies. The McIntosh and Duchess apple trees often produce plenty of apples in the fall, great for snacking, making applesauce, or baking your favorite treats.
With the beauty of the Adirondack Park nearby and something to appreciate in every season, this property offers a wonderful opportunity to enjoy a quieter pace of life with room to garden, raise animals, and take in the natural surroundings.
Come see for yourself what makes this property so special. Reach out today to schedule a showing!
For sale
$185,000
514 Bull Run Rd, Ellenburg Depot, NY 12935
3beds
1,512sqft
Manufactured Home
Built in 2000
4.4 Acres Lot
$-- Zestimate®
$122/sqft
$-- HOA
What's special
Established raspberry patchStorage shed with electricity
- 9 days
- 285
- 29
Likely to sell faster than
Zillow last checked:
Listing updated:
Listed by:
Century 21 The One 518-563-7350,
Adisyn Sample
Source: ACVMLS,MLS#: 208662
Facts & features
Interior
Bedrooms & bathrooms
- Bedrooms: 3
- Bathrooms: 3
- Full bathrooms: 2
- 1/2 bathrooms: 1
Primary bedroom
- Features: Carpet
- Level: First
- Area: 192 Square Feet
- Dimensions: 16 x 12
Bedroom 2
- Features: Carpet
- Level: First
- Area: 132 Square Feet
- Dimensions: 12 x 11
Bedroom 3
- Features: Carpet
- Level: First
- Area: 132 Square Feet
- Dimensions: 12 x 11
Primary bathroom
- Features: Linoleum
- Level: First
- Area: 90 Square Feet
- Dimensions: 10 x 9
Bathroom 2
- Features: Linoleum
- Level: First
- Area: 35 Square Feet
- Dimensions: 7 x 5
Bathroom 3
- Description: 1/2 bath
- Features: Linoleum
- Level: First
- Area: 24 Square Feet
- Dimensions: 4 x 6
Family room
- Features: Carpet
- Level: First
- Area: 300 Square Feet
- Dimensions: 20 x 15
Kitchen
- Features: Vinyl
- Level: First
- Area: 260 Square Feet
- Dimensions: 20 x 13
Heating
- Forced Air, Propane
Cooling
- None
Appliances
- Included: Microwave, Oven, Refrigerator, Washer/Dryer
- Laundry: Common Area, Main Level
Features
- Storage, Walk-In Closet(s)
- Flooring: Carpet, Vinyl
- Doors: Storm Door(s)
- Windows: Vinyl Clad Windows
- Basement: Crawl Space
Interior area
- Total structure area: 1,512
- Total interior livable area: 1,512 sqft
- Finished area above ground: 1,512
- Finished area below ground: 0
Property
Parking
- Parking features: Gravel
Features
- Levels: One
- Exterior features: Storage
- Pool features: None
- Fencing: None
Lot
- Size: 4.4 Acres
- Features: Cleared
Details
- Additional structures: Outbuilding
- Parcel number: 55.25.3
Construction
Type & style
- Home type: MobileManufactured
- Architectural style: Ranch
- Property subtype: Manufactured Home
Materials
- Block, Vinyl Siding
- Foundation: Block
Condition
- Year built: 2000
Utilities & green energy
- Electric: Generator
- Sewer: Septic Tank
- Water: Well
Community & HOA
Community
- Security: Carbon Monoxide Detector(s), Fire Alarm
Location
- Region: Ellenburg Depot
Financial & listing details
- Price per square foot: $122/sqft
- Tax assessed value: $138,200
- Annual tax amount: $1,898
- Date on market: 10/26/2026
- Listing agreement: Exclusive Right To Sell
- Listing terms: Cash,Conventional,FHA,USDA Loan,VA Loan
- Lease term: Short Term Lease
- Road surface type: Paved
- Body type: Double Wide
Estimated market value
Not available
Estimated sales range
Not available
Not available
Price history
| Date | Event | Price |
|---|---|---|
| 10/26/2026 | Listed for sale | $185,000+1380%$122/sqft |
Source:  ACVMLS #208662 Report a problem | ||
| 5/19/2009 | Sold | $12,500$8/sqft |
Source: Public Record Report a problem | ||
Public tax history
| Year | Property taxes | Tax assessment |
|---|---|---|
| 2025 | -- | $138,200 +15.2% |
| 2024 | -- | $120,000 +2.2% |
| 2023 | -- | $117,400 +9.9% |
| 2022 | -- | $106,800 +13.6% |
| 2021 | -- | $94,000 |
| 2020 | -- | $94,000 |
| 2019 | -- | $94,000 |
| 2018 | -- | $94,000 |
| 2017 | $398 | $94,000 |
| 2016 | -- | $94,000 +9.7% |
| 2015 | -- | $85,700 |
| 2014 | -- | $85,700 |
| 2013 | -- | $85,700 |
| 2012 | -- | $85,700 |
| 2011 | -- | $85,700 |
| 2010 | -- | $85,700 |
| 2009 | -- | $85,700 |
| 2008 | -- | $85,700 +17.4% |
| 2007 | -- | $73,000 +5.8% |
| 2006 | -- | $69,000 +7.8% |
| 2005 | -- | $64,000 +7.4% |
| 2004 | -- | $59,600 |
| 2003 | -- | $59,600 +10.6% |
| 2002 | -- | $53,900 |
| 2001 | -- | $53,900 |
Find assessor info on the county website
Monthly payment
Climate risks
Neighborhood: 12935
Similar homes
- $170,0003 bd2 ba1.6k sqft1740 Plank Rd, Ellenburg Depot, NY 12935For Sale
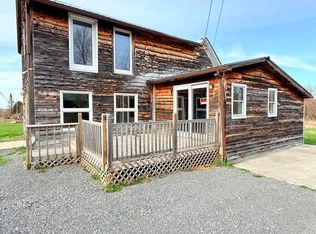 MLS ID #205226, Dawn Melin, Listing by: eXp Realty-Schenectady. ACVMLS
- $185,0003 bd2 ba1.2k sqft24 McDonald Rd, Mooers Forks, NY 12959For Sale
 MLS ID #206772, Lindsay Boulerice, Listing by: LB House To Home Realty. ACVMLS
- $204,9003 bd2 ba1.5k sqft159 Arno Rd, Ellenburg Center, NY 12934For Sale
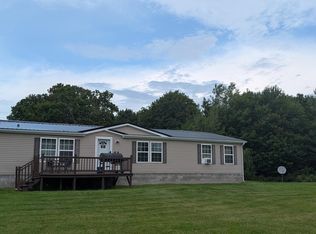 MLS ID #208324, Kenna Felio, Listing by: Real Broker NY, LLC. ACVMLS
- $209,9003 bd2 ba1.2k sqft8772 Route 22, West Chazy, NY 12992For Sale
 MLS ID #208517, Nicholas Buccellato, Listing by: REMAX North Country. ACVMLS
