Highly sought after first floor master meets a premium open floor plan in this beautifully maintained colonial, just minutes from downtown Raleigh. Welcome home to Renaissance Park, your new address starts here. Step through the shaded front walk into a bright entry where dark toned hardwoods stretch through the main living spaces. The open kitchen, breakfast nook, and family room flow together effortlessly, made for morning coffee and evening entertaining alike. White cabinetry, a butler's pantry, and a walk-in pantry give the kitchen serious style and storage, while the family room's wall of windows and gas fireplace set the mood for cozy nights in. A formal dining room with refined trim brings just the right touch of elegance for hosting. Retreat to the main level primary suite, a true escape with a tray ceiling, accent wall, dual sink vanity, glass tile shower, garden tub, and a custom walk-in closet built for a serious wardrobe. Upstairs, three sun-filled bedrooms each offer a walk-in closet, sharing a Jack and Jill bath and the third boasting its own ensuite. A spacious loft rounds out the level, ready for movie nights, a home office, or whatever you dream up. Head outside to a screened porch, open patio, and fenced backyard, your new favorite spot to unwind or entertain. A rear entry garage with alley access keeps things convenient without sacrificing curb appeal. Tucked into Renaissance Park just off US-401 and Tryon Road, close to downtown, you'll have a resort style pool, playground, tennis courts, and sand volleyball court right at your fingertips.
Sold for $720,250
$720,250
514 Chapanoke Rd, Raleigh, NC 27603
4beds
3,377sqft
Single Family Residence
Built in 2014
7,840 Square Feet Lot
$719,900 Zestimate®
$213/sqft
$3,331 Estimated rent
Home value
$719,900
$684,000 - $756,000
$3,331/mo
Zestimate® history
Owner options
List your home for rent
$3,331/mo
Rent Zestimate®
Find your next renter with Zillow Rental Manager. Plus, with online applications, you can quickly screen prospective tenants – for free.
$3,331/mo
Rent Zestimate®
Refinance and save
$4,671/mo
Est. payment
Refinancing to a lower rate could help reduce your monthly payments and save thousands over the life of the loan.
$4,671/mo
Est. payment
Explore your selling options
Work with a Zillow partner agent
Leverage their expertise and Zillow's premium Showcase listings to get your home seen by more buyers.
Get startedList with your own agent
Get your home in front of millions of buyers by listing it on Zillow.
Learn how to do itSell it yourself
Take full control of how buyers see your home on Zillow by listing For Sale by Owner (FSBO).
List your homeWhat's special
Gas fireplaceFirst floor masterSpacious loftTray ceilingShaded front walkOpen patioGlass tile shower
Zillow last checked:
Listing updated:
Listed by:
Erica Anderson 919-610-5126,
Team Anderson Realty
Bought with:
Graham Young, 143163
Berkshire Hathaway HomeService
Source: Doorify MLS,MLS#: 10179052
Facts & features
Interior
Bedrooms & bathrooms
- Bedrooms: 4
- Bathrooms: 4
- Full bathrooms: 3
- 1/2 bathrooms: 1
- Main level bedrooms: 1
Primary bedroom
- Level: Main
- Area: 251.2 Square Feet
- Dimensions: 16.0 x 15.7
Bedroom 2
- Description: Shares bathroom with bonus room.
- Level: Second
- Area: 164.4 Square Feet
- Dimensions: 12.0 x 13.7
Bedroom 3
- Description: Back right corner, walk-in closet
- Level: Second
- Area: 191.54 Square Feet
- Dimensions: 12.2 x 15.7
Bedroom 4
- Description: Front right corner, walk-in closet
- Level: Second
- Area: 157 Square Feet
- Dimensions: 10.0 x 15.7
Bonus room
- Level: Second
- Area: 402.6 Square Feet
- Dimensions: 18.3 x 22.0
Breakfast room
- Level: Main
- Area: 140.22 Square Feet
- Dimensions: 11.4 x 12.3
Dining room
- Level: Main
- Area: 164.4 Square Feet
- Dimensions: 12.0 x 13.7
Other
- Level: Main
- Area: 115.34 Square Feet
- Dimensions: 15.8 x 7.3
Kitchen
- Level: Main
- Area: 145.04 Square Feet
- Dimensions: 14.8 x 9.8
Laundry
- Level: Main
- Area: 44.08 Square Feet
- Dimensions: 7.6 x 5.8
Other
- Description: Screened porch
- Level: Main
- Area: 192 Square Feet
- Dimensions: 12.0 x 16.0
Other
- Description: Patio
- Level: Additional
- Area: 100 Square Feet
- Dimensions: 10.0 x 10.0
Other
- Description: Garage
- Level: Additional
- Area: 408 Square Feet
- Dimensions: 20.0 x 20.4
Heating
- Central, Fireplace(s), Natural Gas
Cooling
- Central Air, Ceiling Fan(s), Electric, Heat Pump
Appliances
- Included: Dryer, Disposal, Dishwasher, Free-Standing Gas Range, Free-Standing Refrigerator, Free-Standing Range, Freezer, Gas Range, Gas Water Heater, Ice Maker, Microwave, Range, Refrigerator, Stainless Steel Appliance(s), Washer, Washer/Dryer
- Laundry: Gas Dryer Hookup, Inside, Lower Level, Laundry Room, Washer Hookup
Features
- Breakfast Bar, Built-in Features, Ceiling Fan(s), Chandelier, Crown Molding, Dry Bar, Double Vanity, Eat-in Kitchen, Granite Counters, Kitchen Island, Open Floorplan, Pantry, Primary Downstairs, Recessed Lighting, Storage, Stone Counters, Tray Ceiling(s), Vaulted Ceiling(s), Walk-In Closet(s), Butler's Pantry, Water Closet
- Flooring: Carpet, Hardwood, Tile, Varies
- Doors: French Doors
- Number of fireplaces: 1
- Fireplace features: Family Room, Glass Doors, Gas Log
- Common walls with other units/homes: No Common Walls
Interior area
- Total structure area: 3,377
- Total interior livable area: 3,377 sqft
- Finished area above ground: 3,377
- Finished area below ground: 0
Property
Parking
- Total spaces: 4
- Parking features: Attached, Concrete, Driveway, Garage Faces Rear, Garage, Inside Entrance
- Garage spaces: 2
- Uncovered spaces: 2
Features
- Levels: Two
- Stories: 2
- Patio & porch: Enclosed, Front Porch, Patio, Rear Porch, Screened
- Exterior features: Rain Gutters
- Fencing: Back Yard,Fenced,Front Yard,Gate
- Has view: Yes
- View description: Neighborhood, Trees/Woods
Lot
- Size: 7,840 Square Feet
- Dimensions: 66 x 120 x 65 x 120
- Features: Back Yard, Front Yard, Landscaped
Details
- Additional structures: None
- Parcel number: 170213232388000 0354150
- Zoning: PD
- Special conditions: Standard
- Other equipment: None
Construction
Type & style
- Home type: SingleFamily
- Architectural style: Colonial,Traditional,Transitional
- Property subtype: Single Family Residence
Materials
- Brick Veneer, Fiber Cement
- Foundation: Crawlspace
- Roof: Shingle,Architectural Shingle
Condition
- New construction: No
- Year built: 2014
Utilities & green energy
- Sewer: Public Sewer
- Water: Public
- Utilities for property: Cable Available, Electricity Connected, Natural Gas Connected, Sewer Connected, Water Connected
Community & HOA
Community
- Features: Curbs, Street Lights, Sidewalks
- Security: Smoke Detector(s)
- Subdivision: Renaissance Park
HOA
- Has HOA: Yes
- Amenities included: Barbecue, Clubhouse, Fitness Center, Maintenance Grounds, Meeting Room, Playground, Pool, Recreation Facilities, Tennis Court(s), Trail(s)
- Services included: Maintenance Grounds, Storm Water Maintenance
- HOA fee: $251 quarterly
- HOA name: CAS
- HOA phone: 910-295-3791
Location
- Region: Raleigh
Financial & listing details
- Price per square foot: $213/sqft
- Tax assessed value: $671,717
- Annual tax amount: $6,126
- Date on market: 7/9/2026
- Listing agreement: Exclusive Agency
- Listing terms: Cash,Conventional,FHA,VA Loan
- Road surface type: Paved
Price history
| Date | Event | Price |
|---|---|---|
| 8/12/2026 | Sold | $720,250-0.7%$213/sqft |
Source:  Doorify MLS #10179052 Report a problem Doorify MLS #10179052 Report a problem | ||
| 7/15/2026 | Pending sale | $725,000$215/sqft |
Source: Doorify MLS #10179052 Report a problem | ||
| 7/9/2026 | Listed for sale | $725,000+74.7%$215/sqft |
Source: Doorify MLS #10179052 Report a problem | ||
| 8/30/2017 | Sold | $415,000$123/sqft |
Source: Public Record Report a problem | ||
| 7/25/2017 | Pending sale | $415,000$123/sqft |
Source: RE/MAX Advantage #2140373 Report a problem | ||
| 7/20/2017 | Listed for sale | $415,000$123/sqft |
Source: RE/MAX Advantage #2140373 Report a problem | ||
Public tax history
| Year | Property taxes | Tax assessment |
|---|---|---|
| 2025 | $5,878 +0.4% | $671,717 |
| 2024 | $5,854 +15.2% | $671,717 +44.6% |
| 2023 | $5,083 +7.6% | $464,527 |
| 2022 | $4,723 +4% | $464,527 |
| 2021 | $4,540 +1.9% | $464,527 |
| 2020 | $4,457 +6.1% | $464,527 +28.8% |
| 2019 | $4,201 | $360,773 |
| 2018 | $4,201 | $360,773 |
| 2017 | -- | $360,773 |
| 2016 | $3,696 -3.2% | $360,773 +362.5% |
| 2015 | $3,817 | $78,000 |
| 2014 | -- | $78,000 |
| 2013 | -- | $78,000 |
| 2012 | -- | $78,000 |
| 2011 | -- | $78,000 |
| 2010 | -- | $78,000 |
| 2009 | -- | $78,000 |
| 2008 | -- | -- |
Find assessor info on the county website
Neighborhood: Southwest Raleigh
Nearby homes
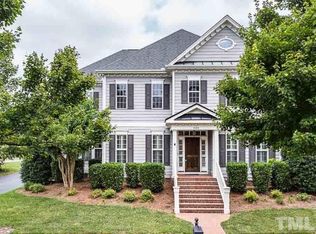
- $629,2004 bd3 ba3k sqft520 Chapanoke Rd, Raleigh, NC 27603Off Market
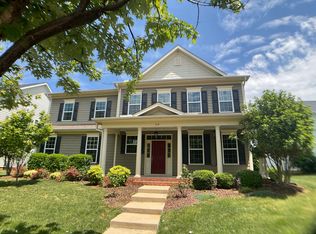
- $698,0005 bd4 ba3.3k sqft510 Chapanoke Rd, Raleigh, NC 27603Sold
- $661,500-- bd2 ba3.2k sqft506 Chapanoke Rd, Raleigh, NC 27603Off Market
- $652,000-- bd3 ba3k sqft526 Chapanoke Rd, Raleigh, NC 27603Off Market
- $660,7005 bd4 ba3.2k sqft515 Chapanoke Rd, Raleigh, NC 27603Off Market
- $645,8004 bd5 ba3.3k sqft519 Chapanoke Rd, Raleigh, NC 27603Off Market
- $613,8004 bd4 ba3k sqft511 Chapanoke Rd, Raleigh, NC 27603Off Market
- $780-- bd-- ba-- sqft521 Chapanoke Rd, Raleigh, NC 27603Off Market
Nearby schools
GreatSchools rating
- 5/10Smith ElementaryGrades: PK-5Distance: 1.7 mi
- 3/10North Garner MiddleGrades: 6-8Distance: 2.9 mi
- 5/10Garner HighGrades: 9-12Distance: 2.2 mi
Schools provided by the listing agent
- Elementary: Wake - Smith Elementary
- Middle: Wake - North Garner Middle
- High: Wake - Garner High
Source: Doorify MLS. This data may not be complete. We recommend contacting the local school district to confirm school assignments for this home.
Get a cash offer in 3 minutes
Find out how much your home could sell for in as little as 3 minutes with a no-obligation cash offer.
Estimated market value
$719,900
Get a cash offer in 3 minutes
Find out how much your home could sell for in as little as 3 minutes with a no-obligation cash offer.
Estimated market value
$719,900
- North Carolina
- Wake County
- Raleigh
- 27603
- Southwest Raleigh
- 514 Chapanoke Rd
