Welcome to this beautifully renovated and move-in-ready home situated on a spacious corner lot in an established Grand Prairie neighborhood. Thoughtfully updated throughout, the home features a refreshed interior, modern finishes, and a stylish kitchen with granite countertops. The detached two-car garage provides excellent parking, storage, or workspace options, while the corner-lot setting offers additional yard space and flexibility. Conveniently located near shopping, dining, schools, and major highways, this updated home combines classic character with today’s modern comfort. Schedule your showing and come see everything this property has to offer!
For sale
$274,900
514 Chickapoo Trce, Grand Prairie, TX 75051
3beds
1,000sqft
Single Family Residence
Built in 1942
9,583 Square Feet Lot
$269,200 Zestimate®
$275/sqft
$-- HOA
What's special
Modern finishesDetached two-car garageThoughtfully updated throughoutSpacious corner lotRefreshed interiorAdditional yard space
- 8 days
- 520
- 88
Likely to sell faster than
Zillow last checked:
Listing updated:
Listed by:
John Honegger 0779980 888-519-7431,
eXp Realty, LLC 888-519-7431
Source: NTREIS,MLS#: 21392561
Facts & features
Interior
Bedrooms & bathrooms
- Bedrooms: 3
- Bathrooms: 2
- Full bathrooms: 2
Primary bedroom
- Features: Ceiling Fan(s)
- Level: First
- Dimensions: 15 x 9
Bedroom
- Features: Ceiling Fan(s)
- Level: First
- Dimensions: 11 x 11
Bedroom
- Features: Ceiling Fan(s)
- Level: First
- Dimensions: 11 x 10
Primary bathroom
- Features: Built-in Features
- Level: First
- Dimensions: 6 x 5
Dining room
- Level: First
- Dimensions: 8 x 8
Other
- Level: First
- Dimensions: 8 x 4
Kitchen
- Features: Built-in Features, Granite Counters
- Level: First
- Dimensions: 7 x 7
Living room
- Features: Ceiling Fan(s)
- Level: First
- Dimensions: 17 x 13
Heating
- Central, Natural Gas
Cooling
- Central Air, Ceiling Fan(s)
Appliances
- Included: Gas Cooktop, Disposal, Gas Oven, Gas Water Heater, Microwave
- Laundry: Washer Hookup, Dryer Hookup, ElectricDryer Hookup
Features
- Granite Counters
- Flooring: Luxury Vinyl Plank
- Has basement: No
- Has fireplace: No
Interior area
- Total interior livable area: 1,000 sqft
Video & virtual tour
Property
Parking
- Total spaces: 2
- Parking features: Driveway, Garage
- Garage spaces: 2
Features
- Levels: One
- Stories: 1
- Patio & porch: Covered
- Pool features: None
- Fencing: Chain Link
Lot
- Size: 9,583 Square Feet
- Features: Corner Lot
Details
- Parcel number: 28092500120010000
Construction
Type & style
- Home type: SingleFamily
- Architectural style: Ranch,Traditional,Detached
- Property subtype: Single Family Residence
Materials
- Vinyl Siding, Wood Siding
- Foundation: Slab
- Roof: Composition
Condition
- Resale
- Year built: 1942
Utilities & green energy
- Sewer: Public Sewer
- Water: Public
- Utilities for property: Electricity Available, Natural Gas Available, Sewer Available, Separate Meters, Water Available
Community & HOA
Community
- Features: Sidewalks
- Security: Smoke Detector(s)
- Subdivision: Indian Hills 01
HOA
- Has HOA: No
Location
- Region: Grand Prairie
Financial & listing details
- Price per square foot: $275/sqft
- Tax assessed value: $189,610
- Annual tax amount: $4,279
- Date on market: 9/27/2026
- Cumulative days on market: 12 days
- Listing terms: Cash,Conventional,FHA,VA Loan
Estimated market value
$269,200
$256,000 - $283,000
$1,981/mo
Price history
| Date | Event | Price |
|---|---|---|
| 9/27/2026 | Listed for sale | $274,900$275/sqft |
Source: NTREIS #21392561 Report a problem | ||
Public tax history
| Year | Property taxes | Tax assessment |
|---|---|---|
| 2025 | $86 +65.5% | $189,610 |
| 2024 | $52 +60% | $189,610 -4.8% |
| 2023 | $32 -89.1% | $199,230 +28.6% |
| 2022 | $295 +9.1% | $154,890 +23.9% |
| 2021 | $271 +10% | $125,000 +2.7% |
| 2020 | $246 +4.1% | $121,760 +13.8% |
| 2019 | $236 | $107,010 +41.5% |
| 2018 | $236 | $75,600 +6.5% |
| 2017 | $236 | $70,980 +14.6% |
| 2016 | $236 -40.3% | $61,940 +10.1% |
| 2015 | $396 | $56,250 +2.6% |
| 2014 | $396 | $54,820 |
| 2013 | -- | -- |
| 2012 | -- | -- |
| 2011 | -- | -- |
| 2010 | -- | -- |
| 2009 | -- | -- |
| 2008 | -- | -- |
| 2007 | -- | -- |
| 2005 | -- | -- |
| 2004 | -- | -- |
| 2003 | -- | -- |
| 2002 | -- | -- |
| 2001 | -- | -- |
Find assessor info on the county website
Monthly payment
Est. payment
Payment breakdown
Explore the cost of this home by adjusting the details. Changes won't be saved.Climate risks
Neighborhood: 75051
Nearby schools
Schools provided by the listing agent
- Elementary: Bowie
- Middle: Arnold
- High: Grand Prairie
- District: Grand Prairie ISD
Source: NTREIS. This data may not be complete. We recommend contacting the local school district to confirm school assignments for this home.
- $263,5003 bd2 ba1.4k sqft510 Chickapoo Trce, Grand Prairie, TX 75051Off Market
- $194,2002 bd2 ba1.1k sqft514 SW 6th St, Grand Prairie, TX 75051Off Market
- $254,4004 bd2 ba1.4k sqft510 SW 6th St, Grand Prairie, TX 75051Off Market
- $275,3003 bd2 ba1.4k sqft506 Chickapoo Trce, Grand Prairie, TX 75051Off Market
Similar homes
- $280,0003 bd2 ba1.2k sqft318 SW 18th St, Grand Prairie, TX 75051For Sale
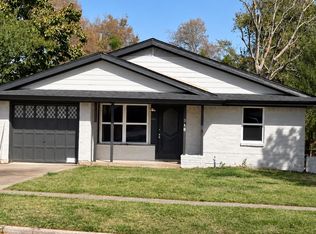 MLS ID #21391239, Nancy Esquivel. NTREIS
 - $250,0003 bd1 ba1.1k sqft1938 Balla Way, Grand Prairie, TX 75051For Sale
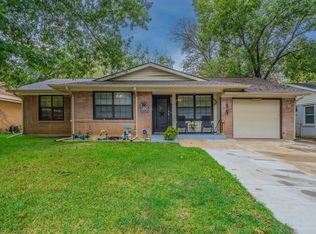 MLS ID #21398815, Sergio Perez. NTREIS
 - $260,0003 bd2 ba1.2k sqft922 Tamara Ln, Grand Prairie, TX 75051For Sale
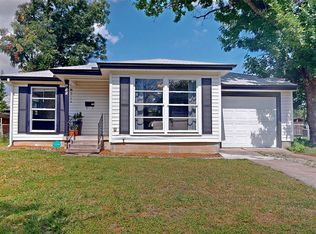 MLS ID #21290964, William Nelson. NTREIS
 - $235,0003 bd1 ba1.2k sqft934 Indian Hills Dr, Grand Prairie, TX 75051For Sale
 MLS ID #21395225, Sergio Perez. NTREIS
