Please join us for an Open House this Saturday, September 26th from 1-3pm!! 514 Compass Rose Way is a stunning 5-bedroom, 4.5-bathroom home featuring 2 PRIMARY SUITES, inground pool with backyard patio, office/media room, and bonus room. The main floor strikes a wonderful balance of open and grand settings, yet warm and inviting spaces, with an open foyer and high tray ceilings throughout. Hardwood floors anchor all shared living spaces which include a formal dining room, and a great room with coffered ceiling, fireplace, and floor-to-ceiling built-in bookcases. The open and modern kitchen includes a large breakfast area, granite counters with island, and views overlooking thepool out back. There is ample storage space offered including a kitchen pantry, a mudroom off the garage with built-in cubby spaces and bench, and separate walk-in laundry room for all your utility storage needs. The 2 primary suites on the main and second floors include private bathrooms with double vanities, garden tub, spa inspired shower, separate water closet, and spacious walk-in closets. In addition to the upstairs primary suite, you will find 3 additional bedrooms with high tray and cathedral ceilings, along with an expansive bonus room. The 1/3-acre property with backyard pool, patio and privacy fence creates an amazing space for family and entertainment. This home offers a beautiful, welcoming and versatile design to match every season of life for you and your family. Conveniently located 10 minutes from Irmo’s best shopping and dining, and 5 minutes from Lake Murray. Disclaimer: CMLS has not reviewed and, therefore, does not endorse vendors who may appear in listings.
Pending
$540,000
514 Compass Rose Way, Irmo, SC 29063
5beds
4,030sqft
Single Family Residence
Built in 2017
0.33 Acres Lot
$531,100 Zestimate®
$134/sqft
$38/mo HOA
What's special
Bonus roomHigh tray ceilings throughoutGranite counters with islandKitchen pantryOpen foyerLarge breakfast areaOpen and modern kitchen
- 38 days
- 482
- 50
Likely to sell faster than
Zillow last checked:
Listing updated:
Listed by:
Tillman Johnson,
Wilson Real Estate Company LLC
Source: Consolidated MLS,MLS#: 643590
Facts & features
Interior
Bedrooms & bathrooms
- Bedrooms: 5
- Bathrooms: 5
- Full bathrooms: 4
- 1/2 bathrooms: 1
- Partial bathrooms: 1
- Main level bathrooms: 2
Rooms
- Room types: Bonus Room, Office
Primary bedroom
- Features: Bay Window, Double Vanity, Tub-Garden, Bath-Private, Separate Shower, Walk-In Closet(s), High Ceilings, Tray Ceiling(s), Ceiling Fan(s), Separate Water Closet
- Level: Main
Bedroom 2
- Features: Double Vanity, Bath-Private, Separate Shower, Walk-In Closet(s), High Ceilings, Tray Ceiling(s), Tub-Garden, Ceiling Fan(s)
- Level: Second
Bedroom 3
- Features: Double Vanity, Bath-Shared, Tub-Shower, High Ceilings, Vaulted Ceiling(s), Closet-Private
- Level: Second
Bedroom 4
- Features: Double Vanity, Bath-Shared, Walk-In Closet(s), Tub-Shower, High Ceilings, Tray Ceiling(s)
- Level: Second
Bedroom 5
- Features: Bath-Shared, Tub-Shower, High Ceilings, Tray Ceiling(s), Closet-Private
- Level: Second
Dining room
- Features: Floors-Hardwood, Molding, High Ceilings, Tray Ceiling(s)
- Level: Main
Great room
- Level: Main
Kitchen
- Features: Eat-in Kitchen, Floors-Hardwood, Kitchen Island, Pantry, Granite Counters, Cabinets-Stained, Recessed Lighting
- Level: Main
Heating
- Central, Gas 1st Lvl, Gas 2nd Lvl, Split System
Cooling
- Central Air, Split System
Appliances
- Included: Built-In Range, Counter Cooktop, Smooth Surface, Dishwasher, Disposal, Refrigerator, Microwave Built In, Tankless Water Heater
- Laundry: Electric, Heated Space, Mud Room, Utility Room, Main Level
Features
- Flooring: Hardwood, Carpet, Tile
- Has basement: No
- Attic: Pull Down Stairs
- Number of fireplaces: 1
- Fireplace features: Gas Log-Natural
Interior area
- Total structure area: 4,030
- Total interior livable area: 4,030 sqft
Property
Parking
- Total spaces: 2
- Parking features: Garage Door Opener
- Attached garage spaces: 2
Features
- Stories: 2
- Patio & porch: Patio
- Exterior features: Gutters - Full
- Has private pool: Yes
- Fencing: Rear Only Wood
Lot
- Size: 0.33 Acres
- Dimensions: 14375
- Features: Cul-De-Sac, Sprinkler
Details
- Parcel number: 032080411
Construction
Type & style
- Home type: SingleFamily
- Architectural style: Traditional
- Property subtype: Single Family Residence
Materials
- Fiber Cement-Hardy Plank, Stone
- Foundation: Slab
Condition
- New construction: No
- Year built: 2017
Utilities & green energy
- Sewer: Public Sewer
- Water: Public
- Utilities for property: Cable Available, Electricity Connected
Community & HOA
Community
- Features: Sidewalks
- Security: Security System Owned, Smoke Detector(s), Security Cameras
- Subdivision: ROSE OAKS
HOA
- Has HOA: Yes
- Services included: Common Area Maintenance, Road Maintenance, Sidewalk Maintenance, Street Light Maintenance, Green Areas
- HOA fee: $450 annually
Location
- Region: Irmo
Financial & listing details
- Price per square foot: $134/sqft
- Tax assessed value: $420,000
- Annual tax amount: $11,058
- Date on market: 9/23/2026
- Listing agreement: Exclusive Right To Sell
- Road surface type: Paved
Estimated market value
$531,100
$505,000 - $558,000
$3,421/mo
Price history
| Date | Event | Price |
|---|---|---|
| 10/8/2026 | Pending sale | $540,000$134/sqft |
Source:  Consolidated MLS #643590 Report a problem | ||
| 9/23/2026 | Listed for sale | $540,000+28.6%$134/sqft |
Source: Consolidated MLS #643590 Report a problem | ||
| 7/2/2021 | Sold | $420,000+5.1%$104/sqft |
Source: Public Record Report a problem | ||
| 5/4/2021 | Listed for sale | $399,500+12.1%$99/sqft |
Source: Consolidated MLS #516411 Report a problem | ||
| 7/7/2017 | Sold | $356,400$88/sqft |
Source: Public Record Report a problem | ||
Public tax history
| Year | Property taxes | Tax assessment |
|---|---|---|
| 2022 | $11,058 +303.9% | $25,200 +76.7% |
| 2021 | $2,738 -3.9% | $14,260 |
| 2020 | $2,849 -1.2% | $14,260 |
| 2019 | $2,883 +12.9% | $14,260 |
| 2018 | $2,553 | $14,260 +369.1% |
| 2017 | $2,553 +70.6% | $3,040 +1069.2% |
| 2016 | $1,496 | $260 |
Find assessor info on the county website
Monthly payment
Est. payment
Payment breakdown
Explore the cost of this home by adjusting the details. Changes won't be saved.Climate risks
Neighborhood: 29063
Nearby schools
Schools provided by the listing agent
- Elementary: H. E. Corley
- Middle: Dutch Fork
- High: Dutch Fork
- District: Lexington/Richland Five
Source: Consolidated MLS. This data may not be complete. We recommend contacting the local school district to confirm school assignments for this home.
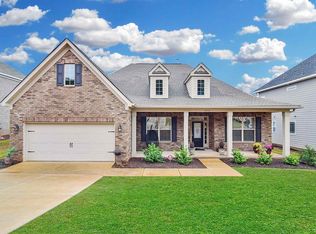

Similar homes
- $539,0006 bd4 ba4.1k sqft57 Antique Rose Ct, Irmo, SC 29063For Sale
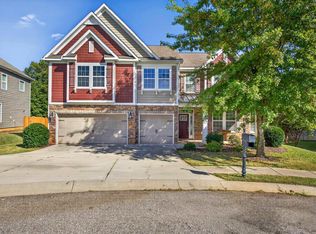 MLS ID #644958, Tegan Sarvis. Consolidated MLS
- $640,0005 bd3 ba3.5k sqft101 Rose Oak Dr, Irmo, SC 29063For Sale
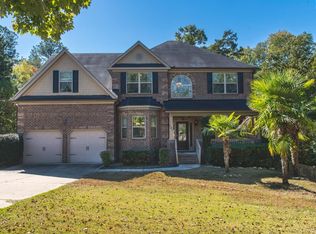 MLS ID #645682, Christie Gates. Consolidated MLS
- $449,0005 bd4 ba3.7k sqft621 Gaelens Ln, Irmo, SC 29063For Sale
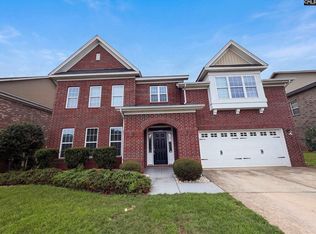 MLS ID #638754, Thomas Shoupe. Consolidated MLS
- $379,9004 bd3 ba2.6k sqft25 Antique Rose Ct, Irmo, SC 29063For Sale
 MLS ID #644723, Taquoia Beals. Consolidated MLS
