GREAT PRICE! NEW CONSTRUCTION HOME 3/2 BATH CORNER LOT DIRECTLY IN FRONT OF THE GOLF COURSE. Side entry garage QUARTZ THROUGH OUT THE HOME. GREAT MASTER SPLIT FLR PLAN AND SPACIOUS SECONDARY ROOMS WITH WALK IN CLOSETS. Tons of storage 2 extra closets for all your storage needs! Walking distance to Winery! BEAUTIFUL VIEWS OF THE GOLF COURSE AWESOME PATIO 11/18 FT FENCE QUOTES AVAILABLE
Pending
Price cut: $15K (8/5)
$345,000
514 contour, Spring Branch, TX 78070
3beds
2,044sqft
Single Family Residence
Built in 2025
0.26 Acres Lot
$343,100 Zestimate®
$169/sqft
$5/mo HOA
What's special
Side entry garageAwesome patioTons of storageQuartz throughout the homeCorner lot
- 66 days
- 247
- 14
Zillow last checked:
Listing updated:
Listed by:
Adriana Vann TREC #503784 (210) 685-1074,
Premier Realty Group Platinum
Source: LERA MLS,MLS#: 2001450
Facts & features
Interior
Bedrooms & bathrooms
- Bedrooms: 3
- Bathrooms: 2
- Full bathrooms: 2
Primary bedroom
- Features: Split, Walk-In Closet(s), Ceiling Fan(s), Full Bath
- Area: 288
- Dimensions: 16 x 18
Bedroom 2
- Area: 168
- Dimensions: 12 x 14
Bedroom 3
- Area: 168
- Dimensions: 12 x 14
Primary bathroom
- Features: Tub/Shower Separate, Double Vanity, Soaking Tub
- Area: 221
- Dimensions: 17 x 13
Kitchen
- Area: 196
- Dimensions: 14 x 14
Living room
- Area: 210
- Dimensions: 15 x 14
Heating
- Central, Electric
Cooling
- Central Air
Appliances
- Included: Self Cleaning Oven, Microwave, Range, Disposal, Dishwasher, Plumbed For Ice Maker, Vented Exhaust Fan, Electric Water Heater, Plumb for Water Softener
- Laundry: Main Level, Laundry Room, Washer Hookup, Dryer Connection
Features
- One Living Area, Two Eating Areas, Breakfast Bar, Pantry, Utility Room Inside, 1st Floor Lvl/No Steps, High Ceilings, Open Floorplan, High Speed Internet, All Bedrooms Downstairs, Walk-In Closet(s), Master Downstairs, Ceiling Fan(s), Chandelier, Solid Counter Tops, Custom Cabinets
- Flooring: Laminate
- Windows: Double Pane Windows, Window Coverings
- Has basement: No
- Attic: Partially Floored,Pull Down Stairs,Attic - Radiant Barrier Decking
- Number of fireplaces: 1
- Fireplace features: One, Living Room
Interior area
- Total interior livable area: 2,044 sqft
Property
Parking
- Total spaces: 2
- Parking features: Two Car Garage, Attached, Garage Faces Rear, Garage Faces Side, Garage Door Opener, Open
- Attached garage spaces: 2
Features
- Levels: One
- Stories: 1
- Patio & porch: Covered
- Pool features: None
Lot
- Size: 0.26 Acres
- Features: Corner Lot, On Golf Course, Streetlights
- Residential vegetation: Mature Trees
Details
- Parcel number: 450400087000
Construction
Type & style
- Home type: SingleFamily
- Architectural style: Contemporary
- Property subtype: Single Family Residence
Materials
- Brick, Stucco, Siding
- Foundation: Slab
- Roof: Composition
Condition
- Under Construction,New Construction
- New construction: Yes
- Year built: 2025
Details
- Builder name: Adriana Vann
Utilities & green energy
- Electric: PEC
- Gas: NA
- Sewer: Sewer System, Septic, Aerobic Septic
- Water: Texas Water
- Utilities for property: Cable Available, Private Garbage Service
Community & HOA
Community
- Features: Golf, Lake/River Park, School Bus
- Security: Smoke Detector(s)
- Subdivision: Rebecca Creek Park
HOA
- Has HOA: Yes
- HOA fee: $55 annually
- HOA name: CYPRESS LAKE GARDENS HOA
Location
- Region: Spring Branch
Financial & listing details
- Price per square foot: $169/sqft
- Annual tax amount: $1,800
- Price range: $345K - $345K
- Date on market: 7/18/2026
- Cumulative days on market: 291 days
- Listing terms: Conventional,FHA,VA Loan,Cash,Investors OK,USDA Loan
Estimated market value
$343,100
$326,000 - $360,000
$3,313/mo
Price history
| Date | Event | Price |
|---|---|---|
| 9/7/2026 | Pending sale | $345,000$169/sqft |
Source:  LERA MLS #2001450 Report a problem LERA MLS #2001450 Report a problem | ||
| 8/31/2026 | Contingent | $345,000$169/sqft |
Source: LERA MLS #2001450 Report a problem | ||
| 8/5/2026 | Price change | $345,000-4.2%$169/sqft |
Source: LERA MLS #2001450 Report a problem | ||
| 7/18/2026 | Price change | $360,000+1.4%$176/sqft |
Source: LERA MLS #2001450 Report a problem | ||
| 7/13/2026 | Price change | $354,999-1.4%$174/sqft |
Source: LERA MLS #1962385 Report a problem | ||
| 5/8/2026 | Price change | $360,000-4%$176/sqft |
Source: LERA MLS #1962385 Report a problem | ||
| 4/30/2026 | Price change | $375,000-5.2%$183/sqft |
Source: LERA MLS #1962385 Report a problem | ||
| 4/26/2026 | Price change | $395,500+0.1%$193/sqft |
Source: LERA MLS #1957688 Report a problem | ||
| 4/13/2026 | Price change | $395,000-1.2%$193/sqft |
Source: LERA MLS #1957688 Report a problem | ||
| 4/2/2026 | Listed for sale | $399,999-4.8%$196/sqft |
Source: LERA MLS #1954470 Report a problem | ||
| 4/2/2026 | Listing removed | $420,000$205/sqft |
Source: LERA MLS #1952454 Report a problem | ||
| 3/26/2026 | Price change | $420,000-4.3%$205/sqft |
Source: LERA MLS #1952454 Report a problem | ||
| 3/9/2026 | Listed for sale | $439,000-2.4%$215/sqft |
Source: LERA MLS #1947520 Report a problem | ||
| 3/9/2026 | Listing removed | $449,777$220/sqft |
Source: LERA MLS #1930803 Report a problem | ||
| 1/27/2026 | Price change | $449,777-1.7%$220/sqft |
Source: LERA MLS #1930803 Report a problem | ||
| 12/31/2025 | Listed for sale | $457,777-4%$224/sqft |
Source: LERA MLS #1930803 Report a problem | ||
| 12/31/2025 | Listing removed | $477,000$233/sqft |
Source: LERA MLS #1926950 Report a problem | ||
| 12/6/2025 | Listed for sale | $477,000$233/sqft |
Source: LERA MLS #1926950 Report a problem | ||
Public tax history
Tax history is unavailable.
Monthly payment
Est. payment
Payment breakdown
Explore the cost of this home by adjusting the details. Changes won't be saved.Climate risks
Neighborhood: 78070
Nearby schools
Schools provided by the listing agent
- Elementary: Rebecca Creek
- Middle: Mountain Valley
- High: Canyon Lake
- District: Comal
Source: LERA MLS. This data may not be complete. We recommend contacting the local school district to confirm school assignments for this home.
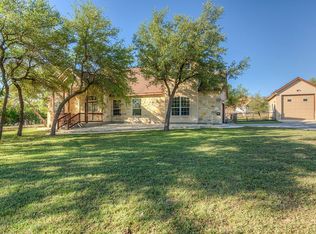
- $709,2004 bd4 ba3.5k sqft531 Flightline Dr, Spring Branch, TX 78070Off Market
- $702,600-- bd3 ba3.3k sqft402 Navigator Dr, Spring Branch, TX 78070Off Market
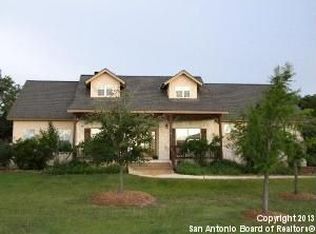
- $644,8003 bd4 ba3.3k sqft775 Flightline Dr, Spring Branch, TX 78070Off Market
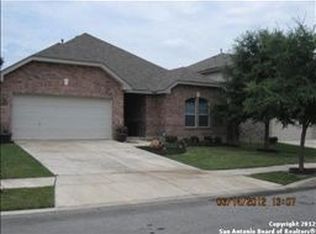
- $331,0004 bd2 ba2.2k sqft8935 Burnt Path, Helotes, TX 78070Off Market
Similar homes
- $365,0003 bd2 ba1.5k sqft351 Line Camp Loop, Spring Branch, TX 78070For Sale
 MLS ID #49649513, Barbara Ferrari, Central Metro Realty. HAR
 - $350,0003 bd2 ba1.6k sqft673 Mockingbird Cv, Spring Branch, TX 78070For Sale
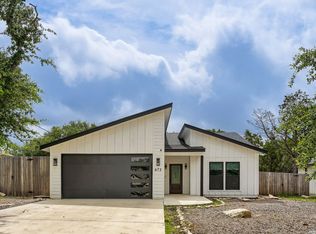
 MLS ID #1971109, Tyler Allred TREC #795364, Orchard Brokerage. LERA MLS
 - $399,0004 bd2 ba1.7k sqft348 FAWN DR, Spring Branch, TX 78070For Sale
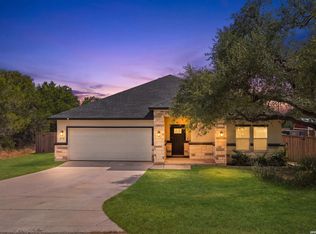 MLS ID #2016638, Angela Row TREC #779127, Keller Williams Heritage. LERA MLS
 - $340,0003 bd2 ba1.8k sqft297 Rust Ranch Rd, Blanco, TX 78606Active
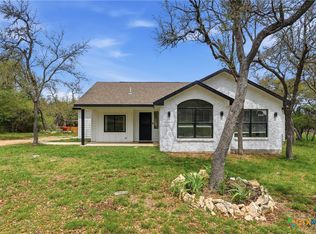
 MLS ID #609900, Steven Noriega, Keller Williams Legacy. Central Texas MLS
 - $385,0003 bd3 ba1.7k sqft799 Mockingbird Cove, Spring Branch, TX 78070New ConstructionMLS ID #1997603, Angelyn Price TREC #785078, Keller Williams Heritage. LERA MLS
- $395,0003 bd2 ba1.8k sqft2295 Tanglewood Trl, Spring Branch, TX 78070For SaleMLS ID #1996114, Scott Jauregui TREC #503369, Keller Williams Legacy. LERA MLS
- $429,9954 bd2 ba2.3k sqft1265 BOB WHITE DR, Spring Branch, TX 78070For SaleMLS ID #1973577, Matthew Lewis TREC #678850, Madrone Realty. LERA MLS
- $405,0002 bd2 ba1.2k sqft774 Mockingbird Cv, Spring Branch, TX 78070For SaleMLS ID #1946169, Monica Cortes TREC #796699, Redbird Realty LLC. LERA MLS
- $440,0003 bd3 ba2k sqft522 Carriage House #43, Spring Branch, TX 78070Active
 MLS ID #7202933, Dayton Schrader, eXp Realty LLC. Unlock MLS
 - $299,9993 bd2 ba1.4k sqft1544 Rimrock Cove, Spring Branch, TX 78070For SaleMLS ID #1959255, Kimberly Gray TREC #669111, Keller Williams Heritage. LERA MLS
- $255,4123 bd2 ba1.4k sqft845 TEE DR, Spring Branch, TX 78070New ConstructionMLS ID #1967778, Kimberly Rendon TREC #794396, Inspired Brokerage, LLC. LERA MLS
- $469,0003 bd2 ba1.8k sqft267 Eagle Rock Rd, Spring Branch, TX 78070ActiveMLS ID #598023, Kendra Werth, Keller Williams Realty. Central Texas MLS
- $359,9003 bd2 ba1.5k sqft1060 POPLAR CT, Fischer, TX 78623For SaleMLS ID #1963408, Sandra Hybner TREC #833547, Reliance Residential Realty -. LERA MLS
- $339,9003 bd2 ba1.5k sqft250 DEER RUN PASS, Canyon Lake, TX 78133For SaleMLS ID #2004293, Suzy Spruce TREC #448682, At Home Texas Realty. LERA MLS
- $475,0004 bd3 ba2.2k sqft163 Remington, Spring Branch, TX 78070New ConstructionMLS ID #2006637, Mario Morin TREC #560860, Mission Real Estate Group. LERA MLS
- $477,4003 bd2 ba1.9k sqft333 EAGLE ROCK RD, Spring Branch, TX 78070New ConstructionMLS ID #1999509, Kapila Zielinski TREC #663455, Coldwell Banker Realty. LERA MLS
- $477,4003 bd2 ba2k sqft355 EAGLE ROCK RD, Spring Branch, TX 78070New ConstructionMLS ID #1999510, Kapila Zielinski TREC #663455, Coldwell Banker Realty. LERA MLS
- $405,0003 bd2 ba2k sqft636 Carriage House # 30, Spring Branch, TX 78070For SaleMLS ID #1969063, Robyn Scharlach TREC #487366, Compass RE Texas, LLC - SA. LERA MLS
- $374,9903 bd2 ba1.8k sqft108 W Eli Chandler, Blanco, TX 78606For SaleMLS ID #2011048, Christopher Marti TREC #628996, Keller Williams City-View. LERA MLS
- $349,0003 bd2 ba1.5k sqft7 Caliche Ct, Wimberley, TX 78676ActiveMLS ID #5891418, Barbara Latimer, Hills Of Texas Sky Realty. Unlock MLS
