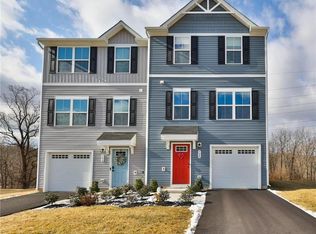
Skip the wait and step into this newly built (2023) single-family home offering modern comfort, efficiency, and low-maintenance living. Featuring 3 bedrooms and 2.5 bathrooms, this home is thoughtfully designed with a functional two-story layout and bright, open living spaces. The main level flows seamlessly, perfect for everyday living and entertaining, while efficient systems and central air provide year-round comfort. Upstairs, you'll find well-sized bedrooms including a comfortable primary suite, along with flexible space for guests, a home office, or more. Step outside to a spacious backyard where you can enjoy beautiful views of the river—a rare and peaceful setting that adds to the home's appeal. Set on a generous lot, this property offers space to relax, entertain, or customize to your needs. Modern construction, scenic views, and move-in-ready convenience—this one stands out. Ask how to receive lender credit towards closing costs or lowering your interest rate!
Pending
$329,999
514 Delta Rd, Northampton, PA 18067
3beds
1,330sqft
Est.: Get pre-qualified
Townhouse
Built in 2023
9,713 Square Feet Lot
$334,300 Zestimate®
$248/sqft
$130/mo HOA
What's special
- 46 days |
- 71 |
- 0 |
Zillow last checked:
Listing updated:
Listed by:
Kelly L. Houston 484-893-4518,
Keller Williams Northampton 610-867-8888,
Kelli A. McCoy-Nettles 908-415-3715,
Keller Williams Northampton
Source: GLVR,MLS#: 774911
Originating MLS: Lehigh Valley MLS
Facts & features
Interior
Bedrooms & bathrooms
- Bedrooms: 3
- Bathrooms: 3
- Full bathrooms: 2
- 1/2 bathrooms: 1
Primary bedroom
- Level: Second
- Dimensions: 12.10 x 11.60
Bedroom
- Level: Second
- Dimensions: 10.00 x 9.50
Bedroom
- Level: Second
- Dimensions: 9.11 x 9.80
Primary bathroom
- Level: Second
- Dimensions: 7.50 x 6.30
Dining room
- Level: First
- Dimensions: 8.60 x 6.40
Other
- Level: Second
- Dimensions: 8.00 x 4.90
Half bath
- Description: Powder Room
- Level: First
- Dimensions: 5.30 x 2.11
Kitchen
- Level: First
- Dimensions: 13.00 x 12.20
Laundry
- Level: Second
- Dimensions: 5.80 x 2.80
Living room
- Level: First
- Dimensions: 19.80 x 15.80
Other
- Description: Primary Closet
- Level: Second
- Dimensions: 6.30 x 5.70
Heating
- Electric, Forced Air
Cooling
- Central Air
Appliances
- Included: Dryer, Dishwasher, Electric Oven, Electric Range, Electric Water Heater, Free-Standing Freezer, Microwave, Refrigerator, Washer
- Laundry: Upper Level
Features
- Dining Area, Entrance Foyer, Eat-in Kitchen, Kitchen Island, Walk-In Closet(s)
- Flooring: Carpet, Concrete, Vinyl
- Basement: Exterior Entry,Other,Partially Finished
Interior area
- Total interior livable area: 1,330 sqft
- Finished area above ground: 1,220
- Finished area below ground: 110
Video & virtual tour
Property
Parking
- Total spaces: 1
- Parking features: Attached, Driveway, Garage, Off Street
- Attached garage spaces: 1
- Has uncovered spaces: Yes
Features
- Stories: 2
- Patio & porch: Deck
- Exterior features: Deck
- Has view: Yes
- View description: Creek/Stream
- Has water view: Yes
- Water view: Creek/Stream
Lot
- Size: 9,713 Square Feet
- Features: Backs to Common Grounds, Not In Subdivision
Details
- Parcel number: L3 4 2C7 0501
- Zoning: Residential
- Special conditions: None
Construction
Type & style
- Home type: Townhouse
- Architectural style: A-Frame
- Property subtype: Townhouse
Materials
- Vinyl Siding
- Roof: Asphalt,Fiberglass
Condition
- Year built: 2023
Utilities & green energy
- Sewer: Public Sewer
- Water: Public
Community & HOA
Community
- Subdivision: Not in Development
HOA
- Has HOA: Yes
- HOA fee: $130 monthly
Location
- Region: Northampton
Financial & listing details
- Price per square foot: $248/sqft
- Tax assessed value: $57,800
- Annual tax amount: $4,295
- Date on market: 4/13/2026
- Cumulative days on market: 44 days
- Ownership type: Fee Simple
- Road surface type: Paved
Estimated market value
$334,300
$318,000 - $351,000
$2,369/mo
Price history
| Date | Event | Price |
|---|---|---|
| 4/20/2026 | Pending sale | $329,999$248/sqft |
Source: | ||
| 4/16/2026 | Listed for sale | $329,999+7.3%$248/sqft |
Source: PMAR #PM-140404 Report a problem | ||
| 8/7/2023 | Sold | $307,475$231/sqft |
Source: | ||
Public tax history
| Year | Property taxes | Tax assessment |
|---|---|---|
| 2025 | $4,166 +0.8% | $57,800 |
| 2024 | $4,133 +285.3% | $57,800 +285.3% |
| 2023 | $1,073 | $15,000 |
| 2022 | $1,073 +506% | $15,000 |
| 2021 | $177 | $15,000 |
| 2020 | $177 | $15,000 |
| 2018 | $177 | $15,000 |
| 2017 | -- | $15,000 |
| 2016 | -- | $15,000 |
| 2015 | -- | $15,000 |
Find assessor info on the county website
Monthly payment
Est. payment$--/mo
Payment breakdown
Explore the cost of this home by adjusting the details. Changes won't be saved.
All calculations are estimates and provided by Zillow, Inc. for informational purposes only. Actual amounts may vary.
HOA fees may include property taxes on listings classified as Co-Ops. Contact the listing agent and/or owner for fee details.
Mortgage interest rates are dependent on a number of factors, including credit score, down payment, and repayment length. Interest rate data provided by Zillow Group Marketplace, Inc. as of 1/1/1970 from various mortgage lenders with which we have lead or other similar arrangements; the Estimated Payment is an average of those rates.
See how much you could borrow to make a competitive offer.
Climate risks
Neighborhood: 18067
Nearby schools
GreatSchools rating
- 8/10Colonel John Siegfried Elementary SchoolGrades: K-5Distance: 1.7 mi
- 4/10Northampton Middle SchoolGrades: 6-8Distance: 1.9 mi
- 5/10Northampton Area High SchoolGrades: 9-12Distance: 1.8 mi
Schools provided by the listing agent
- Elementary: Northampton Borough Elementary School
- Middle: Northampton Area Middle School
- High: Northampton Area High School
- District: Northampton
Source: GLVR. This data may not be complete. We recommend contacting the local school district to confirm school assignments for this home.
A local agent can set up tours, give advice and negotiate with sellers.
A local lender can help you make sure your offer is ready when you are.
- Pennsylvania
- Northampton County
- Northampton
- 18067
- 514 Delta Rd