Welcome home to this 3-bedroom property offering the perfect blend of small-town charm and convenient access to nearby amenities. Located in Chesterfield, you'll enjoy a peaceful setting while remaining just minutes from Anderson, Muncie, and Interstate 69 for an easy commute. Inside, the spacious kitchen is a standout feature, offering abundant cabinetry, a center island, and plenty of workspace for cooking. The home also includes a dedicated laundry room and replacement windows that enhance efficiency and comfort. Major updates provide peace of mind, including a newer roof (approximately 3 years old), a furnace and water heater (both approximately 4 years old), and an updated electrical panel. Step outside through the sliding doors off the kitchen to a large privacy-fenced backyard complete with a deck, storage shed, and plenty of room for outdoor gatherings, pets, or play. Additional exterior features include a covered front porch and carport. Don't miss this opportunity to enjoy comfortable living in a great location with easy access to everything the area has to offer! Checkout the 3D Virtual Tour!
Pending
Price cut: $4K (7/27)
$120,900
514 Ellerdale Rd, Anderson, IN 46017
3beds
900sqft
Single Family Residence
Built in 1960
6,098 Square Feet Lot
$-- Zestimate®
$--/sqft
$-- HOA
What's special
Covered front porchStorage shedSpacious kitchenLarge privacy-fenced backyardCenter islandDedicated laundry roomAbundant cabinetry
- 88 days
- 170
- 10
Zillow last checked:
Listing updated:
Listed by:
Ryan Orr Cell:765-744-9500,
RE/MAX Real Estate Groups
Source: IRMLS,MLS#: 202623942
Facts & features
Interior
Bedrooms & bathrooms
- Bedrooms: 3
- Bathrooms: 1
- Full bathrooms: 1
- Main level bedrooms: 3
Bedroom 1
- Level: Main
Bedroom 2
- Level: Main
Kitchen
- Level: Main
- Area: 156
- Dimensions: 13 x 12
Living room
- Level: Main
- Area: 154
- Dimensions: 14 x 11
Heating
- Natural Gas, Forced Air
Cooling
- None
Appliances
- Included: Dishwasher, Microwave, Electric Range, Gas Water Heater
Features
- Kitchen Island
- Windows: Window Treatments
- Has basement: No
- Has fireplace: No
- Fireplace features: None
Interior area
- Total structure area: 900
- Total interior livable area: 900 sqft
- Finished area above ground: 900
- Finished area below ground: 0
Property
Parking
- Total spaces: 1
- Parking features: Carport
- Has garage: Yes
- Carport spaces: 1
Features
- Levels: One
- Stories: 1
- Patio & porch: Deck, Porch Covered
- Fencing: Full,Privacy
Lot
- Size: 6,098 Square Feet
- Dimensions: 60x105
- Features: Level
Details
- Additional structures: Shed
- Parcel number: 481211200221.000035
Construction
Type & style
- Home type: SingleFamily
- Property subtype: Single Family Residence
Materials
- Vinyl Siding
- Foundation: Slab
- Roof: Shingle
Condition
- New construction: No
- Year built: 1960
Utilities & green energy
- Sewer: City
- Water: City
Community & HOA
Community
- Subdivision: Chesterfield Bluffs
Location
- Region: Anderson
Financial & listing details
- Tax assessed value: $76,300
- Annual tax amount: $602
- Date on market: 6/18/2026
Estimated market value
Not available
Estimated sales range
Not available
Not available
Price history
| Date | Event | Price |
|---|---|---|
| 8/31/2026 | Pending sale | $120,900 |
Source:  IRMLS #202623942 Report a problem IRMLS #202623942 Report a problem | ||
| 8/26/2026 | Listed for sale | $120,900 |
Source: IRMLS #202623942 Report a problem | ||
| 8/10/2026 | Pending sale | $120,900 |
Source: IRMLS #202623942 Report a problem | ||
| 7/27/2026 | Price change | $120,900-3.2% |
Source: IRMLS #202623942 Report a problem | ||
| 7/6/2026 | Price change | $124,900-3.8% |
Source: IRMLS #202623942 Report a problem | ||
| 6/18/2026 | Listed for sale | $129,900+116.5% |
Source: IRMLS #202623942 Report a problem | ||
| 6/2/2016 | Sold | $60,000+5.4%$67/sqft |
Source:  MIBOR as distributed by MLS GRID #21406870 Report a problem MIBOR as distributed by MLS GRID #21406870 Report a problem | ||
| 3/29/2016 | Listed for sale | $56,900$63/sqft |
Source: Weightman Realty Group, LLC #21406870 Report a problem | ||
| 12/9/2015 | Listing removed | $56,900$63/sqft |
Source: Keller Williams - Indy Metro Northeast #21360454 Report a problem | ||
| 11/13/2015 | Pending sale | $56,900$63/sqft |
Source: Keller Williams Indy Metro NE #21360454 Report a problem | ||
| 9/23/2015 | Price change | $56,900-1.7%$63/sqft |
Source: Keller Williams - Indy Metro Northeast #21360454 Report a problem | ||
| 7/15/2015 | Pending sale | $57,900$64/sqft |
Source: Keller Williams Indy Metro NE #21360454 Report a problem | ||
| 6/28/2015 | Price change | $57,900-3.3%$64/sqft |
Source: Keller Williams - Indy Metro Northeast #21360454 Report a problem | ||
| 6/19/2015 | Listed for sale | $59,900$67/sqft |
Source: Keller Williams Indy Metro NE #21360454 Report a problem | ||
Public tax history
| Year | Property taxes | Tax assessment |
|---|---|---|
| 2024 | $641 +13.7% | $76,300 +9.3% |
| 2023 | $564 +17% | $69,800 +0.4% |
| 2022 | $482 +4.2% | $69,500 +19% |
| 2021 | $463 -5% | $58,400 +5.4% |
| 2020 | $487 +1.8% | $55,400 -0.7% |
| 2019 | $479 +27.4% | $55,800 +4.7% |
| 2018 | $376 -9.7% | $53,300 +12% |
| 2017 | $416 +2.1% | $47,600 -9.8% |
| 2016 | $407 +7.5% | $52,800 +1.5% |
| 2014 | $379 -2.7% | $52,000 |
| 2013 | $390 +26.2% | $52,000 +2% |
| 2012 | $309 | $51,000 +12.3% |
| 2011 | -- | $45,400 |
| 2010 | $295 +4.8% | $45,400 -4.2% |
| 2009 | $281 | $47,400 +3.3% |
| 2006 | -- | $45,900 +2.9% |
| 2005 | -- | $44,600 |
Find assessor info on the county website
Monthly payment
Est. payment
Payment breakdown
Explore the cost of this home by adjusting the details. Changes won't be saved.Climate risks
Neighborhood: 46017
Nearby schools
Schools provided by the listing agent
- Elementary: Tenth Street
- Middle: Highland
- High: Anderson
- District: Anderson Community
Source: IRMLS. This data may not be complete. We recommend contacting the local school district to confirm school assignments for this home.
Similar homes
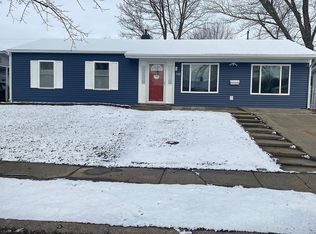
- $151,9003 bd1 ba900 sqft612 Hampton Ln, Chesterfield, IN 46017Active
 MLS ID #22118787, Heather Upton, Keller Williams Indy Metro NE. MIBOR as distributed by MLS GRID
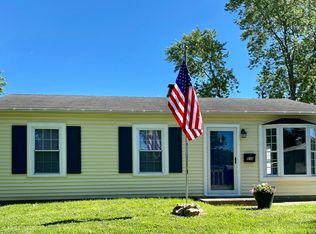
 - $119,9003 bd1 ba986 sqft2607 E 8th St, Anderson, IN 46012Active
 MLS ID #22116161, Mamadou Gueye, Trueblood Real Estate. MIBOR as distributed by MLS GRID
 - $--3 bd1 ba1.1k sqft2809 W 26th St, Muncie, IN 47302Auction
 Auction.com 2
 - $124,9003 bd1 ba1.1k sqft3244 S 200 E, Anderson, IN 46017Active
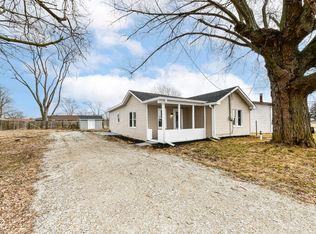 MLS ID #22085737, Randy Placencia, Red Bridge Real Estate. MIBOR as distributed by MLS GRID
