Welcome to 514 Forest Road, a charming 3-bedroom, 1 full bath, 2 half bath home situated on an oversized lot in the highly desirable Bob White Farms neighborhood and Upper Merion Area School District. Offering a wonderful combination of space, location, and convenience, this home provides plenty of room to enjoy both indoor and outdoor living. The expansive lot offers endless possibilities for entertaining, gardening, recreation, or simply relaxing outdoors. Conveniently located less than 10 minutes from the King of Prussia Mall, you’ll have premier shopping, dining, and entertainment just minutes from your doorstep. With easy access to major highways and surrounding destinations, this location makes commuting and everyday errands a breeze. 514 Forest Road is a fantastic opportunity to make a home your own in an established neighborhood with an unbeatable location!
Coming soon 09/17
$599,900
514 Forest Rd, Wayne, PA 19087
3beds
1,916sqft
Single Family Residence
Built in 1960
0.7 Acres Lot
$-- Zestimate®
$313/sqft
$-- HOA
What's special
- 3 days
- 820
- 69
Zillow last checked:
Listing updated:
Listed by:
Nicole Gallo 610-441-4762,
EXP Realty, LLC 8883977352,
Co-Listing Agent: Kristina Flynn 484-576-6076,
EXP Realty, LLC
Source: Bright MLS,MLS#: PAMC2193586
Facts & features
Interior
Bedrooms & bathrooms
- Bedrooms: 3
- Bathrooms: 3
- Full bathrooms: 1
- 1/2 bathrooms: 2
- Main level bathrooms: 1
Basement
- Area: 216
Heating
- Central, Natural Gas
Cooling
- Central Air, Electric
Appliances
- Included: Gas Water Heater
Features
- Basement: Finished
- Has fireplace: No
Interior area
- Total structure area: 1,916
- Total interior livable area: 1,916 sqft
- Finished area above ground: 1,700
- Finished area below ground: 216
Property
Parking
- Total spaces: 1
- Parking features: Storage, Basement, Inside Entrance, Attached, Driveway
- Attached garage spaces: 1
- Has uncovered spaces: Yes
Accessibility
- Accessibility features: Accessible Entrance
Features
- Levels: Multi/Split,Three
- Stories: 3
- Pool features: None
Lot
- Size: 0.7 Acres
Details
- Additional structures: Above Grade, Below Grade
- Parcel number: 580007276001
- Zoning: RESIDENTIAL
- Special conditions: Standard
Construction
Type & style
- Home type: SingleFamily
- Property subtype: Single Family Residence
Materials
- Brick
- Foundation: Brick/Mortar
Condition
- New construction: No
- Year built: 1960
Utilities & green energy
- Sewer: Public Sewer
- Water: Public
Community & HOA
Community
- Subdivision: Bob White Farms
HOA
- Has HOA: No
Location
- Region: Wayne
- Municipality: UPPER MERION TWP
Financial & listing details
- Price per square foot: $313/sqft
- Tax assessed value: $148,930
- Annual tax amount: $5,450
- Date on market: 9/17/2026
- Listing agreement: Exclusive Right To Sell
- Listing terms: Cash,Conventional,FHA,VA Loan
- Inclusions: All Appliances As-is
- Ownership: Fee Simple
Estimated market value
Not available
Estimated sales range
Not available
Not available
Price history
| Date | Event | Price |
|---|---|---|
| 4/10/2002 | Sold | $250,000+49.3%$130/sqft |
Source: Public Record Report a problem | ||
| 2/3/1999 | Sold | $167,500$87/sqft |
Source: Public Record Report a problem | ||
Public tax history
| Year | Property taxes | Tax assessment |
|---|---|---|
| 2025 | $4,819 +6.9% | $148,930 |
| 2024 | $4,507 | $148,930 |
| 2023 | $4,507 +6.4% | $148,930 |
| 2022 | $4,238 +3.2% | $148,930 |
| 2021 | $4,107 +2.2% | $148,930 |
| 2020 | $4,018 +4.2% | $148,930 |
| 2019 | $3,857 +1.8% | $148,930 |
| 2018 | $3,789 +3.5% | $148,930 |
| 2017 | $3,661 | $148,930 |
| 2016 | $3,661 +3.9% | $148,930 |
| 2015 | $3,525 +1.6% | $148,930 |
| 2014 | $3,470 +2.2% | $148,930 |
| 2013 | $3,396 +1.3% | $148,930 |
| 2012 | $3,351 +8.3% | $148,930 |
| 2011 | $3,095 +3.8% | $148,930 |
| 2010 | $2,982 +3.1% | $148,930 |
| 2009 | $2,892 +2.9% | $148,930 |
| 2008 | $2,810 +3% | -- |
| 2007 | $2,728 +4.2% | -- |
| 2006 | $2,618 +8.5% | -- |
| 2005 | $2,414 +4.7% | -- |
| 2004 | $2,306 +4.2% | -- |
| 2003 | $2,212 +2.3% | -- |
| 2002 | $2,163 +4.3% | -- |
| 2000 | $2,074 +3.4% | -- |
| 1999 | $2,005 | -- |
Find assessor info on the county website
Monthly payment
Est. payment
Payment breakdown
Explore the cost of this home by adjusting the details. Changes won't be saved.Climate risks
Neighborhood: 19087
Nearby schools
Schools provided by the listing agent
- District: Upper Merion Area
Source: Bright MLS. This data may not be complete. We recommend contacting the local school district to confirm school assignments for this home.
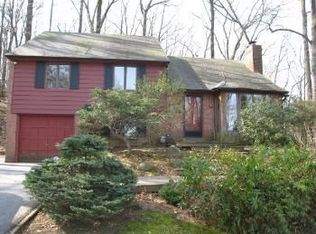
Similar homes
- $575,0003 bd3 ba1.9k sqft217 Valley Forge Lookout Pl, Wayne, PA 19087For Sale
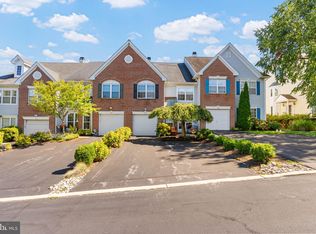
 MLS ID #PAMC2194070, Sean Elstone, Keller Williams Main Line. Bright MLS
 - $619,0003 bd3 ba1.4k sqft207 Bloomingdale Ave #8B, Wayne, PA 19087For Sale
 MLS ID #PADE2123458, Catherine Lowry, BHHS Fox & Roach Wayne-Devon. Bright MLS
 - $525,0003 bd3 ba1.7k sqft945 Mystic Ln, Norristown, PA 19403For Sale
 MLS ID #PAMC2193998, Jennifer McKnight, Keller Williams Real Estate-Horsham. Bright MLS
 - $549,9003 bd2 ba1.7k sqft426 Old Fort Rd, King Of Prussia, PA 19406For Sale
 MLS ID #PAMC2193882, Trish Franklin, Keller Williams Real Estate-Blue Bell. Bright MLS
 - $570,0004 bd2 ba1.9k sqft252 Prince Frederick St, King Of Prussia, PA 19406For SaleMLS ID #PAMC2189814, Greg Parker, Keller Williams Real Estate-Blue Bell. Bright MLS
- $599,0004 bd2 ba1.8k sqft512 Firethorn Rd, King Of Prussia, PA 19406For SaleMLS ID #PAMC2190544, Mr. Gary A Mercer SR., LPT Realty, LLC. Bright MLS
- $849,9004 bd3 ba2.1k sqft606 Upper Gulph Rd, Strafford, PA 19087For SaleMLS ID #PACT2133888, Scott Furman, Real Broker, LLC. Bright MLS
- $500,0003 bd2 ba1.7k sqft370 Hillside Rd, King Of Prussia, PA 19406For SaleMLS ID #PAMC2191738, Evelyn Linkins, HomeSmart Realty Advisors. Bright MLS
- $629,0004 bd3 ba1.9k sqft599 Elliott Dr, King Of Prussia, PA 19406For SaleMLS ID #PAMC2187014, Tron Lam, Tron Lam Realty Group. Bright MLS
- $589,0003 bd3 ba2k sqft112 Eaton Dr, Wayne, PA 19087For SaleMLS ID #PADE2122136, Kathryn Hydier, BHHS Fox & Roach Wayne-Devon. Bright MLS
- $599,9005 bd2 ba2.6k sqft361 Spring Garden St, Conshohocken, PA 19428For SaleMLS ID #PAMC2186018, Lauren Everett, Keller Williams Real Estate -Exton. Bright MLS
- $509,9004 bd2 ba1.4k sqft662 Shoemaker Ln, King Of Prussia, PA 19406For SaleMLS ID #PAMC2187448, Steve Hull, RE/MAX One Realty. Bright MLS
- $660,0004 bd3 ba2.1k sqft743 Champlain Dr, King Of Prussia, PA 19406For SaleMLS ID #PAMC2192658, Mariel Gniewoz, Keller Williams Real Estate-Montgomeryville. Bright MLS
- $525,0003 bd3 ba2k sqft311 Spring Ln, King Of Prussia, PA 19406For SaleMLS ID #PAMC2191836, Andy Oei, BHHS Fox & Roach At the Harper, Rittenhouse Square. Bright MLS
- $575,0003 bd3 ba2k sqft738 Port Indian Rd, Norristown, PA 19403For SaleMLS ID #PAMC2192798, Michael Marchese, Coldwell Banker Realty. Bright MLS
- $599,9003 bd3 ba1.5k sqftRatoskey & Trainor, Conshohocken, PA 19428For SaleMLS ID #PAMC2191706, Joymarie DeFruscio, Keller Williams Realty Group. Bright MLS
- $735,0003 bd2 ba1.8k sqft256 Willow Ave, Wayne, PA 19087For SaleMLS ID #PADE2116436, Debra Gray, Crescent Real Estate. Bright MLS
- $650,0004 bd3 ba2.6k sqftNone Available, Norristown, PA 19403For SaleMLS ID #PAMC2191204, Sieedah Nelson-Abdellah, The Bentley Group-PA Ltd. Bright MLS
- $519,9003 bd3 ba1.8k sqft716 Springdell Rd, King Of Prussia, PA 19406For SaleMLS ID #PAMC2192216, Douglas Kriebel, Coldwell Banker Hearthside. Bright MLS
