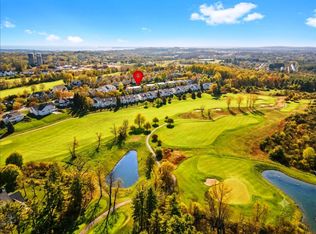
Updated and well-maintained condo at Vermont National Country Club offers southern exposure with peaks of Mt. Mansfield & Camel’s Hump. Large open living/dining room and family room center on see-through two-sided gas fireplace with granite surround. The spacious, tastefully refreshed eat-in kitchen features island with quartz countertops, newer appliances, stylish painted cabinets, and a bay window that floods the space with natural light. Red birch floors run throughout main level, and flexible floor plan accommodates both formal & informal living with access to a private patio. Upstairs, engineered cherry hardwood floors run throughout. Primary en suite offers inviting spa tub, dual granite-topped sinks, separate tiled shower, & water closet. A row of transom windows frames mountain views & colorful eastern sunrises. Two additional bedrooms for family or guests share a full bath, and a convenient laundry with custom shelving completes the 2nd floor. Central air conditioning & a central vacuum add everyday comfort. Outside, a private patio with paving stones faces south, & perennial garden adds color and privacy. Storage is generous throughout, with large closets, pull-down attic access, & oversized 2-car garage. The location is equally appealing: jump on bike path and reach many neighborhoods & amenities in S. Burlington. Or get in a round of golf or dinner within walking distance. This is convenient living with panoramic views set in natural beauty.
Active
Listed by: EXP Realty • C. Robin Hall
$789,000
514 Golf Course Road, South Burlington, VT 05403
3beds
2,250sqft
Condominium, Townhouse
Built in 2000
-- sqft lot
$770,300 Zestimate®
$351/sqft
$-- HOA
What's special
Central vacuumPull-down attic accessIsland with quartz countertopsCentral air conditioningWater closetLarge closetsNewer appliances
- 2 days
- 462
- 37
Zillow last checked:
Listing updated:
Listed by:
C. Robin Hall,
EXP Realty Cell:802-233-6849
Source: PrimeMLS,MLS#: 5109647
Facts & features
Interior
Bedrooms & bathrooms
- Bedrooms: 3
- Bathrooms: 3
- Full bathrooms: 2
- 1/2 bathrooms: 1
Heating
- Natural Gas, Baseboard, Hot Water, Zoned
Cooling
- Central Air
Appliances
- Included: Dishwasher, Disposal, ENERGY STAR Qualified Dryer, Electric Range, Refrigerator, ENERGY STAR Qualified Washer, Natural Gas Water Heater, Owned Water Heater, Tankless Water Heater
- Laundry: 2nd Floor Laundry
Features
- Central Vacuum, Ceiling Fan(s), Kitchen Island, Kitchen/Dining, Living/Dining, Primary BR w/ BA, Soaking Tub, Walk-In Closet(s)
- Flooring: Ceramic Tile, Hardwood
- Windows: Blinds
- Has basement: No
- Has fireplace: Yes
- Fireplace features: Gas
Interior area
- Total structure area: 2,250
- Total interior livable area: 2,250 sqft
- Finished area above ground: 2,250
- Finished area below ground: 0
Property
Parking
- Total spaces: 2
- Parking features: Paved, Direct Entry, Driveway, Attached
- Garage spaces: 2
- Has uncovered spaces: Yes
Features
- Levels: Two
- Stories: 2
- Patio & porch: Patio
- Exterior features: Covered Slip, Garden
- Has view: Yes
- View description: Mountain(s)
- Frontage length: Road frontage: 50
Lot
- Features: Condo Development, Curbing, Landscaped, Sidewalks, Trail/Near Trail, Views, Near Country Club, Near Golf Course, Near Paths
Details
- Parcel number: 60018814505
- Zoning description: residential
- Special conditions: Standard
Construction
Type & style
- Home type: Townhouse
- Architectural style: Contemporary
- Property subtype: Condominium, Townhouse
Materials
- Wood Frame
- Foundation: Concrete
- Roof: Shingle
Condition
- New construction: No
- Year built: 2000
Utilities & green energy
- Electric: Circuit Breakers
- Sewer: Public Sewer
- Utilities for property: Cable Available, Phone Available
Community & HOA
Community
- Security: Carbon Monoxide Detector(s), Security System, Hardwired Smoke Detector
- Subdivision: Vermont National
HOA
- Amenities included: Maintenance Structure, Master Insurance, Landscaping, Common Acreage, Snow Removal
- Additional fee info: Fee: $640
Location
- Region: South Burlington
Financial & listing details
- Price per square foot: $351/sqft
- Tax assessed value: $521,200
- Annual tax amount: $10,999
- Date on market: 9/14/2026
Estimated market value
$770,300
$732,000 - $809,000
$4,310/mo
Price history
| Date | Event | Price |
|---|---|---|
| 9/14/2026 | Listed for sale | $789,000+22.5%$351/sqft |
Source:  PrimeMLS #5109647 Report a problem PrimeMLS #5109647 Report a problem | ||
| 10/5/2022 | Listing removed | -- |
Source: Zillow Rental Manager Report a problem | ||
| 10/3/2022 | Listed for rent | $3,750$2/sqft |
Source: Zillow Rental Manager Report a problem | ||
| 3/11/2022 | Sold | $644,165+7.4%$286/sqft |
Source: PrimeMLS #4897530 Report a problem | ||
| 2/14/2022 | Contingent | $599,900$267/sqft |
Source: PrimeMLS #4897530 Report a problem | ||
| 2/9/2022 | Listed for sale | $599,900+56.6%$267/sqft |
Source: PrimeMLS #4897530 Report a problem | ||
| 7/11/2012 | Sold | $383,000-4.2%$170/sqft |
Source: Public Record Report a problem | ||
| 3/16/2012 | Listed for sale | $399,800-3.7%$178/sqft |
Source: Coldwell Banker Hickok & Boardman Realty #4140462 Report a problem | ||
| 10/3/2011 | Listing removed | $415,000$184/sqft |
Source: Coldwell Banker Hickok & Boardman Realty #4047165 Report a problem | ||
| 9/3/2011 | Price change | $415,000-3.3%$184/sqft |
Source: Coldwell Banker Hickok & Boardman Realty #4047165 Report a problem | ||
| 6/12/2011 | Price change | $429,000-2.3%$191/sqft |
Source: Coldwell Banker Hickok & Boardman Realty #4047165 Report a problem | ||
| 3/4/2011 | Listed for sale | $439,000+34%$195/sqft |
Source: Coldwell Banker Hickok & Boardman Realty #4047165 Report a problem | ||
| 10/16/2003 | Sold | $327,500+25.5%$146/sqft |
Source: Public Record Report a problem | ||
| 5/4/2000 | Sold | $260,930$116/sqft |
Source: Public Record Report a problem | ||
Public tax history
| Year | Property taxes | Tax assessment |
|---|---|---|
| 2024 | -- | $521,200 |
| 2023 | -- | $521,200 |
| 2022 | -- | $521,200 |
| 2021 | -- | $521,200 +36.5% |
| 2020 | -- | $381,800 |
| 2019 | -- | $381,800 |
| 2018 | -- | $381,800 |
| 2017 | $8,323 +14.3% | $381,800 |
| 2016 | $7,280 | $381,800 +9900% |
| 2015 | $7,280 | $3,818 |
| 2014 | $7,280 | $3,818 -7.9% |
| 2013 | $7,280 | $4,145 |
| 2012 | -- | $4,145 |
| 2011 | -- | $4,145 |
| 2010 | -- | $4,145 |
Find assessor info on the county website
Monthly payment
Est. payment
Payment breakdown
Explore the cost of this home by adjusting the details. Changes won't be saved.Climate risks
Neighborhood: 05403
Nearby schools
Schools provided by the listing agent
- Elementary: Rick Marcotte Central School
- Middle: Frederick H. Tuttle Middle Sch
- High: South Burlington High School
- District: South Burlington Sch Distict
Source: PrimeMLS. This data may not be complete. We recommend contacting the local school district to confirm school assignments for this home.
- $849,0003 bd3 ba2.2k sqft540 Golf Course Rd, South Burlington, VT 05403Pending

- $699,9903 bd4 ba2.5k sqft73 Park Rd, South Burlington, VT 05403Pending
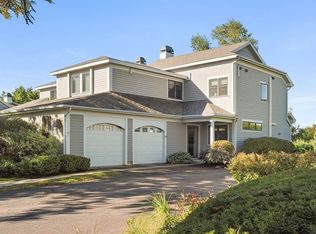
- $702,5003 bd4 ba2.5k sqft460 Golf Course Rd, South Burlington, VT 05403Off Market
- $714,0003 bd3 ba2.2k sqft541 Golf Course Rd, South Burlington, VT 05403Sold
Similar homes
- $799,9004 bd3 ba2.6k sqft17 Bower Street, South Burlington, VT 05403Active
 MLS ID #5109472, Daniel Titus. PrimeMLS
 - from $767,9003 bd3 ba2.1k sqftAspen Plan, Spear Meadows, South Burlington, VT 05403New Construction
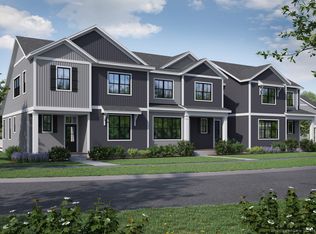 Snyder Homes
 - from $798,0003 bd3 ba2.3k sqftMelrose Plan, Spear Meadows, South Burlington, VT 05403New Construction
 Snyder Homes
 - $630,0003 bd2 ba1.6k sqft1412 Hinesburg Road, South Burlington, VT 05403Active
 MLS ID #5108926, Debbi Burton. PrimeMLS
