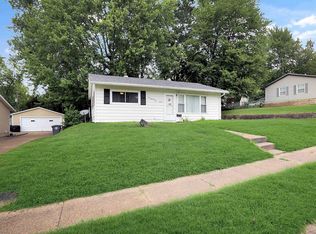
Charming bungalow in a quiet north-side neighborhood offering an attractive opportunity for investors looking to add to their rental portfolio. This three-bedroom, one-bath offers a tree lined back yard with a 2.5 car detached garage for extra storage. Roof on both the garage and home was replaced in 2026 along with other capital improvements including windows (2009), HVAC (2008), and water heater (2013). This property is conveniently located near Central High School, shopping and restaurants. Current rental amount of $1160 and residents have lease through January 2027. The property is currently being professionally managed.
Pending
$125,900
514 Hanover Rd, Evansville, IN 47710
3beds
875sqft
Single Family Residence
Built in 1955
9,583 Square Feet Lot
$127,100 Zestimate®
$--/sqft
$-- HOA
What's special
- 22 days
- 320
- 42
Zillow last checked:
Listing updated:
Listed by:
Ashley Riordan-Elpers 812-598-0238,
Rental Property Realty
Source: IRMLS,MLS#: 202642742
Facts & features
Interior
Bedrooms & bathrooms
- Bedrooms: 3
- Bathrooms: 1
- Full bathrooms: 1
- Main level bedrooms: 3
Bedroom 1
- Level: Main
Bedroom 2
- Level: Main
Heating
- Conventional
Cooling
- Central Air
Features
- Has basement: No
- Has fireplace: No
Interior area
- Total structure area: 875
- Total interior livable area: 875 sqft
- Finished area above ground: 875
- Finished area below ground: 0
Video & virtual tour
Property
Parking
- Total spaces: 2.5
- Parking features: Detached
- Garage spaces: 2.5
Features
- Levels: One
- Stories: 1
Lot
- Size: 9,583 Square Feet
- Dimensions: 64x150
- Features: Level
Details
- Parcel number: 820606034138.074020
Construction
Type & style
- Home type: SingleFamily
- Architectural style: Ranch
- Property subtype: Single Family Residence
Materials
- Vinyl Siding
- Foundation: Slab
Condition
- New construction: No
- Year built: 1955
Utilities & green energy
- Sewer: Public Sewer
- Water: Public
Community & HOA
Community
- Subdivision: Country Club Manor
Location
- Region: Evansville
Financial & listing details
- Tax assessed value: $146,900
- Annual tax amount: $3,155
- Date on market: 10/15/2026
Estimated market value
$127,100
$121,000 - $133,000
$1,132/mo
Price history
| Date | Event | Price |
|---|---|---|
| 10/16/2026 | Pending sale | $125,900 |
Source:  IRMLS #202642742 Report a problem | ||
| 10/15/2026 | Listed for sale | $125,900+78.6% |
Source: IRMLS #202642742 Report a problem | ||
| 4/18/2022 | Listing removed | -- |
Source: Zillow Rental Network Premium Report a problem | ||
| 4/13/2022 | Listed for rent | $1,000+5.3%$1/sqft |
Source: Zillow Rental Network Premium Report a problem | ||
| 2/3/2021 | Listing removed | -- |
Source: Zillow Rental Network Premium Report a problem | ||
| 1/22/2021 | Listed for rent | $950+11.8%$1/sqft |
Source: Zillow Rental Network Premium Report a problem | ||
| 1/26/2018 | Listing removed | $850$1/sqft |
Source: Real Property Management Results Report a problem | ||
| 1/16/2018 | Listed for rent | $850$1/sqft |
Source: Real Property Management Results Report a problem | ||
| 1/11/2018 | Sold | $70,500-5.9%$81/sqft |
Source: Agent Provided Report a problem | ||
| 10/27/2017 | Listed for sale | $74,900$86/sqft |
Source: KELLER WILLIAMS CAPITAL REALTY #201749278 Report a problem | ||
Public tax history
| Year | Property taxes | Tax assessment |
|---|---|---|
| 2025 | $2,870 +9.2% | $146,900 +10.5% |
| 2024 | $2,628 +33.1% | $133,000 +10.3% |
| 2023 | $1,974 +20.4% | $120,600 +34% |
| 2022 | $1,640 +0.9% | $90,000 +22.6% |
| 2021 | $1,625 +0.4% | $73,400 -1.3% |
| 2020 | $1,619 -0.4% | $74,400 -0.1% |
| 2019 | $1,625 +551% | $74,500 |
| 2018 | $250 +2.2% | $74,500 +0.7% |
| 2017 | $244 | $74,000 -0.3% |
| 2016 | $244 -0.5% | $74,200 |
| 2014 | $245 +1.8% | $74,200 -0.9% |
| 2013 | $241 +21.9% | $74,900 +8.6% |
| 2012 | $198 -23.6% | $69,000 -11.9% |
| 2011 | $259 +23.7% | $78,300 +1.6% |
| 2010 | $209 +11.5% | $77,100 |
| 2009 | $188 | $77,100 |
| 2008 | -- | $77,100 -5.5% |
| 2007 | -- | $81,600 |
| 2006 | -- | -- |
| 2003 | -- | $20,600 |
| 2001 | -- | $20,600 |
Find assessor info on the county website
Monthly payment
Est. payment
Payment breakdown
Explore the cost of this home by adjusting the details. Changes won't be saved.Climate risks
Neighborhood: North Country Club
Nearby schools
Schools provided by the listing agent
- Elementary: Highland
- Middle: Thompkins
- High: Central
- District: Evansville-Vanderburgh School Corp.
Source: IRMLS. This data may not be complete. We recommend contacting the local school district to confirm school assignments for this home.
Similar homes
- $139,0005 bd2 ba1k sqft1007 Baker Ave, Evansville, IN 47710For Sale By Owner
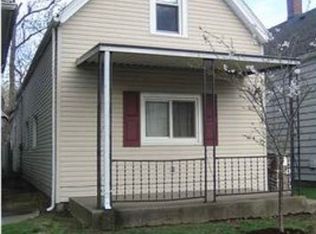
- $149,9002 bd2 ba960 sqft813 Lohoff Ave, Evansville, IN 47710For Sale
 MLS ID #202645454, Deanne S Naas, F.C. TUCKER EMGE. IRMLS
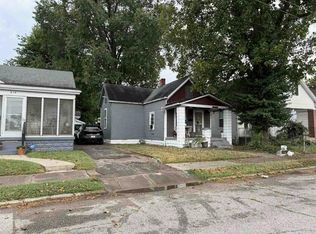
- $--2 bd1 ba768 sqft615 Keck Ave, Evansville, IN 47711Auction
 Auction.com 1
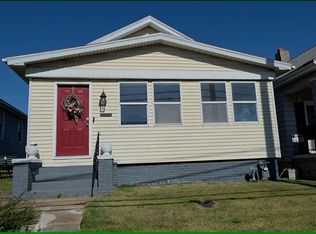
- $135,0002 bd2 ba995 sqft652 Maxwell Ave, Evansville, IN 47711For Sale
 MLS ID #202645659, Chloe Taflinger, The Taflinger Real Estate Group. IRMLS
