Opportunity Knocks in the Award-Winning Central Bucks School District! Bring your vision and make this charming 4-bedroom, 1-bath Cape Cod your own! Situated on a corner lot on over ½-acre, this home offers endless possibilities for homeowners looking to build sweat equity or investors seeking their next project. Inside, you'll find hardwood flooring and a functional layout ready for your personal updates and finishing touches. Outside, the fully fenced backyard provides plenty of room for entertaining, gardening, or play, complete with a storage shed and playhouse. A standout feature is the detached two-car garage with second-floor storage and a deck overlooking the backyard, offering additional space for a workshop, hobby area, or future expansion possibilities. Conveniently located in the highly sought-after Central Bucks School District, this property combines a desirable location with tremendous potential. Whether you're looking to renovate and make it your forever home or add value as an investment, this is an opportunity you won't want to miss! Buyer will be responsible for township Use and Occupancy Permit.
Pending
$350,000
514 Kansas Rd, Warrington, PA 18976
4beds
1,008sqft
Single Family Residence
Built in 1959
0.58 Acres Lot
$361,900 Zestimate®
$347/sqft
$-- HOA
What's special
Detached two-car garageFully fenced backyardSecond-floor storageStorage shedCorner lotDeck overlooking the backyardFunctional layout
- 45 days
- 380
- 10
Likely to sell faster than
Zillow last checked:
Listing updated:
Listed by:
Kathleen Givigliano 215-872-1644,
Compass RE 2674483744
Source: Bright MLS,MLS#: PABU2127718
Facts & features
Interior
Bedrooms & bathrooms
- Bedrooms: 4
- Bathrooms: 1
- Full bathrooms: 1
- Main level bathrooms: 1
- Main level bedrooms: 2
Basement
- Area: 0
Heating
- Forced Air, Oil
Cooling
- Wall Unit(s), Electric
Appliances
- Included: Electric Water Heater
Features
- Dry Wall
- Flooring: Ceramic Tile, Carpet, Hardwood
- Has basement: No
- Has fireplace: No
Interior area
- Total structure area: 1,008
- Total interior livable area: 1,008 sqft
- Finished area above ground: 1,008
- Finished area below ground: 0
Property
Parking
- Total spaces: 8
- Parking features: Storage, Garage Faces Front, Garage Door Opener, Oversized, Detached, Driveway
- Garage spaces: 2
- Uncovered spaces: 6
Accessibility
- Accessibility features: None
Features
- Levels: Two
- Stories: 2
- Pool features: None
Lot
- Size: 0.58 Acres
- Dimensions: 160.00 x 158.00
Details
- Additional structures: Above Grade, Below Grade
- Parcel number: 50032021
- Zoning: R2
- Special conditions: Standard
Construction
Type & style
- Home type: SingleFamily
- Architectural style: Cape Cod
- Property subtype: Single Family Residence
Materials
- Frame
- Foundation: Block, Crawl Space
- Roof: Pitched,Shingle
Condition
- Below Average
- New construction: No
- Year built: 1959
Utilities & green energy
- Sewer: Public Sewer
- Water: Public
- Utilities for property: Cable Connected
Community & HOA
Community
- Subdivision: None Available
HOA
- Has HOA: No
Location
- Region: Warrington
- Municipality: WARRINGTON TWP
Financial & listing details
- Price per square foot: $347/sqft
- Tax assessed value: $20,400
- Annual tax amount: $4,120
- Date on market: 8/1/2026
- Listing agreement: Exclusive Right To Sell
- Listing terms: FHA,Cash,Conventional
- Inclusions: Washer And Dryer
- Ownership: Fee Simple
Estimated market value
$361,900
$344,000 - $380,000
$2,565/mo
Price history
| Date | Event | Price |
|---|---|---|
| 8/6/2026 | Pending sale | $350,000$347/sqft |
Source:  Bright MLS #PABU2127718 Report a problem Bright MLS #PABU2127718 Report a problem | ||
| 8/1/2026 | Listed for sale | $350,000+29.6%$347/sqft |
Source: Bright MLS #PABU2127718 Report a problem | ||
| 11/8/2017 | Sold | $270,000+13%$268/sqft |
Source: Public Record Report a problem | ||
| 5/25/2006 | Sold | $239,000$237/sqft |
Source: Public Record Report a problem | ||
Public tax history
| Year | Property taxes | Tax assessment |
|---|---|---|
| 2025 | $3,908 | $20,400 |
| 2024 | $3,908 +12.1% | $20,400 |
| 2023 | $3,487 +2% | $20,400 |
| 2022 | $3,418 +1.1% | $20,400 |
| 2021 | $3,380 | $20,400 |
| 2020 | $3,380 +1.7% | $20,400 |
| 2018 | $3,322 +1.7% | $20,400 |
| 2017 | $3,267 -0.2% | $20,400 |
| 2016 | $3,272 | $20,400 |
| 2015 | -- | $20,400 |
| 2014 | -- | $20,400 |
| 2013 | -- | $20,400 |
| 2012 | -- | $20,400 |
| 2011 | -- | $20,400 |
| 2010 | -- | $20,400 |
| 2009 | -- | $20,400 |
| 2008 | -- | $20,400 |
| 2007 | -- | $20,400 |
| 2006 | -- | $20,400 |
| 2005 | -- | $20,400 +300% |
| 2004 | -- | $5,100 |
| 2003 | -- | $5,100 +24.4% |
| 2002 | -- | $4,100 -14.6% |
| 2000 | -- | $4,800 |
Find assessor info on the county website
Monthly payment
Est. payment
Payment breakdown
Explore the cost of this home by adjusting the details. Changes won't be saved.Climate risks
Neighborhood: 18976
Nearby schools
Schools provided by the listing agent
- District: Central Bucks
Source: Bright MLS. This data may not be complete. We recommend contacting the local school district to confirm school assignments for this home.
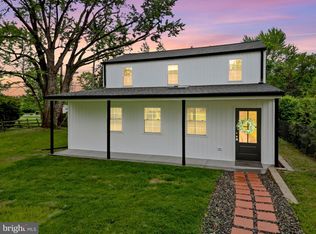
Similar homes
- $399,9003 bd2 ba1.3k sqft15 Carriage Dr, Horsham, PA 19044For Sale

 MLS ID #PAMC2192972, Mariann Owens, RE/MAX 2000. Bright MLS
 - $380,0002 bd2 ba1.1k sqft512 Cricket Ave, Glenside, PA 19038For Sale
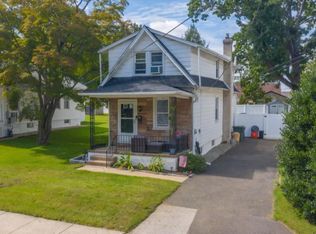 MLS ID #PAMC2194060, Jeff George, BHHS Fox & Roach-Center City Walnut. Bright MLS
 - $342,9004 bd2 ba1.4k sqft589 Doloro Dr, Morrisville, PA 19067For Sale
 MLS ID #PABU2129214, Jerry Hill, Homestarr Realty. Bright MLS
 - $299,9992 bd2 ba1k sqft53 Ash Stoker Ln, Horsham, PA 19044For Sale
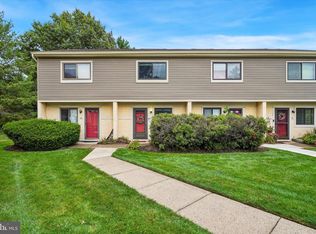 MLS ID #PAMC2192810, Jess Gustaitis, CG Realty, LLC. Bright MLS
 - $365,0003 bd2 ba1.2k sqft35 Spiral Ln, Levittown, PA 19055For SaleMLS ID #PABU2129898, David Dibelius, Opus Elite Real Estate. Bright MLS
- $399,9003 bd2 ba1.2k sqft113 S 7th St, North Wales, PA 19454For SaleMLS ID #PAMC2190948, Katelyn Mathe, Keller Williams Real Estate-Montgomeryville. Bright MLS
- $369,0003 bd2 ba1.4k sqft310 Stanwood St, Philadelphia, PA 19111For SaleMLS ID #PAPH2667550, Krissy Flynn, EXP Realty, LLC. Bright MLS
- $379,9004 bd2 ba1.1k sqft2801 Shipley Rd, Philadelphia, PA 19152For SaleMLS ID #PAPH2621310, John Zeigler, Vylla Home. Bright MLS
- $349,9002 bd1 ba1.1k sqft2010 Perkiomenville Rd, Green Lane, PA 18054For SaleMLS ID #PAMC2193336, Dana DeLuzio-mariani, EXP Realty, LLC. Bright MLS
- $389,9003 bd2 ba1k sqft2798 Jean Dr, Hatfield, PA 19440For SaleMLS ID #PAMC2193348, Josh Burner, Keller Williams Real Estate-Blue Bell. Bright MLS
- $339,9003 bd2 ba1.2k sqft3414 Holyoke Rd, Philadelphia, PA 19114For SaleMLS ID #PAPH2650162, James A. Olivieri, Penn-Jersey Realty, LLC. Bright MLS
- $350,0003 bd1 ba960 sqft721 Auburn Rd, Fairless Hills, PA 19030For SaleMLS ID #PABU2125794, Maggie Velek, RE/MAX Realty Services-Bensalem. Bright MLS
- $349,9003 bd4 ba1.4k sqft6900 E Roosevelt Blvd, Philadelphia, PA 19149For SaleMLS ID #PAPH2669640, Jessica Green, Hometown Realty Associates, LLC. Bright MLS
- $399,0003 bd1 ba1k sqft2107 Dekalb Pike, Norristown, PA 19401For SaleMLS ID #PAMC2179472, Donna Ragusa, Coldwell Banker Realty. Bright MLS
- $375,0003 bd2 ba1.3k sqft39 Ashley Ave, Ewing, NJ 08618For SaleMLS ID #NJME2078618, Kimberly Storcella, BHHS Fox & Roach Hopewell Valley. Bright MLS
- $415,0003 bd2 ba1.2k sqft181 Lower Orchard Dr, Levittown, PA 19056For SaleMLS ID #PABU2131068, Robin Kemmerer, Robin Kemmerer Associates Inc. Bright MLS
- $335,0004 bd2 ba1.1k sqft7953 Church Rd, Jenkintown, PA 19046For SaleMLS ID #PAMC2182992, Tiffany Sellers, EXP Realty, LLC. Bright MLS
- $350,0003 bd2 ba1.3k sqft322 Tulpehocken Ave, Elkins Park, PA 19027For SaleMLS ID #PAMC2178792, Lonnie Knight, Keller Williams Main Line. Bright MLS
- $350,0003 bd2 ba1.3k sqft418 W Woodlawn St, Philadelphia, PA 19144For SaleMLS ID #PAPH2661016, Robert Fein, BHHS Fox & Roach-Haverford. Bright MLS
- $330,0004 bd2 ba1.3k sqft57 Pond Ln, Willingboro, NJ 08046For SaleMLS ID #NJBL2117534, Arlene Elefante, Weichert Realtors-Cherry Hill. Bright MLS
