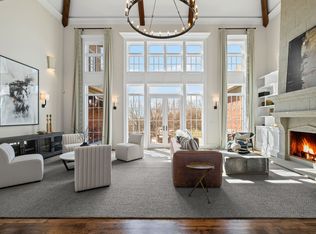
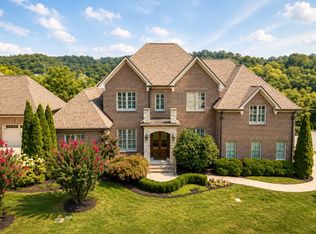
Tucked away on 2.4 private acres in the prestigious gated community of Legends Ridge, this exceptional Franklin luxury estate blends timeless European architecture w/ modern amenities designed for elevated living & unforgettable entertaining. From the moment you enter, the home makes a statement w/ a dramatic two-story living room featuring a coffered ceiling, soaring windows, & abundant natural light. Thoughtfully designed across three levels serviced by a private elevator, the home offers six spacious ensuite bedrooms, including a luxurious primary suite on the main level & an additional nanny or in-law suite. The chef’s kitchen is a true showpiece, featuring a rare double-island layout, professional KitchenAid appliances, 2 sinks, a full pantry, & effortless flow into the home’s entertaining spaces. 2 wet bars & an extraordinary wine cellar w/ custom lighting, hidden TV, & Sonos sound system make hosting both elegant & effortless. Outdoor living is where this property truly shines. A newly constructed two-level covered veranda overlooks the incredibly private backyard & hillside views & features a fireplace, outdoor kitchen, gas grill, pellet smoker, refrigerator, heaters, & integrated Sonos audio, creating the ultimate year-round entertaining space. Additional highlights include: 4-car garage w/ epoxy floors & built-in cabinetry, Whole-home Sonos audio system, Five HVAC zones w/ Nest thermostats, Plantation shutters & electric Hunter Douglas shades, Central vacuum on all 3 levels, 3 fireplaces, Extensive storage throughout, Fully fenced backyard with mature landscaping & landscape lighting! Freshly updated w/ a refined Greek Villa exterior, this meticulously maintained estate offers the rare combination of privacy, scale, & luxury just minutes from historic downtown Franklin, top Williamson County schools, & Nashville’s premier dining & shopping. Property backs to permanent utility corridor green space, creating a rare buffer for open views & no rear neighbors.
Active
$3,000,000
514 Legends Ridge Ct, Franklin, TN 37069
6beds
8,423sqft
Single Family Residence, Residential
Built in 2018
2.43 Acres Lot
$-- Zestimate®
$356/sqft
$221/mo HOA
What's special
Nanny or in-law suitePellet smokerPrivate elevatorTimeless european architectureRare double-island layoutProfessional kitchenaid appliancesAbundant natural light
- 49 days
- 686
- 39
Likely to sell faster than
Zillow last checked:
Listing updated:
Listed by:
Stephen Miller 512-470-3426,
Benchmark Realty, LLC 615-371-1544
Source: RealTracs MLS as distributed by MLS GRID,MLS#: 3527825
Facts & features
Interior
Bedrooms & bathrooms
- Bedrooms: 6
- Bathrooms: 7
- Full bathrooms: 6
- 1/2 bathrooms: 1
- Main level bedrooms: 2
Bedroom 1
- Features: Full Bath
- Level: Full Bath
- Area: 352 Square Feet
- Dimensions: 22x16
Bedroom 2
- Area: 180 Square Feet
- Dimensions: 15x12
Bedroom 3
- Area: 286 Square Feet
- Dimensions: 22x13
Bedroom 4
- Area: 260 Square Feet
- Dimensions: 20x13
Primary bathroom
- Features: Double Vanity
- Level: Double Vanity
Den
- Area: 360 Square Feet
- Dimensions: 20x18
Dining room
- Features: Formal
- Level: Formal
- Area: 234 Square Feet
- Dimensions: 18x13
Kitchen
- Features: Eat-in Kitchen
- Level: Eat-in Kitchen
- Area: 408 Square Feet
- Dimensions: 24x17
Living room
- Features: Formal
- Level: Formal
- Area: 285 Square Feet
- Dimensions: 19x15
Other
- Features: Bedroom 5
- Level: Bedroom 5
- Area: 273 Square Feet
- Dimensions: 21x13
Other
- Features: Bedroom 6
- Level: Bedroom 6
- Area: 300 Square Feet
- Dimensions: 20x15
Recreation room
- Features: Basement Level
- Level: Basement Level
- Area: 1800 Square Feet
- Dimensions: 50x36
Heating
- Central, Natural Gas
Cooling
- Ceiling Fan(s), Central Air, Electric
Appliances
- Included: Double Oven, Electric Oven, Cooktop, Gas Range, Dishwasher, Disposal, Freezer, Ice Maker, Microwave, Refrigerator
- Laundry: Electric Dryer Hookup, Washer Hookup
Features
- Bookcases, Ceiling Fan(s), Central Vacuum, Elevator, Entrance Foyer, Extra Closets, High Ceilings, Pantry, Redecorated, Smart Light(s), Smart Thermostat, Walk-In Closet(s), Wet Bar
- Flooring: Carpet, Wood, Tile
- Basement: Finished,Full
- Number of fireplaces: 3
- Fireplace features: Electric, Gas
Interior area
- Total structure area: 8,423
- Total interior livable area: 8,423 sqft
- Finished area above ground: 6,262
- Finished area below ground: 2,161
Property
Parking
- Total spaces: 8
- Parking features: Garage Door Opener, Garage Faces Side, Concrete
- Garage spaces: 4
- Uncovered spaces: 4
Features
- Levels: Three Or More
- Stories: 2
- Patio & porch: Deck, Covered
- Exterior features: Gas Grill
- Pool features: Association
- Fencing: Full
Lot
- Size: 2.43 Acres
- Features: Corner Lot, Cul-De-Sac, Private, Rolling Slope
- Topography: Corner Lot,Cul-De-Sac,Private,Rolling Slope
Details
- Parcel number: 094037G D 00600 00008037B
- Special conditions: Standard
- Other equipment: Irrigation System
Construction
Type & style
- Home type: SingleFamily
- Property subtype: Single Family Residence, Residential
Materials
- Brick, Fiber Cement
- Roof: Asphalt
Condition
- New construction: No
- Year built: 2018
Utilities & green energy
- Sewer: Public Sewer
- Water: Public
- Utilities for property: Electricity Available, Natural Gas Available, Water Available, Underground Utilities
Community & HOA
Community
- Security: Security System
- Subdivision: Legends Ridge Sec 7-A
HOA
- Has HOA: Yes
- Amenities included: Playground, Pool, Tennis Court(s), Underground Utilities, Trail(s)
- Services included: Recreation Facilities
- HOA fee: $663 quarterly
Location
- Region: Franklin
Financial & listing details
- Price per square foot: $356/sqft
- Tax assessed value: $2,806,400
- Annual tax amount: $7,655
- Date on market: 8/28/2026
- Electric utility on property: Yes
Estimated market value
Not available
Estimated sales range
Not available
Not available
Price history
| Date | Event | Price |
|---|---|---|
| 8/28/2026 | Listed for sale | $3,000,000+0%$356/sqft |
Source:  RealTracs MLS as distributed by MLS GRID #3527825 Report a problem RealTracs MLS as distributed by MLS GRID #3527825 Report a problem | ||
| 8/24/2026 | Listing removed | $2,999,999$356/sqft |
Source: RealTracs MLS as distributed by MLS GRID #3149418 Report a problem | ||
| 7/14/2026 | Price change | $2,999,999-3.2%$356/sqft |
Source: RealTracs MLS as distributed by MLS GRID #3149418 Report a problem | ||
| 4/8/2026 | Price change | $3,099,000-3.1%$368/sqft |
Source: RealTracs MLS as distributed by MLS GRID #3149418 Report a problem | ||
| 3/20/2026 | Listed for sale | $3,199,000-5.9%$380/sqft |
Source: RealTracs MLS as distributed by MLS GRID #3149418 Report a problem | ||
| 3/6/2026 | Listing removed | $3,400,000$404/sqft |
Source: RealTracs MLS as distributed by MLS GRID #2819953 Report a problem | ||
| 3/2/2026 | Price change | $3,400,000-5.6%$404/sqft |
Source: RealTracs MLS as distributed by MLS GRID #2819953 Report a problem | ||
| 1/5/2026 | Listed for sale | $3,600,000-7.5%$427/sqft |
Source: RealTracs MLS as distributed by MLS GRID #2819953 Report a problem | ||
| 4/18/2025 | Listed for sale | $3,890,000$462/sqft |
Source: RealTracs MLS as distributed by MLS GRID #2819953 Report a problem | ||
| 8/1/2024 | Listing removed | -- |
Source: RealTracs MLS as distributed by MLS GRID #2646452 Report a problem | ||
| 4/24/2024 | Listed for sale | $3,890,000+88.6%$462/sqft |
Source: RealTracs MLS as distributed by MLS GRID #2646452 Report a problem | ||
| 4/22/2022 | Sold | $2,062,500-8.3%$245/sqft |
Source: RealTracs MLS as distributed by MLS GRID #2357035 Report a problem | ||
| 3/22/2022 | Contingent | $2,249,000$267/sqft |
Source: RealTracs MLS as distributed by MLS GRID #2357035 Report a problem | ||
| 3/4/2022 | Price change | $2,249,000-10%$267/sqft |
Source: RealTracs MLS as distributed by MLS GRID #2357035 Report a problem | ||
| 2/28/2022 | Price change | $2,499,000-7.4%$297/sqft |
Source: RealTracs MLS as distributed by MLS GRID #2357035 Report a problem | ||
| 2/26/2022 | Listed for sale | $2,699,000+77.3%$320/sqft |
Source: RealTracs MLS as distributed by MLS GRID #2357035 Report a problem | ||
| 4/11/2019 | Sold | $1,522,200+1.7%$181/sqft |
Source: RealTracs MLS as distributed by MLS GRID #2002442 Report a problem | ||
| 3/1/2019 | Pending sale | $1,497,000$178/sqft |
Source: Keller Williams Realty #2002442 Report a problem | ||
| 2/21/2019 | Price change | $1,497,000-0.1%$178/sqft |
Source: Keller Williams Realty #2002442 Report a problem | ||
| 1/12/2019 | Listed for sale | $1,499,000-11.8%$178/sqft |
Source: Keller Williams Realty #2002442 Report a problem | ||
| 11/16/2018 | Listing removed | $1,699,000$202/sqft |
Source: Keller Williams Realty #1969347 Report a problem | ||
| 9/10/2018 | Listed for sale | $1,699,000-5.1%$202/sqft |
Source: Keller Williams Realty #1969347 Report a problem | ||
| 5/23/2018 | Listing removed | $1,790,000$213/sqft |
Source: Keller Williams Realty #1870456 Report a problem | ||
| 4/13/2018 | Price change | $1,790,000-5.8%$213/sqft |
Source: Keller Williams Realty #1870456 Report a problem | ||
| 4/8/2018 | Listed for sale | $1,899,990+1627.3%$226/sqft |
Source: Keller Williams Realty #1870456 Report a problem | ||
| 4/14/2016 | Sold | $110,000-26.7%$13/sqft |
Source: Public Record Report a problem | ||
| 7/16/1999 | Sold | $150,000$18/sqft |
Source: Public Record Report a problem | ||
Public tax history
| Year | Property taxes | Tax assessment |
|---|---|---|
| 2025 | $9,121 +19.2% | $701,600 +75% |
| 2024 | $7,655 +1.6% | $400,850 |
| 2023 | $7,536 | $400,850 |
| 2022 | $7,536 | $400,850 |
| 2021 | $7,536 -2.8% | $400,850 +14.8% |
| 2020 | $7,750 +39.3% | $349,100 +39.3% |
| 2019 | $5,564 +915.3% | $250,625 +882.8% |
| 2018 | $548 | $25,500 |
| 2017 | $548 | $25,500 |
| 2016 | -- | $25,500 -2.9% |
| 2015 | -- | $26,250 |
| 2014 | -- | $26,250 |
| 2013 | -- | $26,250 |
| 2012 | -- | $26,250 |
| 2011 | -- | $26,250 -62.5% |
| 2007 | $1,617 | $70,000 |
| 2006 | $1,617 +30.1% | $70,000 +60% |
| 2005 | $1,243 | $43,750 |
| 2004 | $1,243 | $43,750 |
| 2002 | $1,243 | $43,750 |
| 2001 | -- | $43,750 -75% |
| 2000 | -- | $175,000 |
Find assessor info on the county website
Monthly payment
Est. payment
Payment breakdown
Explore the cost of this home by adjusting the details. Changes won't be saved.Climate risks
Neighborhood: 37069
Nearby schools
Schools provided by the listing agent
- Elementary: Walnut Grove Elementary
- Middle: Grassland Middle School
- High: Franklin High School
Source: RealTracs MLS as distributed by MLS GRID. This data may not be complete. We recommend contacting the local school district to confirm school assignments for this home.
Similar homes
- $3,250,0005 bd7 ba8.5k sqft513 Legends Ridge Ct, Franklin, TN 37069For Sale
 MLS ID #3122852, Jennie Zagnoev. RealTracs MLS as distributed by MLS GRID
 - $3,000,0007 bd9 ba8.6k sqft2231 Dunblane Ln, Franklin, TN 37069For Sale
 MLS ID #3593278, Susan Gregory. RealTracs MLS as distributed by MLS GRID
 - $2,700,0005 bd7 ba5.3k sqft1045 Buena Vista Dr, Franklin, TN 37069For Sale
 MLS ID #3543074, Grace Janho. RealTracs MLS as distributed by MLS GRID
 - $2,299,9996 bd6 ba7.3k sqft2100 Granby Ct, Franklin, TN 37069For Sale
 MLS ID #3506148, Tricia Egan. RealTracs MLS as distributed by MLS GRID
 - $3,499,0006 bd8 ba8.5k sqft1201 Talon Way, Franklin, TN 37069For SaleMLS ID #3192286, Tami Siedlecki. RealTracs MLS as distributed by MLS GRID
- $2,324,0006 bd7 ba6.3k sqft2025 Waterstone Dr, Franklin, TN 37069For SaleMLS ID #3528256, Cheryl Macey. RealTracs MLS as distributed by MLS GRID
- $2,950,0006 bd5 ba7k sqft5144 Walnut Park Dr, Brentwood, TN 37027For SaleMLS ID #3612579, Joy Smith. RealTracs MLS as distributed by MLS GRID
- $3,849,9006 bd8 ba9k sqft5505 Iron Gate Dr, Franklin, TN 37069For SaleMLS ID #3602010, Katie Morrell. RealTracs MLS as distributed by MLS GRID
- $2,999,9996 bd6 ba5k sqft510 Granny White Pike, Brentwood, TN 37027For SaleMLS ID #3261028, Rachel Margolis, ABR, PSA. RealTracs MLS as distributed by MLS GRID
- $3,995,0006 bd7 ba7.4k sqft5014 Mountview Pl, Brentwood, TN 37027For SaleMLS ID #3621713, Melanie Shadow Baker. RealTracs MLS as distributed by MLS GRID
- $2,888,0006 bd8 ba10k sqft1019 Stockett Dr, Nashville, TN 37221For SaleMLS ID #3280977, Janet Denton Gatewood. RealTracs MLS as distributed by MLS GRID
- $2,199,0004 bd6 ba4.4k sqft400 Ernest Rice Ln, Franklin, TN 37069For SaleMLS ID #3529030, Jennifer Telwar. RealTracs MLS as distributed by MLS GRID
- $3,100,0004 bd5 ba5.7k sqft310 Deerwood Ln, Brentwood, TN 37027For SaleMLS ID #3526989, Jessica Power. RealTracs MLS as distributed by MLS GRID
- $2,760,0006 bd6 ba6.5k sqft8231 Glover Dr, Brentwood, TN 37027For SaleMLS ID #3531480, Nick Shuford | Principal Broker & Auctioneer. RealTracs MLS as distributed by MLS GRID
- $2,995,0005 bd7 ba5.2k sqft9485 Whetstone Blvd, Brentwood, TN 37027For SaleMLS ID #3542215, Lisa Marie Mason. RealTracs MLS as distributed by MLS GRID
- $2,695,0006 bd6 ba6.7k sqft424 Wild Elm St, Franklin, TN 37064For SaleMLS ID #3519168, Bruce Jones. RealTracs MLS as distributed by MLS GRID
- $2,699,0006 bd6 ba7.2k sqft9620 Mitchell Pl, Brentwood, TN 37027For SaleMLS ID #3527912, LeAnne Constantine, The Constantine Group. RealTracs MLS as distributed by MLS GRID
- $2,699,0005 bd8 ba6.4k sqft1065 Stockett Dr, Nashville, TN 37221For SaleMLS ID #3071440, Laura Baugh. RealTracs MLS as distributed by MLS GRID
- $3,050,0006 bd6 ba8.5k sqft81 Governors Way, Brentwood, TN 37027For SaleMLS ID #3220932, Erin Krueger. RealTracs MLS as distributed by MLS GRID
- $2,800,0005 bd6 ba4.5k sqft4018 Hathaway St, Franklin, TN 37064For SaleMLS ID #3513191, Lisa Alyn. RealTracs MLS as distributed by MLS GRID
