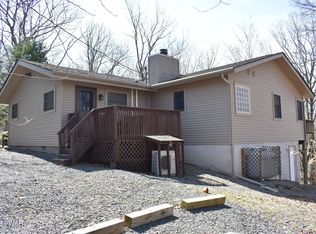
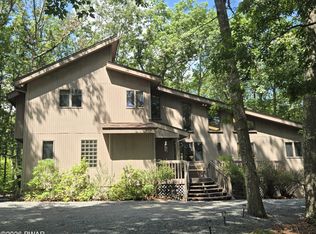
This immaculate well built ranch with the potential of being sold turn key is everything you are looking for. Located on over an acre with a private back yard this home has an open floor plan, spacious rooms, stone wood burning fire place, beautiful and spacious primary suite with walk in closet and ensuite bath gives you privacy as your guests are on the opposite side of the home. Glistening real wood floors and solid wood doors show the top quality found in the home. Central air and central vac make living a breeze. The spacious work shop down stairs gives a perfect extra space for storage and projects. Sitting in the sunroom and on the back deck give the feeling of being in your own world.
For sale
$425,000
514 Maple Ridge Dr, Lords Valley, PA 18428
3beds
1,720sqft
Single Family Residence
Built in 2002
1.15 Acres Lot
$397,100 Zestimate®
$247/sqft
$250/mo HOA
What's special
Stone wood burning fireplaceOpen floor planSolid wood doorsSpacious workshop downstairsBack deckWalk in closetGlistening real wood floors
- 23 days
- 883
- 31
Likely to sell faster than
Zillow last checked:
Listing updated:
Listed by:
Patty Magie 570-228-1715,
Davis R. Chant - Lords Valley 570-775-7337,
Megan Vennie 570-470-0678,
Davis R. Chant - Lords Valley
Source: PWAR as distributed by MLS GRID,MLS#: PW262879
Facts & features
Interior
Bedrooms & bathrooms
- Bedrooms: 3
- Bathrooms: 2
- Full bathrooms: 2
Primary bedroom
- Description: ceiling fan, walk in closet
- Area: 218.94
- Dimensions: 12.3 x 17.8
Bedroom 2
- Area: 154.88
- Dimensions: 12.1 x 12.8
Bedroom 3
- Area: 156.09
- Dimensions: 12.1 x 12.9
Primary bathroom
- Description: tile floor, walk in shower
- Area: 64
- Dimensions: 8 x 8
Bathroom 2
- Area: 60
- Dimensions: 10 x 6
Bonus room
- Description: Enclosed sunroom
- Area: 205.32
- Dimensions: 17.4 x 11.8
Dining room
- Description: wood floors
- Area: 259.35
- Dimensions: 13.3 x 19.5
Kitchen
- Area: 150.8
- Dimensions: 11.6 x 13
Living room
- Description: wood floors, ceiling fan, stone fp
- Area: 314.65
- Dimensions: 15.5 x 20.3
Heating
- Heat Pump, Propane
Cooling
- Ceiling Fan(s), Central Air
Appliances
- Included: Dishwasher, Washer, Microwave, Self Cleaning Oven, Refrigerator, Free-Standing Gas Oven, Electric Water Heater, Dryer
Features
- Cathedral Ceiling(s), Open Floorplan, Walk-In Closet(s), Kitchen Island, Drywall, Central Vacuum, Ceiling Fan(s)
- Flooring: Carpet, Tile, Wood
- Windows: Insulated Windows, Screens
- Basement: Block,Storage Space,Unfinished,Heated,Exterior Entry
- Number of fireplaces: 1
- Fireplace features: Living Room, Wood Burning
Interior area
- Total structure area: 1,720
- Total interior livable area: 1,720 sqft
- Finished area above ground: 1,720
- Finished area below ground: 0
Property
Parking
- Total spaces: 2
- Parking features: Attached, Garage Door Opener, Paved, Garage Faces Front
- Garage spaces: 2
Features
- Levels: One
- Stories: 1
- Patio & porch: Deck, Front Porch, Enclosed
- Exterior features: Private Yard
- Pool features: Association
- Spa features: Association
- Has view: Yes
- View description: Trees/Woods, Valley
- Body of water: Community Lake
Lot
- Size: 1.15 Acres
- Features: Many Trees, Secluded
Details
- Parcel number: 120.030140 036996
- Zoning: Residential
- Other equipment: Dehumidifier
Construction
Type & style
- Home type: SingleFamily
- Architectural style: Ranch
- Property subtype: Single Family Residence
Materials
- Frame, Vinyl Siding
- Foundation: Block
- Roof: Shingle
Condition
- New construction: No
- Year built: 2002
Utilities & green energy
- Electric: 200+ Amp Service
- Water: Comm Central, Water Fees
- Utilities for property: Cable Connected, Propane, Electricity Connected
Community & HOA
Community
- Security: Gated Community, Security System
- Subdivision: Hemlock Farms
HOA
- Has HOA: Yes
- Amenities included: Basketball Court, Trail(s), Tennis Court(s), Teen Center, Spa/Hot Tub, Security, Sauna, Recreation Room, Recreation Facilities, Pool, Pond Year Round, Playground, Picnic Area, Party Room, Park, Outdoor Ice Skating, Meeting Room, Indoor Pool, Gated, Game Room, Fitness Center, Exercise Course, Dog Park, Clubhouse, Billiard Room, Beach Rights, Beach Access
- HOA fee: $2,995 annually
- Second HOA fee: $2,918 one time
Location
- Region: Lords Valley
Financial & listing details
- Price per square foot: $247/sqft
- Tax assessed value: $38,930
- Annual tax amount: $4,798
- Date on market: 8/21/2026
- Cumulative days on market: 25 days
- Listing terms: Cash,USDA Loan,VA Loan,FHA,Conventional
- Electric utility on property: Yes
- Road surface type: Paved
Estimated market value
$397,100
$377,000 - $417,000
$3,217/mo
Price history
| Date | Event | Price |
|---|---|---|
| 9/12/2026 | Listed for sale | $425,000$247/sqft |
Source:  PWAR as distributed by MLS GRID #PW262879 Report a problem PWAR as distributed by MLS GRID #PW262879 Report a problem | ||
| 9/4/2026 | Pending sale | $425,000$247/sqft |
Source: PWAR as distributed by MLS GRID #PW262879 Report a problem | ||
| 8/21/2026 | Listed for sale | $425,000+129.7%$247/sqft |
Source: PWAR as distributed by MLS GRID #PW262879 Report a problem | ||
| 8/12/2016 | Sold | $185,000$108/sqft |
Source: PWAR as distributed by MLS GRID #161716 Report a problem | ||
Public tax history
| Year | Property taxes | Tax assessment |
|---|---|---|
| 2025 | $4,657 +6.7% | $38,930 |
| 2024 | $4,363 +3.9% | $38,930 |
| 2023 | $4,198 +3.9% | $38,930 |
| 2022 | $4,042 +1.5% | $38,930 |
| 2021 | $3,984 | $38,930 |
| 2020 | $3,984 +3.3% | $38,930 |
| 2019 | $3,856 +1.7% | $38,930 |
| 2018 | $3,791 | $38,930 |
| 2017 | -- | $38,930 |
| 2016 | -- | $38,930 |
| 2015 | -- | $38,930 |
| 2014 | -- | $38,930 |
| 2013 | -- | $38,930 |
| 2012 | -- | $38,930 |
| 2011 | -- | $38,930 |
| 2010 | -- | $38,930 |
Find assessor info on the county website
Monthly payment
Est. payment
Payment breakdown
Explore the cost of this home by adjusting the details. Changes won't be saved.Climate risks
Neighborhood: 18428
Similar homes
- $525,0003 bd3 ba2.4k sqft128 Gaskin Dr, Lords Valley, PA 18428For Sale
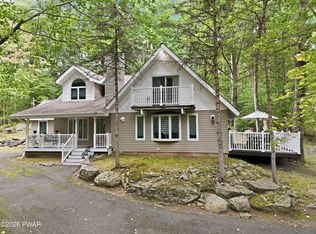
 MLS ID #PW263178, Bridget Gelderman, Iron Valley R E Innovate. PWAR as distributed by MLS GRID
 - $389,0003 bd3 ba2.2k sqft223 Maple Ridge Dr, Lords Valley, PA 18428For Sale
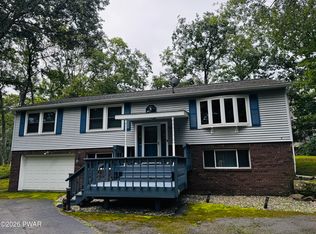 MLS ID #PW263010, Ashlie Eckert, Berkshire Hathaway HomeServices Pocono Real Estate Hawley. PWAR as distributed by MLS GRID
 - $449,0002 bd2 ba1.9k sqft100 Heron Bay, Hawley, PA 18428For Sale
 MLS ID #PW261085, Megan Vennie, Davis R. Chant - Lords Valley. PWAR as distributed by MLS GRID
 - $499,0003 bd3 ba2.2k sqft308 Canoebrook Dr, Hawley, PA 18428For Sale
 MLS ID #PW262954, Ina Beth Filip, CENTURY 21 Country Lake Homes - Lords Valley. PWAR as distributed by MLS GRID
 - $365,0003 bd3 ba2.4k sqft118 Country Club Dr, Hawley, PA 18428For SaleMLS ID #PW261802, Christine Spano, Davis R. Chant - Lords Valley. PWAR as distributed by MLS GRID
- $335,0003 bd2 ba1.7k sqft105 Orchard Dr, Hawley, PA 18428For SaleMLS ID #PW261433, Tina Jago, Davis R. Chant - Lords Valley. PWAR as distributed by MLS GRID
- $350,0003 bd2 ba1.7k sqft804 Fetlock Ct, Lords Valley, PA 18428For SaleMLS ID #PW261797, Ina Beth Filip, CENTURY 21 Country Lake Homes - Lords Valley. PWAR as distributed by MLS GRID
- $299,0003 bd3 ba2k sqft805 Towhee Ct, Lords Valley, PA 18428For SaleMLS ID #PW262656, Patty Magie, Davis R. Chant - Lords Valley. PWAR as distributed by MLS GRID
- $289,0003 bd2 ba915 sqft140 Hillside Dr, Hawley, PA 18428For SaleMLS ID #PW262900, David Calabrese, Berkshire Hathaway HomeServices Pocono Real Estate Hawley. PWAR as distributed by MLS GRID
- $350,0004 bd2 ba1.7k sqft802 Clydesdale Ct, Hawley, PA 18428For SaleMLS ID #PW260634, Ina Beth Filip, CENTURY 21 Country Lake Homes - Lords Valley. PWAR as distributed by MLS GRID
- $299,0003 bd2 ba1.6k sqft127 Fetlock Dr, Hawley, PA 18428For SaleMLS ID #PW260044, Scott P. Bouwmans, Davis R. Chant - Lords Valley. PWAR as distributed by MLS GRID
- $425,0003 bd3 ba2.1k sqft880 Long Ridge Rd, Hawley, PA 18428For SaleMLS ID #PW262671, Bill O'Neill, RE/MAX WAYNE. PWAR as distributed by MLS GRID
- $449,0004 bd3 ba2.3k sqft110 Plum Ln, Milford, PA 18337For SaleMLS ID #PW263151, Joseph A Scarpaci, E-PRO,SFR, Iron Valley R E Innovate. PWAR as distributed by MLS GRID
- $549,0003 bd2 ba2.5k sqft129 Waterview Dr, Hawley, PA 18428For SaleMLS ID #PW261322, Patty Magie, Davis R. Chant - Lords Valley. PWAR as distributed by MLS GRID
- $599,0003 bd2 ba1.6k sqft111 Waterview Dr, Hawley, PA 18428For SaleMLS ID #PW262229, Ina Beth Filip, CENTURY 21 Country Lake Homes - Lords Valley. PWAR as distributed by MLS GRID
- $379,0003 bd3 ba2.1k sqft102 Bobwood Ln, Milford, PA 18337For SaleMLS ID #PW262252, Svetlana Tamam, Service World Realty. PWAR as distributed by MLS GRID
- $225,0003 bd2 ba1.1k sqft802 Burning Tree Ct, Lords Valley, PA 18428For SaleMLS ID #PW261266, Megan Vennie, Davis R. Chant - Lords Valley. PWAR as distributed by MLS GRID
- $469,0003 bd3 ba2.5k sqft9 N Star Ct, Hawley, PA 18428For SaleMLS ID #PW262975, Lorraine Collins, Associate Broker, Davis R. Chant - Lake Wallenpaupack. PWAR as distributed by MLS GRID
- $270,0003 bd2 ba1k sqft107 Fetlock Dr, Hawley, PA 18428For SaleMLS ID #PW261748, Jennifer Dwan, Payne Team Real Estate. PWAR as distributed by MLS GRID
- $399,0004 bd3 ba1.9k sqft339 Tinkwig Dr, Hawley, PA 18428For SaleMLS ID #PW262118, Barbara Luciani, Berkshire Hathaway HomeServices Pocono Real Estate Hawley. PWAR as distributed by MLS GRID
