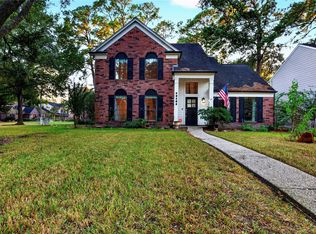
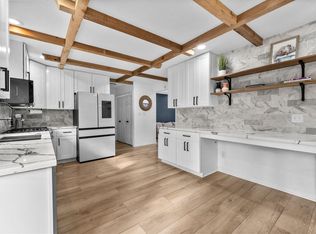
Experience refined living in this beautifully updated home, ideally situated near the neighborhood pool, park, and premier shopping. Rich hardwood flooring, a gourmet kitchen appointed with granite countertops and high-end stainless steel appliances, and elegantly renovated bathrooms featuring travertine showers, designer vanities, sophisticated lighting, and stylish mirrors create an elevated living experience. The primary bath offers double closets, while abundant storage throughout adds exceptional functionality. A striking beveled-glass entry door with wrought-iron detailing makes a memorable first impression, complemented by an electric gated driveway for added privacy and convenience. Unwind outdoors on the covered back patio with elegant flagstone decking, perfect for relaxing or entertaining. Never flooded!
For sale
$315,000
514 Pine Walk Trl, Spring, TX 77388
4beds
2,193sqft
Single Family Residence
Built in 1979
9,086 Square Feet Lot
$308,600 Zestimate®
$144/sqft
$42/mo HOA
What's special
Stylish mirrorsSophisticated lightingRich hardwood flooringGranite countertopsElegantly renovated bathroomsGourmet kitchenAbundant storage throughout
- 1 day
- 123
- 9
Likely to sell faster than
Zillow last checked:
Listing updated:
Listed by:
Garrett Howell TREC #0626514 281-773-0361,
eXp Realty LLC
Source: HAR,MLS#: 50549349
Facts & features
Interior
Bedrooms & bathrooms
- Bedrooms: 4
- Bathrooms: 3
- Full bathrooms: 2
- 1/2 bathrooms: 1
Primary bedroom
- Level: First
- Area: 252
- Dimensions: 18x14
Bedroom
- Level: First
- Area: 132
- Dimensions: 12x11
Bedroom
- Level: First
- Area: 144
- Dimensions: 12x12
Bedroom
- Level: First
- Area: 120
- Dimensions: 12x10
Breakfast
- Level: First
- Area: 100
- Dimensions: 10x10
Dining room
- Level: First
- Area: 225
- Dimensions: 15x15
Family room
- Level: First
- Area: 630
- Dimensions: 35x18
Kitchen
- Level: First
- Area: 143
- Dimensions: 13x11
Living room
- Level: First
- Area: 255
- Dimensions: 15x17
Utility room
- Level: First
- Area: 72
- Dimensions: 9x8
Heating
- Natural Gas
Cooling
- Electric
Appliances
- Included: Disposal, Double Oven, Electric Oven, Microwave, Electric Cooktop, Dishwasher
- Laundry: Electric Dryer Hookup, Gas Dryer Hookup, Washer Hookup
Features
- Crown Molding, Formal Entry/Foyer, All Bedrooms Down, En-Suite Bath, Primary Bed - 1st Floor
- Flooring: Carpet, Engineered Hardwood, Tile
- Windows: Window Coverings
- Number of fireplaces: 1
- Fireplace features: Gas Log
Interior area
- Total structure area: 2,193
- Total interior livable area: 2,193 sqft
Video & virtual tour
Property
Parking
- Total spaces: 2
- Parking features: Detached, Driveway
- Garage spaces: 2
Features
- Stories: 1
- Patio & porch: Covered, Patio/Deck, Porch
- Fencing: Back Yard
Lot
- Size: 9,086 Square Feet
- Features: Back Yard, Subdivided, 0 Up To 1/4 Acre
Details
- Parcel number: 1142330040079
Construction
Type & style
- Home type: SingleFamily
- Architectural style: Traditional
- Property subtype: Single Family Residence
Materials
- Brick
- Foundation: Slab
- Roof: Composition
Condition
- New construction: No
- Year built: 1979
Utilities & green energy
- Water: Water District
Community & HOA
Community
- Features: Subdivision Tennis Court
- Subdivision: Devonshire Woods
HOA
- Has HOA: Yes
- Amenities included: Pool, Tennis Court(s)
- HOA fee: $500 annually
Location
- Region: Spring
Financial & listing details
- Price per square foot: $144/sqft
- Tax assessed value: $305,016
- Annual tax amount: $6,875
- Date on market: 10/23/2026
- Listing terms: Cash,Conventional,FHA,VA Loan
- Ownership: Full Ownership
Estimated market value
$308,600
$293,000 - $324,000
$2,402/mo
Price history
| Date | Event | Price |
|---|---|---|
| 10/23/2026 | Listed for sale | $315,000+56.3%$144/sqft |
Source:  HAR #50549349 Report a problem | ||
| 10/18/2017 | Listing removed | $201,500$92/sqft |
Source: RE/MAX The Woodlands & Spring #68417020 Report a problem | ||
| 9/14/2017 | Pending sale | $201,500$92/sqft |
Source: RE/MAX The Woodlands & Spring #68417020 Report a problem | ||
| 9/13/2017 | Listed for sale | $201,500$92/sqft |
Source: RE/MAX The Woodlands & Spring #68417020 Report a problem | ||
Public tax history
| Year | Property taxes | Tax assessment |
|---|---|---|
| 2025 | $3,908 -3.9% | $305,016 -5% |
| 2024 | $4,068 +18.1% | $320,939 -4.3% |
| 2023 | $3,445 -15.6% | $335,430 +8.2% |
| 2022 | $4,084 | $310,145 +40.4% |
| 2021 | -- | $220,975 |
| 2020 | $4,108 +185.9% | $220,975 +12.7% |
| 2019 | $1,437 -64.7% | $196,133 |
| 2018 | $4,075 | $196,133 +14.9% |
| 2017 | $4,075 -0.8% | $170,627 |
| 2016 | $4,109 +13.1% | $170,627 +3.5% |
| 2015 | $3,634 | $164,828 +12.3% |
| 2014 | $3,634 | $146,780 +4.5% |
| 2013 | -- | $140,434 +10.2% |
| 2012 | -- | $127,480 |
| 2011 | -- | $127,480 |
| 2010 | -- | $127,480 -3.9% |
| 2009 | -- | $132,700 |
| 2007 | -- | $132,700 |
| 2006 | -- | $132,700 |
| 2005 | -- | $132,700 |
| 2004 | -- | $132,700 +8% |
| 2003 | -- | $122,900 |
| 2002 | -- | $122,900 +4.1% |
| 2001 | -- | $118,100 +7.1% |
| 2000 | -- | $110,300 |
Find assessor info on the county website
Monthly payment
Est. payment
Payment breakdown
Explore the cost of this home by adjusting the details. Changes won't be saved.Climate risks
Neighborhood: Oaks of Devonshire
Nearby schools
Schools provided by the listing agent
- Elementary: Lemm Elementary School
- Middle: Strack Intermediate School
- High: Klein Collins High School
Source: HAR. This data may not be complete. We recommend contacting the local school district to confirm school assignments for this home.
Similar homes
- $--3 bd3 ba1.9k sqft19538 Enchanted Oaks Dr, Spring, TX 77388Auction
 ServiceLink Auction
- $339,9005 bd3 ba2.5k sqft20203 Cannaberry Way, Spring, TX 77388For Sale
 MLS ID #76413215, Guillermo Parra, RA Brokers. HAR
- $295,0004 bd3 ba2.4k sqft18326 Arbor Terrace Dr, Spring, TX 77388For Sale
 MLS ID #2272664, Patricia Houston, RE/MAX The Woodlands & Spring. HAR
- $325,0004 bd3 ba2.1k sqft503 Alley Ct, Spring, TX 77388For Sale
 MLS ID #34698613, Jill Wente, BHGRE Gary Greene. HAR
