Welcome home to this charming and spacious 3-bedroom, 2-bath residence designed for comfortable everyday living! This home features a spacious, open floor plan that provides plenty of room for gathering with family and friends. Enjoy the bright and inviting sunroom, perfect for relaxing, reading, or creating your own indoor retreat. A versatile bonus room offers endless possibilities and can be used as a playroom, hobby room, or additional living space. Step outside to a generous backyard complete with a storage shed, providing convenient space for lawn equipment, tools, or extra storage (shed is not equipped with electricity). Whether you're entertaining, gardening, or simply enjoying the outdoors, the backyard offers plenty of room to make it your own. Conveniently located near schools, shopping, dining, and everyday amenities, this home combines comfort, functionality, and flexibility. Don't miss the opportunity to make this wonderful property your next home—schedule your private showing today!
For sale
Price cut: $5K (8/24)
$260,000
514 Ranchwood Dr, Baton Rouge, LA 70815
3beds
2,050sqft
Single Family Residence, Residential
Built in 1998
0.33 Acres Lot
$-- Zestimate®
$127/sqft
$-- HOA
What's special
Generous backyardStorage shedVersatile bonus roomSpacious open floor planBright and inviting sunroom
- 93 days
- 138
- 5
Zillow last checked:
Listing updated:
Listed by:
Liacia Baaheth,
Lacy Baaheth, LLC 225-906-9350,
Charmel Wilson,
Lacy Baaheth, LLC
Source: ROAM MLS,MLS#: 2026013140
Facts & features
Interior
Bedrooms & bathrooms
- Bedrooms: 3
- Bathrooms: 2
- Full bathrooms: 2
Rooms
- Room types: Bathroom, Primary Bathroom, Bedroom, Primary Bedroom, Bonus Room, Family Room, Kitchen, Living Room, Sunroom
Primary bedroom
- Features: Ceiling Fan(s), Walk-In Closet(s)
- Level: First
- Area: 162.15
- Width: 11.5
Bedroom 1
- Level: First
- Area: 162.45
- Width: 9.5
Bedroom 2
- Level: First
- Area: 148.75
- Width: 11.9
Primary bathroom
- Features: Shower Only
- Level: First
- Area: 29.2
- Dimensions: 4 x 7.3
Bathroom 1
- Level: First
- Area: 38.88
Family room
- Level: First
- Area: 193.75
Kitchen
- Level: First
- Area: 137.06
Living room
- Level: First
- Area: 237.12
Heating
- Central
Cooling
- Central Air
Appliances
- Included: Electric Cooktop, Refrigerator
- Laundry: Washer/Dryer Hookups
Features
- Flooring: Laminate
Interior area
- Total structure area: 2,766
- Total interior livable area: 2,050 sqft
Property
Parking
- Total spaces: 2
- Parking features: 2 Cars Park, Carport
- Has carport: Yes
Features
- Stories: 1
- Patio & porch: Porch
- Fencing: Chain Link
Lot
- Size: 0.33 Acres
- Dimensions: 71 x 143 x 121 x 166
Details
- Parcel number: 00975583
- Special conditions: Standard
Construction
Type & style
- Home type: SingleFamily
- Architectural style: Traditional
- Property subtype: Single Family Residence, Residential
Materials
- Brick Siding, Brick
- Foundation: Slab
- Roof: Shingle
Condition
- New construction: No
- Year built: 1998
Utilities & green energy
- Gas: Atmos
- Sewer: Public Sewer
- Water: Public
Community & HOA
Community
- Security: Smoke Detector(s)
- Subdivision: Broadmoor Park
Location
- Region: Baton Rouge
Financial & listing details
- Price per square foot: $127/sqft
- Tax assessed value: $194,800
- Annual tax amount: $1,678
- Price range: $260K - $260K
- Date on market: 7/18/2026
- Listing terms: Cash,Conventional,FHA,VA Loan
Estimated market value
Not available
Estimated sales range
Not available
Not available
Price history
| Date | Event | Price |
|---|---|---|
| 8/24/2026 | Price change | $260,000-1.9%$127/sqft |
Source:  ROAM MLS #2026013140 Report a problem ROAM MLS #2026013140 Report a problem | ||
| 8/10/2026 | Price change | $265,000-1.9%$129/sqft |
Source: ROAM MLS #2026013140 Report a problem | ||
| 8/1/2026 | Price change | $270,000-1.8%$132/sqft |
Source: ROAM MLS #2026013140 Report a problem | ||
| 7/18/2026 | Listed for sale | $275,000$134/sqft |
Source: ROAM MLS #2026013140 Report a problem | ||
| 12/3/2021 | Sold | -- |
Source: Public Record Report a problem | ||
| 2/27/2019 | Listing removed | $1,375$1/sqft |
Source: C J Brown Airline Hwy #2019002492 Report a problem | ||
| 2/13/2019 | Listed for rent | $1,375$1/sqft |
Source: C J Brown Airline Hwy #2019002492 Report a problem | ||
Public tax history
| Year | Property taxes | Tax assessment |
|---|---|---|
| 2025 | $1,678 +7% | $19,480 |
| 2024 | $1,568 -1.8% | $19,480 |
| 2023 | $1,597 -0.2% | $19,480 |
| 2022 | $1,600 -28.2% | $19,480 +5.6% |
| 2021 | $2,227 +0.2% | $18,450 |
| 2020 | $2,223 -3.7% | $18,450 |
| 2019 | $2,310 +1.2% | $18,450 |
| 2018 | $2,282 | $18,450 |
| 2017 | $2,282 | $18,450 +45.4% |
| 2016 | $2,282 +46.7% | $12,693 +56.7% |
| 2015 | $1,556 +539.7% | $8,100 |
| 2014 | $243 | $8,100 |
| 2013 | $243 -74.2% | $8,100 |
| 2012 | $942 +8.8% | $8,100 |
| 2011 | $866 | $8,100 |
| 2010 | $866 +425.5% | $8,100 |
| 2009 | $165 -0.2% | $8,100 |
| 2008 | $165 -2.1% | $8,100 |
| 2007 | $169 +0.3% | $8,100 |
| 2006 | $168 +0.4% | $8,100 |
| 2005 | $168 +1.4% | $8,100 |
| 2004 | $165 -2.8% | $8,100 |
| 2003 | $170 0% | $8,100 |
| 2002 | $170 0% | $8,100 |
| 2001 | $170 +40.1% | $8,100 |
| 2000 | $121 | $8,100 |
Find assessor info on the county website
Monthly payment
Est. payment
Payment breakdown
Explore the cost of this home by adjusting the details. Changes won't be saved.Climate risks
Neighborhood: Sherwood Forest
Nearby schools
Schools provided by the listing agent
- District: East Baton Rouge
Source: ROAM MLS. This data may not be complete. We recommend contacting the local school district to confirm school assignments for this home.
- $197,800-- bd-- ba2k sqft550 Ranchwood Dr, Baton Rouge, LA 70815Off Market
- $133,400-- bd-- ba1.4k sqft508 Ranchwood Dr, Baton Rouge, LA 70815Off Market
- $95,900-- bd-- ba1.4k sqft10510 Shermoor Dr, Baton Rouge, LA 70815Off Market
- $165,200-- bd-- ba1.5k sqft10520 Ranchwood Dr, Baton Rouge, LA 70815Off Market
Similar homes
- $265,0004 bd2 ba2k sqft11088 Mollylea Dr, Baton Rouge, LA 70815For Sale
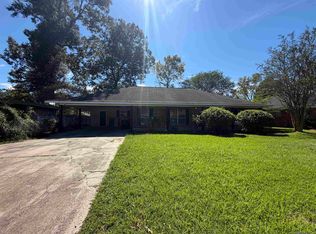
 MLS ID #2026018877, Sharif Tambajang, Southern United Properties. ROAM MLS
 - $259,0004 bd3 ba2.2k sqft11636 Mollylea Dr, Baton Rouge, LA 70815For Sale
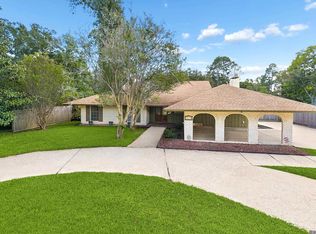 MLS ID #2026018630, Stephen Sommers, 1 Percent Lists Premier. ROAM MLS
 - $265,0004 bd2 ba2.3k sqft1375 Silverton Dr, Baton Rouge, LA 70815For Sale
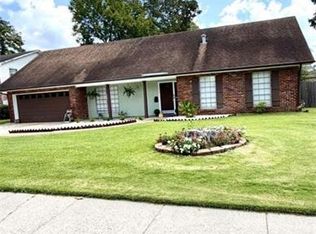
 MLS ID #2581865, Jared English, Congress Realty, Inc.. GSREIN
 - $225,0003 bd2 ba1.5k sqft10776 Shermoor Dr, Baton Rouge, LA 70815For Sale
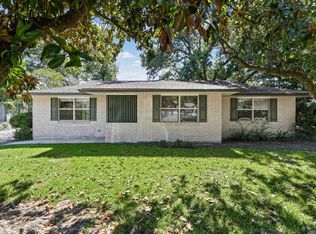 MLS ID #2026018577, Tracy Mathis, Southern Homes Team. ROAM MLS
 - $261,9003 bd2 ba2k sqft1169 S Burgess Dr, Baton Rouge, LA 70815For SaleMLS ID #2026017263, Britney Tramel, Select Living. ROAM MLS
- $275,0004 bd4 ba2.5k sqft555 Lonita St, Baton Rouge, LA 70815For SaleMLS ID #2026013628, Dalton Adams, CENTURY 21 Bessette Flavin. ROAM MLS
- $259,9003 bd2 ba2k sqft11065 Bellarbor Dr, Baton Rouge, LA 70815For SaleMLS ID #2026015860, Windy Dugas, Burns & Co., Inc.. ROAM MLS
- $225,0003 bd2 ba1.8k sqft640 Woodhaven St, Baton Rouge, LA 70815For SaleMLS ID #2026017380, Stacy Landry, Supreme. ROAM MLS
- $280,0003 bd2 ba1.6k sqft1364 Marilyn Dr, Baton Rouge, LA 70815For SaleMLS ID #2026018041, Aimee Terito, Craft Realty. ROAM MLS
- $225,0003 bd2 ba2k sqft9535 W Pomona Dr, Baton Rouge, LA 70815For SaleMLS ID #2026018380, Candy Harris, Southern United Properties. ROAM MLS
- $235,0003 bd2 ba2.2k sqft1160 Braeburn Dr, Baton Rouge, LA 70815For SaleMLS ID #2026008803, Leslie Green, Gaspard & Co Real Estate LLC. ROAM MLS
- $225,0003 bd2 ba1.9k sqft9925 Miraflores Dr, Baton Rouge, LA 70815For SaleMLS ID #2026011815, Frankie Canova, Pennant Real Estate. ROAM MLS
- $275,0003 bd2 ba2.8k sqft1425 Carolyn Sue Dr, Baton Rouge, LA 70815For SaleMLS ID #2026013026, Scott Gaspard, Gaspard & Co Real Estate LLC. ROAM MLS
- $284,9003 bd3 ba1.9k sqft555 Woodhaven St, Baton Rouge, LA 70815For SaleMLS ID #2026000577, Leanne LaPlace Evans, RE/MAX Professional. ROAM MLS
- $250,0003 bd2 ba1.7k sqft1464 San Jauquin Dr, Baton Rouge, LA 70815For SaleMLS ID #2026009447, Barret Blondeau, Falaya. ROAM MLS
- $267,5004 bd2 ba2.3k sqft9492 Mesa Verde Ave, Baton Rouge, LA 70814For SaleMLS ID #2026018683, Lori Brown, Pero & Associates Realty, LLC. ROAM MLS
- $230,0003 bd3 ba2.2k sqft9955 Buena Vista Dr, Baton Rouge, LA 70815For SaleMLS ID #2026004257, Ms Gwen Dorsey, Keller Williams Realty-First Choice. ROAM MLS
- $195,0003 bd2 ba1.6k sqft9545 N Parkview Dr, Baton Rouge, LA 70815For SaleMLS ID #2026018721, Kar Gary, Compass - Perkins. ROAM MLS
