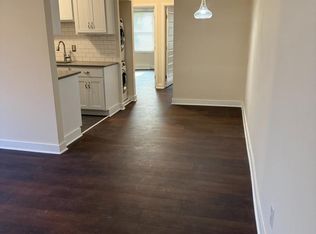
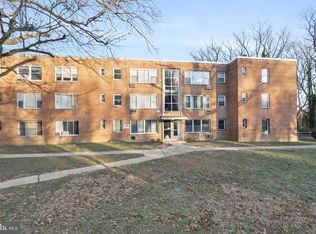
Turnkey and affordably priced, this 1-bedroom, 1-bath condo is ready for its new owner—ideal for both owner‑occupants and investors seeking strong rental potential. The unit offers a simple, functional layout with good natural light and low‑maintenance living. The condo fee includes all utilities, providing predictable monthly expenses and excellent value. Located in the Fort Dupont Park community, this property offers a quiet residential setting with convenient access to major transportation routes. Transportation & Access: Approximately 1–3 miles to Benning Road Metro Station Multiple bus lines within close proximity Quick access to Capitol Hill, Downtown DC, and commuter corridors Area Development: This location sits minutes from the planned new Washington Commanders stadium, positioning the neighborhood for future growth, increased retail activity, and rising long‑term demand. A solid opportunity at an unbeatable price point. Turnkey, all utilities included, and listed to sell. n
For sale
Price cut: $4.9K (9/22)
$59,000
514 Ridge Rd SE APT 110, Washington, DC 20019
1beds
594sqft
Condominium
Built in 1958
-- sqft lot
$-- Zestimate®
$99/sqft
$316/mo HOA
What's special
Simple functional layoutQuiet residential settingGood natural light
- 20 days
- 176
- 23
Zillow last checked:
Listing updated:
Listed by:
Mr. Kirk Chatman 240-447-1977,
Fairfax Realty Premier
Source: Bright MLS,MLS#: DCDC2283054
Facts & features
Interior
Bedrooms & bathrooms
- Bedrooms: 1
- Bathrooms: 1
- Full bathrooms: 1
- Main level bathrooms: 1
- Main level bedrooms: 1
Basement
- Area: 0
Heating
- Radiator, Other
Cooling
- Ceiling Fan(s), Wall Unit(s), Electric
Appliances
- Included: Disposal, Exhaust Fan, Cooktop, Microwave, Electric Water Heater
- Laundry: In Unit
Features
- Ceiling Fan(s), Floor Plan - Traditional
- Flooring: Carpet, Wood
- Basement: Other
- Has fireplace: No
Interior area
- Total structure area: 594
- Total interior livable area: 594 sqft
- Finished area above ground: 594
- Finished area below ground: 0
Property
Parking
- Parking features: Unassigned, Parking Lot
Accessibility
- Accessibility features: None
Features
- Levels: One
- Stories: 1
- Pool features: None
Lot
- Features: Unknown Soil Type
Details
- Additional structures: Above Grade, Below Grade
- Parcel number: 5396//2011
- Zoning: RESIDENTIAL
- Special conditions: Standard
Construction
Type & style
- Home type: Condo
- Architectural style: Traditional
- Property subtype: Condominium
- Attached to another structure: Yes
Materials
- Brick
Condition
- Very Good,Excellent
- New construction: No
- Year built: 1958
Utilities & green energy
- Sewer: Private Sewer
- Water: Public
- Utilities for property: Cable Available, Electricity Available, Phone Available, Sewer Available, Water Available, Cable, Fiber Optic, Broadband, Satellite Internet Service
Community & HOA
Community
- Condo and coop fee: $316 monthly
- Subdivision: Fort Dupont Park
HOA
- Has HOA: No
- Amenities included: Common Grounds
- Services included: All Ground Fee, Electricity, Gas, Heat, Maintenance Grounds, Sewer, Snow Removal, Trash, Water
- HOA name: Ridgecrest Condos
Location
- Region: Washington
Financial & listing details
- Price per square foot: $99/sqft
- Tax assessed value: $72,630
- Annual tax amount: $481
- Date on market: 9/11/2026
- Listing agreement: Exclusive Right To Sell
- Listing terms: Cash,Conventional,VA Loan
- Ownership: Condominium
Estimated market value
Not available
Estimated sales range
Not available
$1,302/mo
Price history
| Date | Event | Price |
|---|---|---|
| 9/22/2026 | Price change | $59,000-7.7%$99/sqft |
Source:  Bright MLS #DCDC2283054 Report a problem Bright MLS #DCDC2283054 Report a problem | ||
| 9/19/2026 | Listed for sale | $63,900+275.9%$108/sqft |
Source: Bright MLS #DCDC2283054 Report a problem | ||
| 8/18/2025 | Listing removed | $995$2/sqft |
Source: Zillow Rentals Report a problem | ||
| 8/6/2025 | Listed for rent | $995$2/sqft |
Source: Zillow Rentals Report a problem | ||
| 3/28/2024 | Listing removed | -- |
Source: Zillow Rentals Report a problem | ||
| 11/28/2022 | Listed for rent | $995$2/sqft |
Source: Zillow Rental Manager Report a problem | ||
| 3/24/2021 | Listing removed | -- |
Source: Owner Report a problem | ||
| 10/13/2020 | Listing removed | $995$2/sqft |
Source: Owner Report a problem | ||
| 9/28/2020 | Listed for rent | $995$2/sqft |
Source: Owner Report a problem | ||
| 5/2/2003 | Sold | $17,000$29/sqft |
Source: Agent Provided Report a problem | ||
Public tax history
| Year | Property taxes | Tax assessment |
|---|---|---|
| 2026 | $481 -3.3% | $72,630 -2.2% |
| 2025 | $498 +8.4% | $74,240 +7.2% |
| 2024 | $460 +7.6% | $69,240 +6.6% |
| 2023 | $427 +4.6% | $64,930 +5.1% |
| 2022 | $408 +16.5% | $61,770 +13.3% |
| 2021 | $350 -20.1% | $54,500 +5.6% |
| 2020 | $439 +3.6% | $51,600 +3.6% |
| 2018 | $423 -0.1% | $49,810 -0.1% |
| 2017 | $424 +0.2% | $49,840 +0.2% |
| 2016 | $423 | $49,760 |
| 2015 | $423 -11.3% | $49,760 -11.3% |
| 2014 | $477 -12% | $56,120 -12% |
| 2013 | $542 | $63,760 |
| 2012 | $542 | $63,760 |
| 2011 | $542 -23.2% | $63,760 -23.2% |
| 2010 | $706 -0.8% | $83,010 -0.8% |
| 2009 | $711 +49.6% | $83,670 +54.9% |
| 2007 | $475 +34.4% | $54,010 +40.5% |
| 2006 | $354 +1.6% | $38,430 +6% |
| 2005 | $348 +0% | $36,260 |
| 2004 | $348 | $36,260 +22.1% |
| 2003 | -- | $29,700 |
| 2002 | -- | $29,700 |
| 2001 | -- | $29,700 |
Find assessor info on the county website
Monthly payment
Est. payment
Payment breakdown
Explore the cost of this home by adjusting the details. Changes won't be saved.Climate risks
Neighborhood: Fort Dupont
Nearby schools
Schools provided by the listing agent
- District: District Of Columbia Public Schools
Source: Bright MLS. This data may not be complete. We recommend contacting the local school district to confirm school assignments for this home.
Similar homes

- $64,9991 bd1 ba624 sqftFort Dupont Park, Washington, DC 20019For Sale
 MLS ID #DCDC2239078, Daniel Crosby, Equilibrium Realty, LLC. Bright MLS
 - $79,9991 bd1 ba856 sqftFort Dupont Park, Washington, DC 20019For Sale
 MLS ID #DCDC2268360, Jessica Washington, Equilibrium Realty, LLC. Bright MLS
 - $63,9001 bd1 ba659 sqft7233 Donnell Pl #A-1, District Heights, MD 20747For Sale
 MLS ID #MDPG2216982, Jamila Jones, Bennett Realty Solutions. Bright MLS
 - $68,9991 bd1 ba654 sqftRandle Heights, Washington, DC 20020For Sale
 MLS ID #DCDC2230564, Karen Lindsay, Keller Williams Capital Properties. Bright MLS
 - $85,0002 bd1 ba670 sqftAnacostia, Washington, DC 20020For SaleMLS ID #DCDC2283998, Anita D Watts, RLAH @properties. Bright MLS
- $65,0002 bd1 ba761 sqftCongress Heights, Washington, DC 20032For SaleMLS ID #DCDC2276214, Thurman Battle, Bennett Realty Solutions. Bright MLS
- $78,0002 bd1 ba879 sqft2410 Marion Barry Ave SE #103, Washington, DC 20020For SaleMLS ID #DCDC2281526, Howard Person, EXP Realty, LLC. Bright MLS
- $64,9001 bd1 ba574 sqftCongress Heights, Washington, DC 20032For SaleMLS ID #DCDC2253410, Mark Morris, Samson Properties. Bright MLS
- $75,0001 bd1 ba654 sqftRandle Heights, Washington, DC 20020For SaleMLS ID #DCDC2278636, Eric Haskins, Fairfax Realty Premier. Bright MLS
- $69,0001 bd1 ba659 sqftHolly Hill Condo- Phase Iii, District Heights, MD 20747For SaleMLS ID #MDPG2210776, N. Teke, Keller Williams Capital Properties. Bright MLS
- $87,5001 bd1 ba704 sqft1009 Chillum Rd APT 206, Hyattsville, MD 20782For SaleMLS ID #MDPG2221002, Virginia Gergoff, Keller Williams Capital Properties. Bright MLS
- $67,0002 bd1 ba778 sqftNaylor Cardens, Washington, DC 20020For SaleMLS ID #DCDC2198850, Mr. Joe Barnes Barnes, Long & Foster Real Estate, Inc.. Bright MLS
- $85,0001 bd1 ba659 sqftRandle Heights, Washington, DC 20020For SaleMLS ID #DCDC2268432, Ty Voyles, Keller Williams Capital Properties. Bright MLS
- $49,0001 bd1 ba589 sqftCongress Heights, Washington, DC 20032For SaleMLS ID #DCDC2205014, Marvin Rosales, KW Metro Center. Bright MLS
- $74,9002 bd1 ba753 sqftCongress Heights, Washington, DC 20032For SaleMLS ID #DCDC2280616, Daryl Laster, Coldwell Banker Realty. Bright MLS
- $70,0002 bd1 ba884 sqft7208 Donnell Pl #B, District Heights, MD 20747For SaleMLS ID #MDPG2193284, Amber Bingham, Keller Williams Preferred Properties. Bright MLS
- $75,0002 bd1 ba643 sqftCongress Heights, Washington, DC 20032For SaleMLS ID #DCDC2263408, Shanair Johnson, EXP Realty, LLC. Bright MLS
- $50,000-- bd1 ba600 sqftRiver Park, Washington, DC 20024For SaleMLS ID #DCDC2244664, Chris Chambers, Samson Properties. Bright MLS
- $37,9002 bd1 ba778 sqft2805 Erie St SE #A107, Washington, DC 20020For SaleMLS ID #DCDC2276800, Antonia Blain, Taylor Properties. Bright MLS
- $55,000-- bd1 ba500 sqft3709 13th St NW APT 105, Washington, DC 20010For SaleMLS ID #DCDC2247986, Emmy Jungmarker, Long & Foster Real Estate, Inc.. Bright MLS
