Nestled on a peaceful street in a welcoming neighborhood, this charming ranch offers a perfect blend of comfort and convenience with a scenic country feel. The main level boasts a spacious open floor plan featuring carpet, hardwood, and tile flooring, all beautifully accented by a vaulted ceiling and cozy fireplace. Ideal for family living, the home includes three generously-sized bedrooms, two full baths, a half bath, and a convenient laundry room on this level. The kitchen, designed with hardwood floors, a breakfast bar, and a pantry, comes equipped with all appliances. The primary bedroom is a true retreat, featuring hardwood floors, a large walk-in closet, and an en-suite bath with elegant tile floors and a tub/shower combo. The finished lower level expands the living space, adding versatility and functionality to the home. Here, you'll find a wet bar, two additional bedrooms, a full bath, a home office, a workout area, a workshop, and ample storage space. Step outside to enjoy the serene surroundings from the sunroom, which overlooks the well-maintained yard, complete with a lawn irrigation system for easy upkeep. With its thoughtful layout, desirable features, and a family-friendly community pond nearby, this ranch is a wonderful place to call home. Call, text, or email today for a private showing.
Property Improvements:
- Furnace - 2023
- A/C - 2023
- Roof - 2023
- Garage Door - 2020
- Humidifier - 2023
Sold for $406,000
$406,000
514 Ridgeview Dr, Atkins, IA 52206
5beds
3,146sqft
SingleFamily
Built in 2004
0.26 Acres Lot
$421,200 Zestimate®
$129/sqft
$3,147 Estimated rent
Home value
$421,200
$400,000 - $442,000
$3,147/mo
Zestimate® history
Owner options
List your home for rent
$3,147/mo
Rent Zestimate®
Find your next renter with Zillow Rental Manager. Plus, with online applications, you can quickly screen prospective tenants – for free.
$3,147/mo
Rent Zestimate®
Refinance and save
$2,681/mo
Est. payment
Refinancing to a lower rate could help reduce your monthly payments and save thousands over the life of the loan.
$2,681/mo
Est. payment
Explore your selling options
Work with a Zillow partner agent
Leverage their expertise and Zillow's premium Showcase listings to get your home seen by more buyers.
Get startedList with your own agent
Get your home in front of millions of buyers by listing it on Zillow.
Learn how to do itSell it yourself
Take full control of how buyers see your home on Zillow by listing For Sale by Owner (FSBO).
List your homeWhat's special
Cozy fireplaceWet barFinished lower levelWorkout areaGenerously-sized bedroomsHome officeOpen floor plan
Facts & features
Interior
Bedrooms & bathrooms
- Bedrooms: 5
- Bathrooms: 4
- Full bathrooms: 3
- 1/2 bathrooms: 1
Heating
- Forced air
Cooling
- Central
Features
- Flooring: Tile, Carpet, Hardwood
- Basement: Finished
- Has fireplace: Yes
Interior area
- Total interior livable area: 3,146 sqft
Property
Parking
- Parking features: Garage - Attached
Features
- Exterior features: Other
Lot
- Size: 0.26 Acres
Details
- Parcel number: 01007180
Construction
Type & style
- Home type: SingleFamily
Materials
- Frame
- Foundation: Concrete
- Roof: Asphalt
Condition
- Year built: 2004
Community & HOA
Location
- Region: Atkins
Financial & listing details
- Price per square foot: $129/sqft
- Tax assessed value: $369,300
- Annual tax amount: $4,610
Price history
| Date | Event | Price |
|---|---|---|
| 4/18/2025 | Sold | $406,000+1.5%$129/sqft |
Source: Public Record Report a problem | ||
| 3/15/2025 | Pending sale | $399,900$127/sqft |
Source: Owner Report a problem | ||
| 3/6/2025 | Price change | $399,900-8.1%$127/sqft |
Source: Owner Report a problem | ||
| 11/9/2024 | Listed for sale | $435,000$138/sqft |
Source: Owner Report a problem | ||
Public tax history
| Year | Property taxes | Tax assessment |
|---|---|---|
| 2025 | $4,610 -0.1% | $369,300 +7.4% |
| 2024 | $4,616 +1% | $343,900 |
| 2023 | $4,572 +0.8% | $343,900 +18.3% |
| 2022 | $4,534 +11.6% | $290,800 |
| 2021 | $4,064 +5.5% | $290,800 +9.9% |
| 2020 | $3,852 -0.3% | $264,500 |
| 2019 | $3,863 +1.6% | $264,500 +0.4% |
| 2018 | $3,803 +3.7% | $263,500 |
| 2017 | $3,666 -0.1% | $263,500 +8% |
| 2016 | $3,668 +0.9% | $244,000 |
| 2015 | $3,634 +6.8% | $244,000 +3.4% |
| 2014 | $3,404 +2% | $236,000 |
| 2013 | $3,338 +0.4% | -- |
| 2012 | $3,326 +3.4% | -- |
| 2011 | $3,216 +3.5% | -- |
| 2010 | $3,108 +8.8% | -- |
| 2009 | $2,856 +3.3% | -- |
| 2008 | $2,766 +3.6% | -- |
| 2007 | $2,670 | -- |
Find assessor info on the county website
Neighborhood: 52206
Nearby homes
- $360,2004 bd2 ba2.6k sqft516 Ridgeview Dr, Atkins, IA 52206Off Market
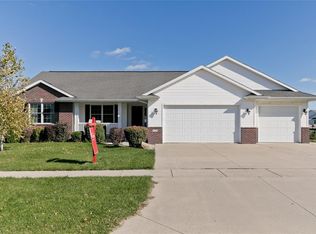
- $443,1005 bd3 ba2.9k sqft522 Ridgeview Dr, Atkins, IA 52206Off Market
- $351,5006 bd2 ba1.8k sqft603 Ridgeview Way, Atkins, IA 52206Off Market
- $407,0005 bd4 ba3k sqft512 Ridgeview Dr, Atkins, IA 52206Off Market
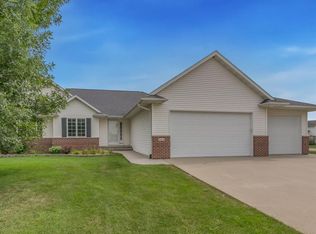
- $360,9004 bd3 ba2.5k sqft515 Ridgeview Dr, Atkins, IA 52206Off Market
- $340,8003 bd2 ba1.5k sqft605 Ridgeview Way, Atkins, IA 52206Off Market
- $353,9003 bd2 ba1.6k sqft518 Ridgeview Dr, Atkins, IA 52206Off Market
- $337,4003 bd2 ba1.5k sqft517 Ridgeview Dr, Atkins, IA 52206Off Market
Nearby schools
GreatSchools rating
- 9/10Atkins Elementary SchoolGrades: PK-3Distance: 0.8 mi
- 6/10Benton Community Middle SchoolGrades: 7-8Distance: 12.2 mi
- 5/10Benton Community Senior High SchoolGrades: 9-12Distance: 12.2 mi


Get pre-qualified for a loan
At Zillow Home Loans, we can pre-qualify you in as little as 5 minutes with no impact to your credit score.An equal housing lender. NMLS #10287.
Sell for more on Zillow
Get a Zillow Showcase℠ listing at no additional cost and you could sell for .
$421,200
2% more
+$8,424
With Zillow Showcase(estimated)
$429,624
- Iowa
- Benton County
- Atkins
- 52206
- 514 Ridgeview Dr
Nearby cities
Nearby zip codes
Other Atkins Topics
