First time to market in twenty years, this extraordinary 1930s Spanish Colonial is an invitation to dream—to preserve, restore, and reimagine a home of remarkable presence and provenance. Set on nearly .9 acres beneath a canopy of mature trees and enveloped by lush greenery, the property feels transported from another place entirely—less Dallas, more Italian countryside. Beyond a beautiful metal gate, a stucco façade and Ludowici Spanish tile roof offer the first glimpse of what lies within: a residence majestic in scale, yet deeply romantic in spirit. Built of solid masonry construction, the home possesses the permanence and craftsmanship of another era. Original plaster walls, graceful architectural details, and two gas fireplaces remain, including a living room fireplace adorned in coveted Rookwood tile. There is a richness here that cannot be replicated—a patina earned over nearly a century. Untouched by passing trends and ripe for a thoughtful new chapter, this is a home for the dreamer and the preservationist—for someone who sees not simply what it is today, but what it could become. A rare opportunity to steward something truly irreplaceable.
Sold
Street View
Price Unknown
514 S Ravinia Dr, Dallas, TX 75211
3beds
3,674sqft
Single Family Residence
Built in 1924
0.84 Acres Lot
$839,100 Zestimate®
$--/sqft
$3,788 Estimated rent
Home value
$839,100
$797,000 - $881,000
$3,788/mo
Zestimate® history
Owner options
List your home for rent
$3,788/mo
Rent Zestimate®
Find your next renter with Zillow Rental Manager. Plus, with online applications, you can quickly screen prospective tenants – for free.
$3,788/mo
Rent Zestimate®
Refinance and save
Refinancing to a lower rate could help reduce your monthly payments and save thousands over the life of the loan.
Explore your selling options
Work with a Zillow partner agent
Leverage their expertise and Zillow's premium Showcase listings to get your home seen by more buyers.
Get startedList with your own agent
Get your home in front of millions of buyers by listing it on Zillow.
Learn how to do itSell it yourself
Take full control of how buyers see your home on Zillow by listing For Sale by Owner (FSBO).
List your homeWhat's special
Two gas fireplacesEnveloped by lush greeneryGraceful architectural detailsOriginal plaster wallsLudowici spanish tile roofBeautiful metal gate
Zillow last checked:
Listing updated:
Listed by:
Thani Burke 0645772 214-701-4884,
Compass RE Texas, LLC. 214-814-8100
Bought with:
Crystal Gonzalez, 0556560
Compass RE Texas, LLC.
Source: NTREIS,MLS#: 21366529
Facts & features
Interior
Bedrooms & bathrooms
- Bedrooms: 3
- Bathrooms: 3
- Full bathrooms: 2
- 1/2 bathrooms: 1
Primary bedroom
- Features: En Suite Bathroom, Fireplace
- Level: Second
- Dimensions: 0 x 0
Kitchen
- Features: Built-in Features
- Level: First
- Dimensions: 0 x 0
Living room
- Features: Fireplace
- Level: First
- Dimensions: 0 x 0
Heating
- Central, Electric
Cooling
- Central Air, Electric
Appliances
- Included: Dishwasher, Gas Range
Features
- Decorative/Designer Lighting Fixtures, Eat-in Kitchen, Multiple Staircases, Walk-In Closet(s)
- Flooring: Ceramic Tile, Hardwood, Tile
- Has basement: Yes
- Number of fireplaces: 2
- Fireplace features: Gas, Gas Log, Wood Burning
Interior area
- Total interior livable area: 3,674 sqft
Property
Parking
- Parking features: Circular Driveway, Driveway
Features
- Levels: Two
- Stories: 2
- Patio & porch: Patio
- Exterior features: Private Yard
- Pool features: None
- Fencing: Wood
Lot
- Size: 0.84 Acres
- Features: Back Yard, Lawn, Many Trees
- Topography: Rough
Details
- Parcel number: 00000277684000000
Construction
Type & style
- Home type: SingleFamily
- Architectural style: Spanish,Detached
- Property subtype: Single Family Residence
Materials
- Brick, Plaster, Stucco
- Foundation: Slab
- Roof: Flat,Spanish Tile
Condition
- Resale
- Year built: 1924
Utilities & green energy
- Sewer: Public Sewer
- Water: Public
- Utilities for property: Sewer Available, Water Available
Community & HOA
Community
- Subdivision: Sunset Summit Add
HOA
- Has HOA: No
Location
- Region: Dallas
Financial & listing details
- Tax assessed value: $669,870
- Annual tax amount: $14,916
- Date on market: 8/22/2026
- Cumulative days on market: 4 days
- Listing terms: Cash,Conventional
Price history
| Date | Event | Price |
|---|---|---|
| 9/25/2026 | Sold | -- |
Source: NTREIS #21366529 Report a problem | ||
| 9/3/2026 | Pending sale | $850,000$231/sqft |
Source: NTREIS #21366529 Report a problem | ||
| 8/28/2026 | Contingent | $850,000$231/sqft |
Source: NTREIS #21366529 Report a problem | ||
| 8/22/2026 | Listed for sale | $850,000$231/sqft |
Source: NTREIS #21366529 Report a problem | ||
Public tax history
| Year | Property taxes | Tax assessment |
|---|---|---|
| 2025 | $7,966 +5.6% | $669,870 +3.1% |
| 2024 | $7,541 +8.5% | $650,010 +34.7% |
| 2023 | $6,951 -7% | $482,710 +16.4% |
| 2022 | $7,476 +2.6% | $414,720 +22% |
| 2021 | $7,283 -1.7% | $339,810 -10.4% |
| 2020 | $7,411 +9.6% | $379,270 +24% |
| 2019 | $6,760 -9.8% | $305,760 -9.2% |
| 2018 | $7,497 +15.7% | $336,900 +8.4% |
| 2017 | $6,480 +10.5% | $310,810 +15.8% |
| 2016 | $5,862 +6.4% | $268,390 +9.4% |
| 2015 | $5,507 | $245,390 |
| 2014 | $5,507 | $245,390 |
| 2013 | -- | -- |
| 2012 | -- | -- |
| 2011 | -- | -- |
| 2010 | -- | -- |
| 2009 | -- | -- |
| 2008 | -- | -- |
| 2007 | -- | -- |
| 2005 | -- | -- |
| 2004 | -- | -- |
| 2003 | -- | -- |
| 2002 | -- | -- |
| 2001 | -- | -- |
Find assessor info on the county website
Neighborhood: 75211
Nearby homes
- $286,0002 bd2 ba1k sqft2855 Gladstone Dr, Dallas, TX 75211Off Market
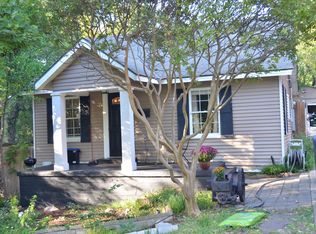
- $343,6003 bd2 ba1.5k sqft2858 W 12th St, Dallas, TX 75211Off Market
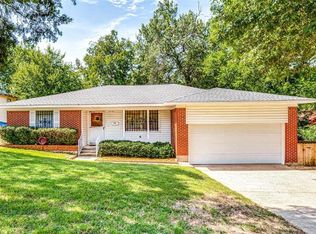
- $324,5002 bd1 ba1.1k sqft2851 Gladstone Dr, Dallas, TX 75211Off Market
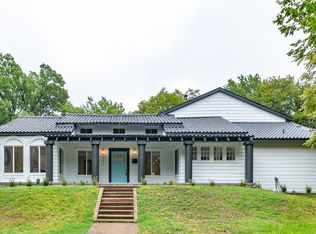
- $--5 bd5 ba4.2k sqft504 S Ravinia Dr, Dallas, TX 75211Sold
- $191,1002 bd1 ba900 sqft2854 W 12th St, Dallas, TX 75211Off Market
- $352,3002 bd1 ba1.9k sqft515 S Ravinia Dr, Dallas, TX 75211Off Market
- $207,1003 bd1 ba1.1k sqft2850 W 12th St, Dallas, TX 75211Off Market
- $201,6003 bd1 ba1k sqft2847 Gladstone Dr, Dallas, TX 75211Off Market
Nearby schools
GreatSchools rating
- 6/10George Peabody Elementary SchoolGrades: PK-6Distance: 0.3 mi
- 3/10Raul Quintanilla Sr Middle SchoolGrades: 7-8Distance: 1.6 mi
- 5/10Sunset High SchoolGrades: 9-12Distance: 1 mi
Schools provided by the listing agent
- Elementary: Peabody
- Middle: Raul Quintanilla
- High: Sunset
- District: Dallas ISD
Source: NTREIS. This data may not be complete. We recommend contacting the local school district to confirm school assignments for this home.
Get a cash offer in 3 minutes
Find out how much your home could sell for in as little as 3 minutes with a no-obligation cash offer.
Estimated market value
$839,100
Get a cash offer in 3 minutes
Find out how much your home could sell for in as little as 3 minutes with a no-obligation cash offer.
Estimated market value
$839,100
- Texas
- Dallas County
- Dallas
- 75211
- 514 S Ravinia Dr
