Welcome to this Beautiful Brick Front Colonial, nestled on just shy of a Half-Acre Lot. Beyond the timeless facade, discover a home thoughtfully updated with a newer Furnace, A/C, Hot Water Tank, and Roof, all within the last 1-4 years! As you step inside, a Two-Story Foyer welcomes you, complemented by the warmth of gleaming hardwood floors and deep baseboards that extend throughout the main level. A generously sized Dining Rm is located to the right, and the Living Room is on the left. Additionally, a versatile FIRST-FLOOR ROOM beckons to be transformed into a Home Office OR an inviting Guest Room with a spacious powder room adjacent. You will soon discover the heart of this home is a captivating Two-Story Family Room flooded with an abundance of natural light from the floor-to-ceiling windows and opens to the kitchen. Whether you're preparing a gourmet meal or enjoying a casual breakfast, the kitchen will not disappoint you, offering Granite countertops, Newer Stainless Steel appliances, a Seated Island, and Lots of Cabinets, creating a hub for both everyday living and entertaining. Slider doors lead to a Huge Composite Deck extending your entertainment space outdoors. The layout is designed for both intimacy and entertainment, with spacious rooms accommodating every aspect of your lifestyle. With Four Generously Sized Bedrooms on the Second Level, including a Luxurious Primary suite where a whole house fan is located and a Second Full Bath, everyone in the family will find their sanctuary. The Finished Walkout Basement extends the living space, providing flexibility for recreation or relaxation, and offers a THIRD Full Bath, plus sliding doors leading to a Great Backyard and Updated Patio. Imagine entertaining in the family and living rooms or embracing the outdoors on the deck overlooking the backyard and patio on this expansive, almost half-acre lot.
Closed
$544,890
514 Silver Ridge Dr, Akron, OH 44321
4beds
4,258sqft
Single Family Residence
Built in 2002
0.47 Acres Lot
$593,600 Zestimate®
$128/sqft
$3,890 Estimated rent
Home value
$593,600
$564,000 - $623,000
$3,890/mo
Zestimate® history
Owner options
List your home for rent
$3,890/mo
Rent Zestimate®
Find your next renter with Zillow Rental Manager. Plus, with online applications, you can quickly screen prospective tenants – for free.
$3,890/mo
Rent Zestimate®
Refinance and save
$3,846/mo
Est. payment
Refinancing to a lower rate could help reduce your monthly payments and save thousands over the life of the loan.
$3,846/mo
Est. payment
Explore your selling options
Work with a Zillow partner agent
Leverage their expertise and Zillow's premium Showcase listings to get your home seen by more buyers.
Get startedList with your own agent
Get your home in front of millions of buyers by listing it on Zillow.
Learn how to do itSell it yourself
Take full control of how buyers see your home on Zillow by listing For Sale by Owner (FSBO).
List your homeWhat's special
Beautiful brick front colonialSeated islandSpacious roomsGleaming hardwood floorsGranite countertopsSliding doorsLuxurious primary suite
Zillow last checked:
Listing updated:
Listed by:
Maureen Todaro maureentodaro@howardhanna.com330-618-9872,
Howard Hanna,
Diane A Eichler 330-524-3025,
Howard Hanna
Bought with:
Len Finelli, 2014002281
Key Realty
Source: MLS Now,MLS#: 5017470Originating MLS: Akron Cleveland Association of REALTORS
Facts & features
Interior
Bedrooms & bathrooms
- Bedrooms: 4
- Bathrooms: 4
- Full bathrooms: 3
- 1/2 bathrooms: 1
- Main level bathrooms: 1
Primary bedroom
- Description: 2 walk in closets,Flooring: Carpet
- Features: Vaulted Ceiling(s)
- Level: Second
- Dimensions: 22 x 14
Bedroom
- Description: Flooring: Carpet
- Level: Second
- Dimensions: 15 x 12
Bedroom
- Description: Flooring: Carpet
- Level: Second
- Dimensions: 13 x 13
Bedroom
- Description: Flooring: Carpet
- Level: Second
- Dimensions: 12 x 13
Primary bathroom
- Description: Soaking tub, and stand alone shower
- Level: Second
Bathroom
- Description: Flooring: Carpet
- Level: Second
- Dimensions: 10 x 13
Dining room
- Description: Flooring: Other
- Level: First
- Dimensions: 16 x 12
Eat in kitchen
- Description: Flooring: Hardwood
- Level: First
- Dimensions: 21 x 16
Entry foyer
- Description: Flooring: Hardwood
- Level: First
- Dimensions: 12 x 12
Great room
- Description: 2 story ceilings,Flooring: Hardwood
- Features: Fireplace
- Level: First
- Dimensions: 18 x 16
Laundry
- Description: Mudroom with Large closet for shoes and coats. Utility sink and cabinets.,Flooring: Other
- Level: First
- Dimensions: 10 x 7
Living room
- Description: Flooring: Hardwood
- Level: First
- Dimensions: 16 x 13
Office
- Description: Could easily be a first-floor bedroom. Half Bath adjacent with potential to add a shower.,Flooring: Hardwood
- Level: First
- Dimensions: 13 x 10
Recreation
- Description: Granite counter wetbar, walkout to patio, full bathroom, large windows and unfinished storage area,Flooring: Carpet
- Level: Lower
- Dimensions: 36 x 36
Heating
- Forced Air, Fireplace(s)
Cooling
- Central Air
Appliances
- Included: Dryer, Dishwasher, Microwave, Range, Refrigerator, Washer
- Laundry: Main Level, Laundry Room, Laundry Tub, Sink
Features
- Basement: Full,Walk-Out Access
- Number of fireplaces: 1
- Fireplace features: Gas
Interior area
- Total structure area: 4,258
- Total interior livable area: 4,258 sqft
- Finished area above ground: 2,962
- Finished area below ground: 1,296
Property
Parking
- Parking features: Attached, Electricity, Garage, Garage Door Opener, Garage Faces Side
- Attached garage spaces: 2
Features
- Levels: Two
- Stories: 2
- Patio & porch: Deck, Patio
Lot
- Size: 0.47 Acres
Details
- Additional structures: Outbuilding, Storage
- Parcel number: 1506796
Construction
Type & style
- Home type: SingleFamily
- Architectural style: Colonial
- Property subtype: Single Family Residence
Materials
- Brick, Vinyl Siding
- Roof: Asphalt
Condition
- Year built: 2002
Utilities & green energy
- Sewer: Public Sewer
- Water: Public
Community & HOA
Community
- Subdivision: Ridge Crest Allotment
HOA
- Has HOA: No
Location
- Region: Akron
Financial & listing details
- Price per square foot: $128/sqft
- Tax assessed value: $427,900
- Annual tax amount: $8,143
- Date on market: 2/16/2024
- Cumulative days on market: 35 days
- Listing agreement: Exclusive Right To Sell
Price history
| Date | Event | Price |
|---|---|---|
| 3/25/2024 | Sold | $544,8900%$128/sqft |
Source: Public Record Report a problem | ||
| 2/26/2024 | Contingent | $544,900$128/sqft |
Source: MLS Now #5017470 Report a problem | ||
| 2/16/2024 | Listed for sale | $544,900+50.1%$128/sqft |
Source: MLS Now #5017470 Report a problem | ||
| 8/3/2012 | Sold | $363,000+11.7%$85/sqft |
Source:  MLS Now #3300253 Report a problem MLS Now #3300253 Report a problem | ||
| 10/25/2002 | Sold | $325,045$76/sqft |
Source: Public Record Report a problem | ||
Public tax history
| Year | Property taxes | Tax assessment |
|---|---|---|
| 2025 | $8,411 -0.5% | $149,760 |
| 2024 | $8,456 +4.3% | $149,760 |
| 2023 | $8,104 -0.5% | $149,760 +21.5% |
| 2022 | $8,143 +8.2% | $123,288 |
| 2021 | $7,527 | $123,288 |
| 2020 | -- | $123,288 -3.4% |
| 2019 | $8,410 +5.1% | $127,618 0% |
| 2018 | $8,005 +7% | $127,620 |
| 2017 | $7,482 | $127,620 +11.6% |
| 2016 | $7,482 | $114,350 |
| 2015 | $7,482 +0.7% | $114,350 |
| 2014 | $7,431 +14.2% | $114,350 +10.8% |
| 2013 | $6,508 -1.9% | $103,170 |
| 2012 | $6,631 +2.6% | $103,170 +0% |
| 2011 | $6,463 -5.5% | $103,166 -8.6% |
| 2010 | $6,842 | $112,847 |
| 2009 | -- | $112,847 |
| 2008 | $6,244 +3.1% | $112,847 -0.2% |
| 2007 | $6,057 +0.3% | $113,085 |
| 2006 | $6,041 +7.5% | $113,085 |
| 2005 | $5,620 | $113,085 +5.3% |
| 2004 | -- | $107,443 |
| 2003 | $5,669 +317.2% | $107,443 +400.8% |
| 2002 | $1,359 +1.3% | $21,455 -7.7% |
| 2001 | $1,342 +1.7% | $23,254 |
| 2000 | $1,319 | $23,254 |
Find assessor info on the county website
Neighborhood: 44321
Nearby homes
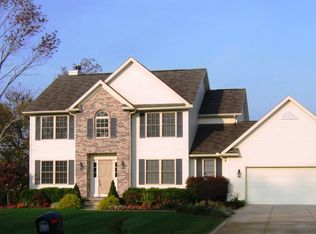
- $490,5004 bd3 ba2.7k sqft522 Silver Ridge Dr, Akron, OH 44321Off Market
- $445,9004 bd2 ba2.6k sqft4412 Wedgewood Dr, Akron, OH 44321Off Market
- $515,2003 bd3 ba2.8k sqft523 Silver Ridge Dr, Akron, OH 44321Off Market
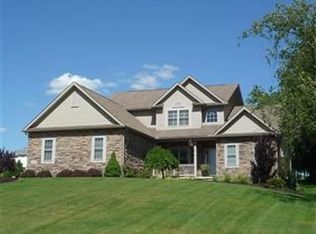
- $522,1004 bd3 ba2.6k sqft506 Silver Ridge Dr, Akron, OH 44321Off Market
- $498,6004 bd3 ba2.5k sqft498 Silver Ridge Dr, Akron, OH 44321Off Market
- $545,9005 bd2 ba3.1k sqft507 Silver Ridge Dr, Akron, OH 44321Off Market
- $605,7004 bd3 ba3.4k sqft513 Weston Ct, Akron, OH 44321Off Market
- $476,8004 bd2 ba3k sqft4411 Wedgewood Dr, Akron, OH 44321Off Market
Nearby schools
GreatSchools rating
- 7/10Copley-Fairlawn Middle SchoolGrades: 5-8Distance: 2.3 mi
- 8/10Copley High SchoolGrades: 9-12Distance: 1.4 mi
- 7/10Fort Island Primary Elementary SchoolGrades: K-4Distance: 2.5 mi
Schools provided by the listing agent
- District: Copley-Fairlawn CSD - 7703
Source: MLS Now. This data may not be complete. We recommend contacting the local school district to confirm school assignments for this home.
Get a cash offer in 3 minutes
Find out how much your home could sell for in as little as 3 minutes with a no-obligation cash offer.
Estimated market value
$593,600
Get a cash offer in 3 minutes
Find out how much your home could sell for in as little as 3 minutes with a no-obligation cash offer.
Estimated market value
$593,600
- Ohio
- Summit County
- Copley
- 44321
- 514 Silver Ridge Dr
