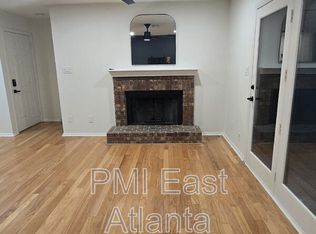
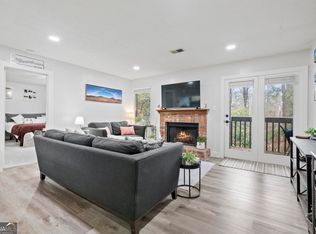
Located in a gated, swim and tennis community, Tuxworth Springs fosters a friendly neighborhood atmosphere where you'll find residents at the community dog park or stopping by the local book exchange. Experience the perfect blend of modern luxury and serene tranquility in this stunningly renovated, first-floor terrace-level condo. Tucked away in the most private back corner of the sought-after Tuxworth Springs community, this home offers a rare level of seclusion with peaceful, wooded views and a quiet atmosphere-no parking lots or neighboring units in sight. The heart of this home is the breathtaking, open-concept kitchen, designed as a true showpiece with a massive quartz waterfall island, brand-new white cabinetry, and a full suite of premium stainless steel GE appliances. Complemented by under-cabinet lighting, a new deep-basin sink, and sleek fixtures, it is the ultimate space for both daily living and entertaining. This two-bedroom, two-bathroom residence has been meticulously updated to offer a "like-new" experience. The inviting living area features a cozy gas fireplace, enhanced by new recessed lighting, smooth ceilings, and a fresh, neutral interior paint palette. All-new contemporary luxury vinyl flooring and updated baseboards flow throughout the home, leading to the luxury bathrooms which boast beautiful vanities, modern mirrors, and a custom walk-in shower. Step outside to the covered patio, complete with a storage closet and serene wooded views-no parking lots, no neighboring buildings, just peaceful greenery and privacy. The location is unbeatable, offering immediate access to shops, restaurants, and grocery stores, while staying just minutes away from the vibrant hubs of Downtown Decatur, Scottdale, and Emory. Accessibility is a key feature here, with true one-level living and zero steps required for entry. To make this transition even easier for the first-time buyer, the seller is including the washer and dryer and offering a one-year home warranty for total peace of mind. Don't miss your chance to own this turnkey retreat in the heart of Metro Atlanta.
Closed
Zillow last checked:
Listing updated:
Bought with:
Renee Swann, 163240
Watkins Real Estate Associates
Source: GAMLS,MLS#: 10678978
Price history
| Date | Event | Price |
|---|---|---|
| 3/18/2026 | Sold | $272,000-1.1%$231/sqft |
Source:  GAMLS #10678978 Report a problem GAMLS #10678978 Report a problem | ||
| 2/22/2026 | Pending sale | $275,000$233/sqft |
Source: GAMLS #10678978 Report a problem | ||
| 1/25/2026 | Listed for sale | $275,000+61.8%$233/sqft |
Source:  FMLS GA #7709347 Report a problem FMLS GA #7709347 Report a problem | ||
| 3/19/2018 | Sold | $170,000$144/sqft |
Source:  FMLS GA #5970738 Report a problem FMLS GA #5970738 Report a problem | ||
| 3/1/2018 | Pending sale | $170,000$144/sqft |
Source: Eric Davis Group, Inc. #8332424 Report a problem | ||
| 2/27/2018 | Listed for sale | $170,000+25.4%$144/sqft |
Source: Eric Davis Group, Inc. #8332424 Report a problem | ||
| 12/20/2014 | Listing removed | $1,050$1/sqft |
Source: ERIC DAVIS GROUP, INC. #07362628 Report a problem | ||
| 11/11/2014 | Listed for rent | $1,050+7.7%$1/sqft |
Source: ERIC DAVIS GROUP, INC. #07362628 Report a problem | ||
| 8/10/2013 | Listing removed | $975$1/sqft |
Source: Eric Davis Group Inc. Report a problem | ||
| 7/31/2013 | Listed for rent | $975$1/sqft |
Source: Eric Davis Group Inc. Report a problem | ||
| 1/24/2007 | Sold | $135,600+4.3%$115/sqft |
Source: Agent Provided Report a problem | ||
| 10/26/2005 | Sold | $130,000$110/sqft |
Source: Public Record Report a problem | ||


Get pre-qualified for a loan
At Zillow Home Loans, we can pre-qualify you in as little as 5 minutes with no impact to your credit score.An equal housing lender. NMLS #10287.
