Set in a serene, tree-lined neighborhood between Heritage Heights & Kennedy parks, this completely updated raised ranch is the opportunity you’ve been waiting for! The spacious main level feat. a centerpiece gas fireplace (’24) w/ brick surround, new laminate flooring & two completely redone full bathrooms. The impressive kitchen was recently remodeled w/ new cabinets, gorgeous custom butcher block counters, a drop-in sink, new SS apps & range hood, as well as a sophisticated wine fridge & coffee bar area. A bright & inviting sunroom conveniently flanks the kitchen dining area, providing amazing fenced-in backyard views. Enjoy main level laundry w/ extra storage. The finished lower level feat. a 2nd gas fireplace & adds additional living or entertaining space, plus a perfect home office or 4th bedroom. New mechanicals (Lennox furnace & AC, H20 heat. & soft. ‘24) & roof (‘22), in addition to a freshly sealed driveway (‘26) & exterior paint (‘25), provide years of worry-free comfort!
Offer-show
$500,000
514 Valley Rd, Madison, WI 53714
4beds
2,004sqft
Single Family Residence
Built in 1976
0.26 Acres Lot
$504,200 Zestimate®
$250/sqft
$-- HOA
What's special
- --
- on Zillow
- 746
- views
- 69
- saves
Zillow last checked:
Listing updated:
Listed by:
Joe Shipley,
MHB Real Estate
Source: SCWMLS,MLS#: 2031388
Facts & features
Interior
Bedrooms & bathrooms
- Bedrooms: 4
- Bathrooms: 2
- Full bathrooms: 2
- Main level bathrooms: 2
Primary bedroom
- Level: Main
- Area: 168
- Dimensions: 12 x 14
Bedroom 2
- Level: Main
- Area: 132
- Dimensions: 11 x 12
Bedroom 3
- Level: Main
- Area: 120
- Dimensions: 10 x 12
Bedroom 4
- Level: Lower
- Area: 154
- Dimensions: 11 x 14
Dining room
- Level: Main
- Area: 120
- Dimensions: 10 x 12
Family room
- Area: 270
- Dimensions: 18 x 15
Kitchen
- Features: Breakfast Bar, Range/Oven, Refrigerator, Dishwasher, Microwave
- Level: Main
- Area: 132
- Dimensions: 12 x 11
Living room
- Level: Main
- Area: 340
- Dimensions: 20 x 17
Heating
- Forced Air
Cooling
- Central Air
Appliances
- Included: Washer, Dryer, Water Softener Included
- Laundry: Lower Level
Features
- At Least 1 tub, Sun Room
- Windows: Skylight(s)
- Basement: Full,Full Size Windows/Exposed,Partially Finished,Toilet Only
- Number of fireplaces: 2
- Fireplace features: Gas, 2 fireplaces
Interior area
- Total structure area: 2,004
- Total interior livable area: 2,004 sqft
- Finished area above ground: 1,560
Property
Parking
- Total spaces: 2
- Parking features: 2 car, Attached, Garage Door Opener
- Attached garage spaces: 2
- Has uncovered spaces: Yes
Features
- Levels: Multi/Split,Bi-level
- Patio & porch: Deck
- Fencing: Fenced
Lot
- Size: 0.26 Acres
- Dimensions: 90X125
- Features: Adjacent park/public land, Sidewalk
Details
- Parcel number: 071010118042
- Zoning: SR-C1
Construction
Type & style
- Home type: SingleFamily
- Architectural style: Raised Ranch
- Property subtype: Single Family Residence
Materials
- Wood Siding, Brick
Condition
- Year built: 1976
Utilities & green energy
- Sewer: Public Sewer
- Water: Public
- Utilities for property: Cable Available, Internet - Cable
Community & HOA
Community
- Subdivision: Heritage Heights
Location
- Region: Madison
Financial & listing details
- Price per square foot: $250/sqft
- Tax assessed value: $438,500
- Annual tax amount: $7,694
- Date on market: 8/27/2026
- Inclusions: Refrigerator, oven/range, dishwasher, microwave, washer, dryer, water softener,
- Exclusions: Seller's personal property.
Estimated market value
$504,200
$479,000 - $529,000
$2,719/mo
Price history
| Date | Event | Price |
|---|---|---|
| 8/27/2026 | Listed for sale | $500,000+15.7%$250/sqft |
Source: SCWMLS #2031388 Report a problem | ||
| 8/16/2024 | Sold | $432,000-0.7%$216/sqft |
Source: Public Record Report a problem | ||
| 7/19/2024 | Contingent | $434,900$217/sqft |
Source:  WIREX MLS #1979388 Report a problem WIREX MLS #1979388 Report a problem | ||
| 6/13/2024 | Listed for sale | $434,900$217/sqft |
Source: WIREX MLS #1979388 Report a problem | ||
| 6/13/2024 | Listing removed | $434,900-1.1%$217/sqft |
Source: WIREX MLS #1976870 Report a problem | ||
| 5/21/2024 | Contingent | $439,900$220/sqft |
Source: WIREX MLS #1976870 Report a problem | ||
| 5/10/2024 | Listed for sale | $439,900$220/sqft |
Source: WIREX MLS #1976870 Report a problem | ||
Public tax history
| Year | Property taxes | Tax assessment |
|---|---|---|
| 2024 | $7,820 +5.9% | $399,500 +9% |
| 2023 | $7,384 | $366,500 +13% |
| 2022 | -- | $324,300 +11% |
| 2021 | -- | $292,200 +6% |
| 2020 | -- | $275,700 +6% |
| 2019 | $5,157 | $260,100 +8% |
| 2018 | $5,157 +0.5% | $240,800 +5% |
| 2017 | $5,132 +4.1% | $229,300 +4% |
| 2016 | $4,928 +5.3% | $220,500 +9.2% |
| 2014 | $4,682 +0.3% | $201,900 |
| 2013 | $4,668 -0.8% | $201,900 |
| 2012 | $4,704 +0.8% | $201,900 -4% |
| 2011 | $4,668 -0.7% | $210,300 -4% |
| 2010 | $4,702 +5.8% | $219,100 -2% |
| 2009 | $4,445 +5.2% | $223,600 |
| 2008 | $4,227 -3.5% | $223,600 -2% |
| 2007 | $4,381 +3.1% | $228,200 +3% |
| 2006 | $4,250 +2% | $221,600 +8% |
| 2005 | $4,167 -0.7% | $205,200 +6% |
| 2004 | $4,196 0% | $193,600 |
| 2003 | $4,198 +7.5% | $193,600 +13.6% |
| 2002 | $3,904 +1.2% | $170,400 +6% |
| 2001 | $3,860 +0.8% | $160,800 +4% |
| 2000 | $3,828 | $154,600 |
Find assessor info on the county website
Monthly payment
Est. payment
Payment breakdown
Explore the cost of this home by adjusting the details. Changes won't be saved.Climate risks
Neighborhood: Heritage Heights Community
Nearby schools
Schools provided by the listing agent
- Elementary: Kennedy
- Middle: Whitehorse
- High: Lafollette
- District: Madison
Source: SCWMLS. This data may not be complete. We recommend contacting the local school district to confirm school assignments for this home.


Similar homes
- $499,5004 bd3 ba2.1k sqft2658 Oak Crest Cir, Sun Prairie, WI 53590For Sale
 MLS ID #2032188, Iza Korwel. SCWMLS
 - $430,0003 bd3 ba2.3k sqft4929 E Buckeye Rd, Madison, WI 53716For Sale
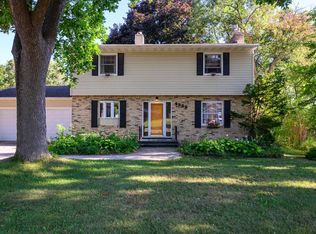 MLS ID #2028594, Joanna Janas. SCWMLS
 - $450,0003 bd2 ba1.9k sqft1 Keighley Cir, Madison, WI 53719For Sale
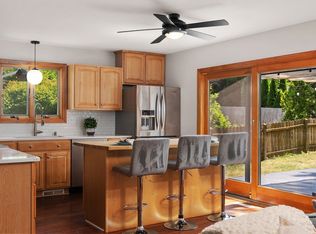 MLS ID #2033291, Julia Zehel. SCWMLS
 - $475,0004 bd3 ba2.4k sqft4552 Falcon Ct, Cottage Grove, WI 53527For Sale
 MLS ID #2029997, Erin Flesch. SCWMLS
