Multiple Offers received. Welcome to 514 Yarmouth Road, a charming three-bedroom, 2.5-bathroom brick colonial located in the heart of the highly sought-after Wiltondale neighborhood. This meticulously maintained home offers a traditional yet inviting layout, perfect for comfortable living. As you step inside, you are greeted by a welcoming entry area with a spacious coat closet. The large living room features a wood-burning fireplace with a classic wood mantle and crown molding, creating a warm and elegant atmosphere. The formal dining room is accented with chair rail and crown molding, adding a touch of sophistication. The updated and expanded kitchen boasts cherry cabinets, quartz countertops, stainless steel appliances, recessed and under-cabinet lighting, a breakfast bar and table space. A built-in desk area and pantry complete the kitchen’s thoughtful design. Off the living room, you’ll find a year-round den or sunroom with a sliding door that opens to a deck leading down to a patio and a beautifully landscaped, private, fully fenced backyard. A powder room is also conveniently located on the main level. Upstairs, the home features three generously sized bedrooms, including a primary bedroom with a walk-in closet. The completely updated hall bathroom includes a tub and shower combination, along with a towel warmer. Storage is plentiful with both a linen closet and a cedar closet on this level. The walk-up attic offers a cozy finished space, perfect for a reading nook or play area, along with additional storage in the unfinished section. The lower level is a versatile space designed for both relaxation and productivity. A spacious family room includes built-ins around the TV area, recessed lighting, engineered wood flooring, and a built-in desk area suitable for a home office. There is also a hobby or exercise room ( or potential space for overnight guests!) , along with a full bathroom featuring a shower stall and additional storage. The laundry area offers a cedar closet and direct access to the backyard. The unfinished portion of the basement currently serves as a workshop, providing even more functionality to the home. Outside, the property includes an attached one-car garage with direct access into the kitchen, a concrete driveway, a stone walkway, and a slate roof complemented by copper gutters. The professionally landscaped yard and high quality replacement windows enhance the home’s curb appeal, while the private backyard provides the perfect space for outdoor entertaining or quiet relaxation. The front yard is also home to the "symbol of Wiltondale" - a large majestic white oak tree; listed on the DNR MD big trees website. This home seamlessly combines timeless charm with thoughtful updates, all within the vibrant and welcoming Wiltondale community. Don't miss this opportunity to start living the Wiltondale Lifestyle in 2025! Private showings; by appointment only.
Sold for $715,000
$715,000
514 Yarmouth Rd, Towson, MD 21286
3beds
2,388sqft
Single Family Residence
Built in 1952
7,930 Square Feet Lot
$766,000 Zestimate®
$299/sqft
$3,258 Estimated rent
Home value
$766,000
$712,000 - $827,000
$3,258/mo
Zestimate® history
Owner options
List your home for rent
$3,258/mo
Rent Zestimate®
Find your next renter with Zillow Rental Manager. Plus, with online applications, you can quickly screen prospective tenants – for free.
$3,258/mo
Rent Zestimate®
Refinance and save
$4,797/mo
Est. payment
Refinancing to a lower rate could help reduce your monthly payments and save thousands over the life of the loan.
$4,797/mo
Est. payment
Explore your selling options
Work with a Zillow partner agent
Leverage their expertise and Zillow's premium Showcase listings to get your home seen by more buyers.
Get startedList with your own agent
Get your home in front of millions of buyers by listing it on Zillow.
Learn how to do itSell it yourself
Take full control of how buyers see your home on Zillow by listing For Sale by Owner (FSBO).
List your homeWhat's special
Wood-burning fireplaceStone walkwayBrick colonialAttached one-car garagePrivate fully fenced backyardProfessionally landscaped yardTub and shower combination
Zillow last checked:
Listing updated:
Listed by:
Kellie Langley 410-458-2836,
Coldwell Banker Realty
Bought with:
Ryan Casey, 670043
Cummings & Co. Realtors
Source: Bright MLS,MLS#: MDBC2113844
Facts & features
Interior
Bedrooms & bathrooms
- Bedrooms: 3
- Bathrooms: 3
- Full bathrooms: 2
- 1/2 bathrooms: 1
- Main level bathrooms: 1
Rooms
- Room types: Living Room, Dining Room, Primary Bedroom, Bedroom 2, Bedroom 3, Kitchen, Family Room, Den, Foyer, Laundry, Other, Bathroom 1, Bathroom 2, Bonus Room, Hobby Room, Half Bath
Basement
- Area: 869
Heating
- Forced Air, Electric, Natural Gas
Cooling
- Ceiling Fan(s), Central Air, Electric
Appliances
- Included: Microwave, Dishwasher, Disposal, Dryer, Exhaust Fan, Oven/Range - Gas, Refrigerator, Stainless Steel Appliance(s), Washer, Water Heater, Extra Refrigerator/Freezer, Gas Water Heater
- Laundry: In Basement, Laundry Room
Features
- Attic, Bathroom - Tub Shower, Bathroom - Walk-In Shower, Breakfast Area, Built-in Features, Cedar Closet(s), Ceiling Fan(s), Chair Railings, Crown Molding, Dining Area, Floor Plan - Traditional, Formal/Separate Dining Room, Eat-in Kitchen, Kitchen - Table Space, Pantry, Recessed Lighting, Upgraded Countertops, Walk-In Closet(s), Dry Wall, Plaster Walls
- Flooring: Carpet, Ceramic Tile, Engineered Wood, Hardwood, Laminate, Vinyl, Wood
- Doors: Sliding Glass, Storm Door(s)
- Windows: Double Hung, Replacement, Screens
- Basement: Connecting Stairway,Full,Heated,Improved,Interior Entry,Exterior Entry,Partially Finished,Rear Entrance,Sump Pump
- Number of fireplaces: 1
- Fireplace features: Brick, Glass Doors, Mantel(s), Wood Burning
Interior area
- Total structure area: 2,788
- Total interior livable area: 2,388 sqft
- Finished area above ground: 1,919
- Finished area below ground: 469
Property
Parking
- Total spaces: 3
- Parking features: Garage Faces Front, Garage Door Opener, Concrete, Attached, Driveway, On Street
- Attached garage spaces: 1
- Uncovered spaces: 2
- Details: Garage Sqft: 264
Accessibility
- Accessibility features: None
Features
- Levels: Three
- Stories: 3
- Patio & porch: Patio
- Exterior features: Chimney Cap(s), Lighting, Rain Gutters, Sidewalks, Street Lights
- Pool features: Community
- Fencing: Wood,Back Yard
Lot
- Size: 7,930 Square Feet
- Dimensions: 1.00 x
- Features: Front Yard, Landscaped, Rear Yard, Other
Details
- Additional structures: Above Grade, Below Grade
- Parcel number: 04090915640221
- Zoning: R
- Special conditions: Standard
Construction
Type & style
- Home type: SingleFamily
- Architectural style: Colonial
- Property subtype: Single Family Residence
Materials
- Brick, Vinyl Siding
- Foundation: Block
- Roof: Slate,Architectural Shingle
Condition
- Very Good
- New construction: No
- Year built: 1952
Utilities & green energy
- Electric: 200+ Amp Service
- Sewer: Public Sewer
- Water: Public
Community & HOA
Community
- Features: Pool
- Subdivision: Wiltondale
HOA
- Has HOA: No
- Amenities included: Basketball Court, Pool Mem Avail, Picnic Area, Tot Lots/Playground, Jogging Path
Location
- Region: Towson
Financial & listing details
- Price per square foot: $299/sqft
- Tax assessed value: $468,267
- Annual tax amount: $5,675
- Date on market: 1/16/2025
- Listing agreement: Exclusive Right To Sell
- Inclusions: Wall Mounted Tv In Basement, Silestone-topped, Cherry Base Table In Kitchen, Basement Refrigerator
- Ownership: Fee Simple
Price history
| Date | Event | Price |
|---|---|---|
| 2/21/2025 | Sold | $715,000+4.4%$299/sqft |
Source:  Bright MLS #MDBC2113844 Report a problem Bright MLS #MDBC2113844 Report a problem | ||
| 2/17/2025 | Pending sale | $685,000$287/sqft |
Source: Bright MLS #MDBC2113844 Report a problem | ||
| 1/21/2025 | Contingent | $685,000$287/sqft |
Source: Bright MLS #MDBC2113844 Report a problem | ||
| 1/16/2025 | Listed for sale | $685,000$287/sqft |
Source: Bright MLS #MDBC2113844 Report a problem | ||
Public tax history
| Year | Property taxes | Tax assessment |
|---|---|---|
| 2026 | $7,079 +3.3% | $543,800 +10.6% |
| 2025 | $6,853 +20.7% | $491,700 +5% |
| 2024 | $5,675 +5.3% | $468,267 +5.3% |
| 2023 | $5,391 +5.6% | $444,833 +5.6% |
| 2022 | $5,107 +2.3% | $421,400 +2.3% |
| 2021 | $4,991 +2.4% | $411,800 +2.4% |
| 2020 | $4,875 +2.4% | $402,200 +2.4% |
| 2019 | $4,758 +2.9% | $392,600 +2.9% |
| 2018 | $4,622 +3% | $381,367 +3% |
| 2017 | $4,486 +7.5% | $370,133 +3.1% |
| 2016 | $4,174 | $358,900 +0.3% |
| 2015 | $4,174 | $357,867 +0.3% |
| 2014 | $4,174 | $356,833 +0.3% |
| 2013 | -- | $355,800 |
| 2012 | -- | $355,800 |
| 2011 | -- | $355,800 -21.8% |
| 2010 | -- | $455,090 +7.8% |
| 2009 | -- | $422,136 +8.5% |
| 2008 | -- | $389,183 +9.3% |
| 2007 | -- | $356,230 +13.7% |
| 2006 | -- | $313,232 +15.9% |
| 2005 | -- | $270,236 +18.9% |
| 2004 | -- | $227,240 +4.1% |
| 2003 | -- | $218,350 +4.2% |
| 2002 | -- | $209,460 +4.4% |
| 2001 | -- | $200,570 |
Find assessor info on the county website
Neighborhood: 21286
Nearby homes
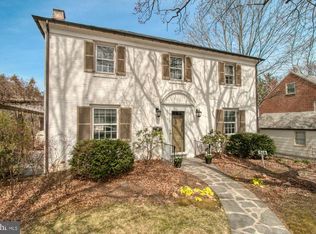
- $815,8004 bd3 ba2.7k sqft516 Yarmouth Rd, Baltimore, MD 21286Off Market
- $687,3002 bd2 ba2.5k sqft513 Worcester Rd, Baltimore, MD 21286Off Market
- $983,9004 bd4 ba2.3k sqft511 Worcester Rd, Baltimore, MD 21286Off Market
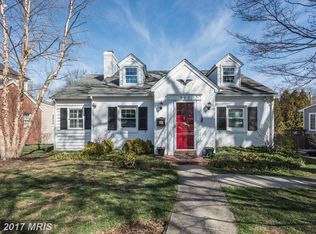
- $775,2004 bd4 ba3.1k sqft512 Yarmouth Rd, Towson, MD 21286Off Market
- $869,400-- bd2 ba2.6k sqft515 Worcester Rd, Baltimore, MD 21286Off Market
- $847,8006 bd3 ba2.9k sqft518 Yarmouth Rd, Towson, MD 21286Off Market
- $761,700-- bd3 ba2k sqft509 Worcester Rd, Baltimore, MD 21286Off Market
- $749,8005 bd5 ba2.2k sqft510 Yarmouth Rd, Towson, MD 21286Off Market
Nearby schools
GreatSchools rating
- 9/10Stoneleigh Elementary SchoolGrades: K-5Distance: 0.5 mi
- 8/10Dumbarton Middle SchoolGrades: 6-8Distance: 0.6 mi
- 8/10Towson High Law & Public PolicyGrades: 9-12Distance: 0.3 mi
Schools provided by the listing agent
- Elementary: Stoneleigh
- Middle: Dumbarton
- High: Towson High Law & Public Policy
- District: Baltimore County Public Schools
Source: Bright MLS. This data may not be complete. We recommend contacting the local school district to confirm school assignments for this home.
Get a cash offer in 3 minutes
Find out how much your home could sell for in as little as 3 minutes with a no-obligation cash offer.
Estimated market value
$766,000
Get a cash offer in 3 minutes
Find out how much your home could sell for in as little as 3 minutes with a no-obligation cash offer.
Estimated market value
$766,000
- Maryland
- Baltimore County
- Towson
- 21286
- 514 Yarmouth Rd
