Experience tranquility in this lakeside sanctuary boasting breathtaking views and a private boat dock nestled on 1.09 acres in a serene cove just off the main water. Conveniently located within commuting distance of North Atlanta and offering easy access to both Downtown Gainesville as well as Dawsonville premiere shopping and restaurants, this haven is a short boat ride to Port Royale Marina and Gainesville Marina. Centrally positioned on Lake Lanier, relish in the luxury of exploring both the northern and southern ends of the lake. This log home epitomizes the ideal weekend retreat or full-time paradise, featuring modern amenities and rustic charm. With an open concept layout, exposed beams, soaring ceilings, and a stone fireplace, the ambiance is both cozy and inviting. The kitchen, a haven for entertainers, boasts stone countertops, a Viking range, and a conveniently situated screened in grilling area adjacent to the kitchen. The expansive master suite offers vaulted ceilings, a walk-in closet, a remodeled bathroom, and a loft area with a private outdoor balcony. Accommodating family and friends, the main level and lower basement level provide separate bedroom and bathroom options. With access to decks on all levels, outdoor enjoyment is effortlessly integrated into daily living. Whether playing on the lake, fishing from the dock, or stargazing around the fire pit, this property offers endless opportunities for leisure. Ideal for remote work or year-round escapades, this retreat provides a perfect balance of seclusion and proximity to amenities. Additional features include an outbuilding, a storage shed, extra parking, and terraced levels for lawn games and gardens. MANY UPDATES: New septic (2020), Remodeled master and main level full baths (2020), New LVP flooring and carpet (2020), New water heater (2018), New HVAC (2015)
Closed
Zillow last checked:
Listing updated:
Bought with:
Emily Sanders, 326107
Atlanta InTown Real Estate
Source: GAMLS,MLS#: 10261998
Price history
| Date | Event | Price |
|---|---|---|
| 5/10/2024 | Sold | $787,500-1.6%$365/sqft |
Source:  GAMLS #10261998 Report a problem GAMLS #10261998 Report a problem | ||
| 4/19/2024 | Pending sale | $800,000$371/sqft |
Source:  FMLS GA #7347957 Report a problem FMLS GA #7347957 Report a problem | ||
| 4/12/2024 | Contingent | $800,000$371/sqft |
Source: GAMLS #10261998 Report a problem | ||
| 3/5/2024 | Listed for sale | $800,000+0%$371/sqft |
Source: GAMLS #10261998 Report a problem | ||
| 3/5/2024 | Listing removed | $799,900$371/sqft |
Source: FMLS GA #7304699 Report a problem | ||
| 11/16/2023 | Listed for sale | $799,900-1.9%$371/sqft |
Source: GAMLS #10225990 Report a problem | ||
| 11/16/2023 | Listing removed | $815,000$378/sqft |
Source: FMLS GA #7262636 Report a problem | ||
| 11/3/2023 | Price change | $815,000-1.2%$378/sqft |
Source: FMLS GA #7262636 Report a problem | ||
| 9/6/2023 | Price change | $825,000-2.9%$382/sqft |
Source: FMLS GA #7262636 Report a problem | ||
| 8/18/2023 | Listed for sale | $850,000+82.8%$394/sqft |
Source: FMLS GA #7262636 Report a problem | ||
| 2/21/2020 | Sold | $465,000-2.1%$216/sqft |
Source:  GAMLS #8718014 Report a problem GAMLS #8718014 Report a problem | ||
| 1/28/2020 | Pending sale | $475,000$220/sqft |
Source: Keller Williams Realty Peachtree Rd. #6657438 Report a problem | ||
| 1/23/2020 | Listed for sale | $475,000$220/sqft |
Source: Keller Williams Realty Peachtree Rd. #6657438 Report a problem | ||
| 1/20/2020 | Pending sale | $475,000$220/sqft |
Source: Keller Williams Realty Peachtree Rd. #6657438 Report a problem | ||
| 1/12/2020 | Listed for sale | $475,000+1.1%$220/sqft |
Source: Keller Williams Realty Peachtree Rd. #6657438 Report a problem | ||
| 4/7/2016 | Listing removed | $470,000$218/sqft |
Source: Keller Williams - Atlanta - Peachtree Road #5628972 Report a problem | ||
| 1/3/2016 | Price change | $470,000-6%$218/sqft |
Source: Keller Williams - Atlanta - Peachtree Road #5628972 Report a problem | ||
| 11/10/2015 | Price change | $500,000-9.1%$232/sqft |
Source: Keller Williams - Atlanta - Peachtree Road #5596686 Report a problem | ||
| 9/17/2015 | Listed for sale | $550,000$255/sqft |
Source: KELLER WILLIAMS RLTY-PTREE RD #5596686 Report a problem | ||
Nearby homes
- $806,2003 bd2 ba2.4k sqft5170 Chestatee Heights Rd, Gainesville, GA 30506Off Market
- $663,5003 bd2 ba1.7k sqft5110 Chestatee Heights Rd, Gainesville, GA 30506Off Market
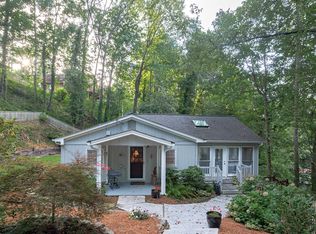
- $589,7003 bd2 ba1k sqft5190 Chestatee Heights Rd, Gainesville, GA 30506Off Market
- $569,7002 bd1 ba918 sqft5115 Laurel Dr, Gainesville, GA 30506Off Market
Get a cash offer in 3 minutes
Find out how much your home could sell for in as little as 3 minutes with a no-obligation cash offer.
Estimated market value
$864,000
