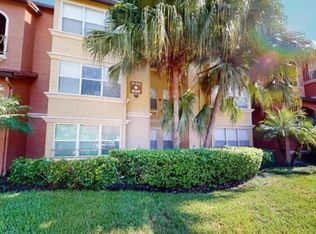
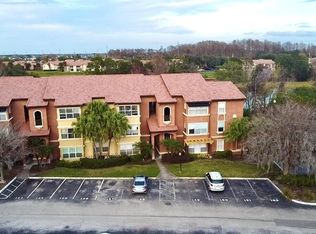
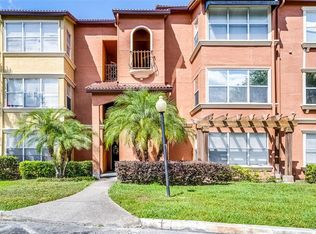
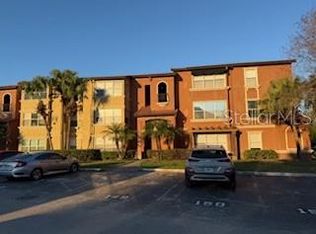
Discover an outstanding opportunity at 5140 Conroy Road, Unit 35, in the gated Villa Medici community. This inviting 711-square-foot, one-bedroom, one-bath condominium offers a functional layout with a spacious living area filled with natural light, granite countertops in the kitchen and bathroom, rich wood cabinetry, a full appliance package, and a private interior laundry area with room for a full-size washer and dryer. Whether you are searching for a comfortable Orlando residence or a strategically located investment property, this condo combines convenience, lifestyle, and value. Villa Medici offers resort-style amenities, including two community pools, a fitness center, clubhouse, tennis court, playground, barbecue and picnic areas, and a car-care center. The community is also adjacent to the Shingle Creek multi-use trail and conveniently located near I-4, Mall at Millenia, Universal Orlando, Valencia College, International Drive outlets, restaurants, shopping, and entertainment. Opportunities offering this combination of location, amenities, and accessibility are limited. Schedule your showing and see the potential this condo has to offer.
For sale
$135,000
5140 CONROY ROAD #35, ORLANDO, FL 32811
1beds
711sqft
Condominium
Built in 1988
-- sqft lot
$127,300 Zestimate®
$190/sqft
$372/mo HOA
What's special
Tennis courtTwo community poolsFunctional layoutBarbecue and picnic areasFull appliance packageRich wood cabinetry
- 49 days
- 78
- 6
Zillow last checked:
Listing updated:
Listed by:
Solon Potenciano Silva 407-760-5141,
LEGACY PLUS REALTY 407-992-2268
Source: Stellar MLS,MLS#: O6429100 Originating MLS: Orlando Regional
Originating MLS: Orlando Regional
Facts & features
Interior
Bedrooms & bathrooms
- Bedrooms: 1
- Bathrooms: 1
- Full bathrooms: 1
Primary bedroom
- Features: Walk-In Closet(s)
- Level: First
- Area: 132 Square Feet
- Dimensions: 12x11
Dining room
- Level: First
- Area: 64 Square Feet
- Dimensions: 8x8
Kitchen
- Level: First
- Area: 64 Square Feet
- Dimensions: 8x8
Living room
- Level: First
- Area: 180 Square Feet
- Dimensions: 15x12
Heating
- Central
Cooling
- Central Air
Appliances
- Included: Dishwasher, Disposal, Dryer, Electric Water Heater, Microwave, Range, Refrigerator, Washer
- Laundry: Laundry Closet
Features
- Open Floorplan, Thermostat
- Flooring: Ceramic Tile, Vinyl
- Has fireplace: No
Interior area
- Total structure area: 711
- Total interior livable area: 711 sqft
Video & virtual tour
Property
Features
- Levels: One
- Stories: 1
- Exterior features: Sidewalk
Lot
- Size: 8,497 Square Feet
Details
- Parcel number: 072329735940350
- Zoning: R-3B
- Special conditions: None
Construction
Type & style
- Home type: Condo
- Property subtype: Condominium
Materials
- Stucco
- Foundation: Slab
- Roof: Shingle
Condition
- New construction: No
- Year built: 1988
Utilities & green energy
- Sewer: Public Sewer
- Water: Public
- Utilities for property: Cable Connected, Electricity Connected, Sewer Connected, Water Connected
Community & HOA
Community
- Features: Buyer Approval Required, Clubhouse, Community Mailbox, Fitness Center, Gated Community - Guard, Playground, Pool, Racquetball, Tennis Court(s)
- Pet fee: $0 monthly
- Subdivision: RESIDENCES/MILLENIA
HOA
- Has HOA: Yes
- Services included: 24-Hour Guard, Community Pool, Maintenance Structure, Maintenance Grounds
- HOA fee: $372 monthly
- HOA name: Villa Medici HOA
- HOA phone: 407-648-4222
Location
- Region: Orlando
Financial & listing details
- Price per square foot: $190/sqft
- Tax assessed value: $128,000
- Annual tax amount: $2,275
- Date on market: 8/25/2026
- Cumulative days on market: 50 days
- Listing terms: Cash,Conventional
- Ownership: Fee Simple
- Total actual rent: 0
- Electric utility on property: Yes
- Road surface type: Asphalt
Estimated market value
$127,300
$121,000 - $134,000
$1,310/mo
Price history
| Date | Event | Price |
|---|---|---|
| 8/26/2026 | Listed for sale | $135,000+92.9%$190/sqft |
Source:  Stellar MLS #O6429100 Report a problem Stellar MLS #O6429100 Report a problem | ||
| 5/31/2019 | Sold | $70,000+11.1%$98/sqft |
Source: Public Record Report a problem | ||
| 4/19/2017 | Sold | $63,000+80.5%$89/sqft |
Source: Public Record Report a problem | ||
| 8/26/2010 | Sold | $34,900$49/sqft |
Source: Public Record Report a problem | ||
| 7/7/2010 | Listed for sale | $34,900$49/sqft |
Source: Coldwell Banker Ackley Realty #S4671848 Report a problem | ||
Public tax history
| Year | Property taxes | Tax assessment |
|---|---|---|
| 2024 | $2,147 +7.9% | $108,876 +10% |
| 2023 | $1,990 +12.1% | $98,978 +10% |
| 2022 | $1,776 +15% | $89,980 +10% |
| 2021 | $1,544 +3.8% | $81,800 +4.6% |
| 2020 | $1,488 +7.6% | $78,200 +12.3% |
| 2019 | $1,383 +11.5% | $69,630 +10% |
| 2018 | $1,241 | $63,300 +8.6% |
| 2017 | $1,241 +7.3% | $58,300 +7.6% |
| 2016 | $1,156 +15.9% | $54,200 +4.2% |
| 2015 | $997 +9.3% | $52,000 +2.4% |
| 2014 | $913 +19.8% | $50,800 +20% |
| 2013 | $762 +6.8% | $42,335 +5.9% |
| 2012 | $714 +21.7% | $39,989 +40.8% |
| 2011 | $587 +3.7% | $28,406 +1.5% |
| 2010 | $566 | $28,000 -25% |
| 2009 | -- | $37,310 -74% |
| 2008 | $2,651 +11.1% | $143,500 +6.5% |
| 2007 | $2,387 +124.3% | $134,700 +149.2% |
| 2006 | $1,064 | $54,063 |
Find assessor info on the county website
Monthly payment
Est. payment
Payment breakdown
Explore the cost of this home by adjusting the details. Changes won't be saved.Climate risks
Neighborhood: Florida Center North
Nearby schools
Schools provided by the listing agent
- Elementary: Millennia Elementary
- Middle: Southwest Middle
- High: Dr. Phillips High
Source: Stellar MLS. This data may not be complete. We recommend contacting the local school district to confirm school assignments for this home.
Similar homes
- $135,0001 bd1 ba597 sqft5128 CONROY ROAD #13, ORLANDO, FL 32811For Sale
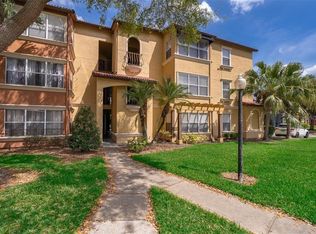
 MLS ID #O6444648, Dirimo Chourio, VESTA REALTY LLC. Stellar MLS
 - $135,0001 bd1 ba597 sqft5128 CONROY ROAD #725, ORLANDO, FL 32811For Sale
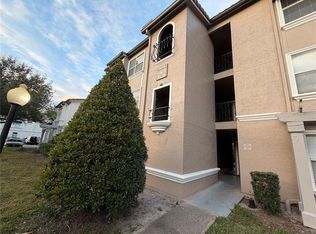 MLS ID #O6410885, Dirimo Chourio, VESTA REALTY LLC. Stellar MLS
 - $135,0001 bd1 ba597 sqft5108 CONROY ROAD #1713, ORLANDO, FL 32811For Sale
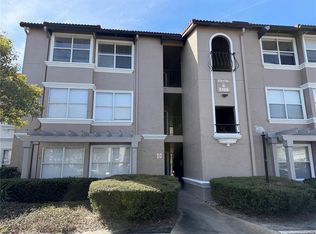 MLS ID #S5135906, Maria Gomez Arevalo, PA, MY REALTY GROUP, LLC.. Stellar MLS
 - $145,0002 bd2 ba988 sqft5116 CONROY ROAD #12, ORLANDO, FL 32811For Sale
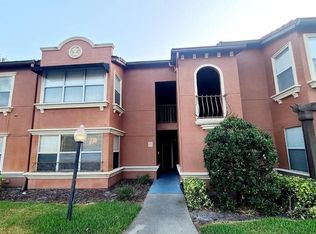 MLS ID #S5138678, Francisco Lara, PA, LPT REALTY, LLC. Stellar MLS
 - $140,0002 bd2 ba829 sqft1073 S HIAWASSEE ROAD #1011, ORLANDO, FL 32835For SaleMLS ID #S5159118, Nancy Gittens De Jimenez, BARTO REAL ESTATE LLC. Stellar MLS
- $128,5001 bd1 ba605 sqft2214 METROPOLITAN WAY #1022, ORLANDO, FL 32839For SaleMLS ID #S5158826, Carmen Zerpa, LPT REALTY, LLC. Stellar MLS
- $170,0002 bd2 ba988 sqft5160 CONROY ROAD #21, ORLANDO, FL 32811For SaleMLS ID #O6400641, Moses Nae, MIAMI TANGO INVESTMENTS REALTY. Stellar MLS
- $154,9002 bd2 ba988 sqft5140 CONROY ROAD #37, ORLANDO, FL 32811For SaleMLS ID #O6351756, Otto Solis Parraga, VALSTAR REALTY LLC. Stellar MLS
- $134,9001 bd1 ba724 sqft(Undisclosed Address), ORLANDO, FL 32839For SaleMLS ID #O6428671, Nuria Laso, URBAN CITY REALTY LLC. Stellar MLS
- $150,0002 bd2 ba874 sqft5124 PARK CENTRAL DRIVE #513, ORLANDO, FL 32839For SaleMLS ID #O6443659, Nilda Juncos, ICON REALTY ASSOCIATES INC. Stellar MLS
- $130,0002 bd2 ba864 sqft1972 LAKE ATRIUMS CIRCLE #199, ORLANDO, FL 32839For SaleMLS ID #O6435303, Jack Rojas, DOMUS REAL ESTATE LLC. Stellar MLS
- $140,0002 bd2 ba864 sqft1972 LAKE ATRIUMS CIRCLE #200, ORLANDO, FL 32839For SaleMLS ID #O6423312, Dirimo Chourio, VESTA REALTY LLC. Stellar MLS
- $136,9002 bd1 ba1k sqft3315 PARKCHESTER SQUARE BOULEVARD #206, ORLANDO, FL 32835For SaleMLS ID #L4963952, Steve Mercer, MERCER REAL ESTATE. Stellar MLS
- $189,0002 bd2 ba988 sqft5140 CONROY ROAD #27, ORLANDO, FL 32811For SaleMLS ID #O6388182, Steven Koleno, BEYCOME OF FLORIDA LLC. Stellar MLS
- $173,9002 bd2 ba956 sqft4756 WALDEN CIRCLE #11, ORLANDO, FL 32811For SaleMLS ID #S5145297, Pedro Amaro, LPT REALTY, LLC. Stellar MLS
- $129,9001 bd1 ba660 sqft1916 LAKE ATRIUMS CIRCLE #33, ORLANDO, FL 32839For SaleMLS ID #O6434616, Jack Rojas, DOMUS REAL ESTATE LLC. Stellar MLS
- $145,0002 bd2 ba874 sqft(Undisclosed Address), ORLANDO, FL 32839For SaleMLS ID #O6415779, Irina Kempe, NEW SOLUTIONS REALTY INC. Stellar MLS
- $125,0002 bd2 ba934 sqft5232 VIA HACIENDA CIRCLE #A217, ORLANDO, FL 32839For SaleMLS ID #O6387231, Alvin Moore, MOREHOUSE REALTY INC. Stellar MLS
- $130,0001 bd1 ba627 sqft1049 S HIAWASSEE ROAD #3416, ORLANDO, FL 32835For SaleMLS ID #O6398211, Jesus Flores, REEURBAN REAL ESTATE SERVICES. Stellar MLS
- $115,9001 bd1 ba724 sqft5005 CITY STREET #1317, ORLANDO, FL 32839For SaleMLS ID #O6430867, Nuria Laso, URBAN CITY REALTY LLC. Stellar MLS
