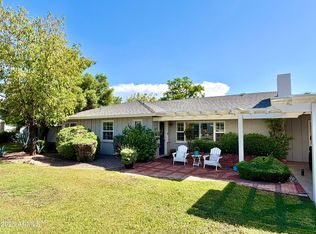
Beautifully updated ranch style home in the highly sought after Arcadia Osborn neighborhood, offering the perfect blend of timeless design, modern finishes and everyday comfort.
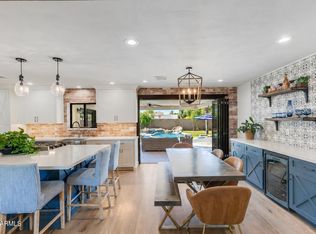
The open concept floor plan is ideal for entertaining and featuring a chef's kitchen with white shaker cabinetry, stainless steel appliances, and elegant Carrera marble countertops that seamlessly flowing the spacious main living area.
The private primary suite is a true retreat, complete with vaulted ceilings, a generous walk in closet, and bath features dual sinks, a walk in shower with dual shower heads and a free standing soaking tub.
Designed with families in mind, the split floor plan offers three secondary bedrooms and two additional bathrooms, providing both privacy and functionality. Situated on an expansive 12,881 sq ft lot, the backyard offers endless possibilities with ample space to add a pool, guest casita, or create your own outdoor oasis, Enjoy beautiful Camelback Mountain views, mature trees and desirable north south exposure.
For sale
Price cut: $50K (9/24)
$1,450,000
5140 E OSBORN Road, Phoenix, AZ 85018
4beds
2,714sqft
Single Family Residence
Built in 1957
0.3 Acres Lot
$-- Zestimate®
$534/sqft
$-- HOA
What's special
Open concept floor planSplit floor planBeautiful camelback mountain viewsPrivate primary suiteTwo additional bathroomsMature treesWhite shaker cabinetry
- 69 days
- 610
- 56
Zillow last checked:
Listing updated:
Listed by:
Karen Tejada 602-369-0665,
RETSY
Source: ARMLS,MLS#: 7064876
Facts & features
Interior
Bedrooms & bathrooms
- Bedrooms: 4
- Bathrooms: 3
- Full bathrooms: 3
Heating
- Electric
Cooling
- Central Air, Ceiling Fan(s)
Appliances
- Included: Built-in Microwave, Dishwasher, Disposal, Gas Range, Gas Oven, Gas Cooktop
- Laundry: Inside
Features
- High Speed Internet, Double Vanity, Eat-in Kitchen, Breakfast Bar, 9+ Flat Ceilings, No Interior Steps, Vaulted Ceiling(s), Kitchen Island, Pantry, Full Bth Master Bdrm, Separate Shwr & Tub
- Flooring: Carpet, Tile
- Windows: Double Pane Windows
- Has basement: No
- Has fireplace: No
Interior area
- Total structure area: 2,714
- Total interior livable area: 2,714 sqft
Property
Parking
- Total spaces: 2
- Parking features: Garage
- Garage spaces: 2
Features
- Stories: 1
- Patio & porch: Covered, Patio
- Spa features: None
- Fencing: Block
Lot
- Size: 0.3 Acres
- Features: North/South Exposure, Grass Front, Grass Back, Auto Timer H2O Front, Auto Timer H2O Back
Details
- Parcel number: 12803033
Construction
Type & style
- Home type: SingleFamily
- Property subtype: Single Family Residence
Materials
- Stucco, Painted, Block
- Roof: Composition
Condition
- Year built: 1957
Utilities & green energy
- Sewer: Public Sewer
Green energy
- Energy efficient items: Multi-Zones
Community & HOA
Community
- Subdivision: HIDDEN VILLAGE 7
HOA
- Has HOA: No
- Services included: No Fees
Location
- Region: Phoenix
Financial & listing details
- Price per square foot: $534/sqft
- Tax assessed value: $933,200
- Annual tax amount: $3,134
- Date on market: 8/10/2026
- Cumulative days on market: 70 days
- Listing terms: Cash,Conventional
- Ownership: Fee Simple
Estimated market value
Not available
Estimated sales range
Not available
Not available
Price history
| Date | Event | Price |
|---|---|---|
| 9/24/2026 | Price change | $1,450,000-3.3%$534/sqft |
Source:  ARMLS #7064876 Report a problem ARMLS #7064876 Report a problem | ||
| 8/10/2026 | Listed for sale | $1,500,000+172.7%$553/sqft |
Source: ARMLS #7064876 Report a problem | ||
| 7/15/2014 | Sold | $550,000-1.8%$203/sqft |
Source: ARMLS #5088863 Report a problem | ||
| 5/16/2014 | Price change | $559,950-1.8%$206/sqft |
Source: RE/MAX FINE PROPERTIES #5088863 Report a problem | ||
| 4/25/2014 | Price change | $569,950-0.9%$210/sqft |
Source: RE/MAX FINE PROPERTIES #5088863 Report a problem | ||
| 4/18/2014 | Price change | $575,000-0.9%$212/sqft |
Source: RE/MAX FINE PROPERTIES #5088863 Report a problem | ||
| 3/23/2014 | Listed for sale | $579,950+38.1%$214/sqft |
Source: RE/MAX FINE PROPERTIES #5088863 Report a problem | ||
| 7/25/2013 | Sold | $420,000+40%$155/sqft |
Source: ARMLS #4961129 Report a problem | ||
| 7/2/2013 | Listed for sale | $300,000$111/sqft |
Source: Coldwell Banker Residential Brokerage #4961129 Report a problem | ||
Public tax history
| Year | Property taxes | Tax assessment |
|---|---|---|
| 2025 | $3,112 +4.6% | $93,320 -5.9% |
| 2024 | $2,975 -12.1% | $99,220 +111.7% |
| 2023 | $3,385 +3.1% | $46,877 -19.6% |
| 2022 | $3,283 -3.3% | $58,320 +3.3% |
| 2021 | $3,396 +3.5% | $56,430 -0.2% |
| 2020 | $3,281 +3.3% | $56,570 +11.3% |
| 2019 | $3,177 | $50,820 +7.1% |
| 2018 | $3,177 +5.4% | $47,430 +3.3% |
| 2017 | $3,014 +11.8% | $45,910 +3.5% |
| 2016 | $2,696 -11.2% | $44,360 +26.3% |
| 2015 | $3,034 | $35,130 +7.9% |
| 2014 | -- | $32,570 +18.6% |
| 2013 | -- | $27,470 +3.3% |
| 2012 | -- | $26,580 -12.6% |
| 2011 | -- | $30,420 -14.6% |
| 2010 | -- | $35,620 -19.5% |
| 2009 | -- | $44,230 -9.7% |
| 2008 | -- | $49,000 +14.1% |
| 2007 | -- | $42,950 +97.9% |
| 2006 | -- | $21,700 |
| 2005 | -- | $21,700 +14.2% |
| 2004 | -- | $19,000 |
| 2003 | -- | $19,000 +52.6% |
| 2002 | -- | $12,450 |
Find assessor info on the county website
Monthly payment
Est. payment
Payment breakdown
Explore the cost of this home by adjusting the details. Changes won't be saved.Climate risks
Neighborhood: Camelback East
Nearby schools
Schools provided by the listing agent
- Elementary: Tavan Elementary School
- Middle: Ingleside Middle School
- High: Arcadia High School
- District: Scottsdale Unified District
Source: ARMLS. This data may not be complete. We recommend contacting the local school district to confirm school assignments for this home.
Similar homes
- $1,600,0004 bd3 ba2.6k sqft4520 E EARLL Drive, Phoenix, AZ 85018For Sale
 MLS ID #7089977, Stefano Pecci, Russ Lyon Sotheby's International Realty. ARMLS
 - $1,450,0004 bd4 ba2.5k sqft4145 E GLENROSA Avenue, Phoenix, AZ 85018For Sale
 MLS ID #7074764, Chrissy Heller, RETSY. ARMLS
 - $1,500,0004 bd3 ba2.7k sqft3229 E MONTECITO Avenue, Phoenix, AZ 85018For Sale
 MLS ID #7077630, Samara Jo Glassman, Realty ONE Group. ARMLS
 - $1,527,0004 bd4 ba2.8k sqft4711 N 33RD Street, Phoenix, AZ 85018For Sale
 MLS ID #7043446, Hank E. Gries, RETSY. ARMLS
