*** Back on the market after buyer could not sell his home. Property has been inspected with A+ results. Gorgeous, airy & bright country home located just 12 miles from Waynesboro, GA. Thoughtfully designed for flexibility, this unique 3,500+ sq ft floor plan features a full kitchen, den, two bedrooms, and a private entrance on EACH level-ideal for multigenerational living, guest suite, or Airbnb income potential. The main floor showcases a beautiful custom kitchen with quartz countertops, farm sink + prep sink, walk-in pantry, stainless steel appliances, and a large bar with seating. The open-concept layout flows into a spacious dining room and 700 sq. ft. family room boasting 20-foot ceilings and a wood-burning fireplace. Two bedrooms and two baths are located on the main level, including a luxurious owner's bath with soaking tub, walk-in shower & double vanity. Upstairs features a second full kitchen, cozy den with office nook, two bedrooms, and a bathroom with a double vanity, walk-in shower, and private toilet room. Second-story access directly from the garage offers added convenience and privacy. Built in 2015 and meticulously maintained, this move-in-ready home sits on 5.28 peaceful acres. Enjoy mornings on the rocking chair front porch with open country views or evenings on the screened side porch. Additional highlights include engineered hardwood and tile flooring throughout, a large laundry room with quartz countertops and utility sink, double garage with storage, and an outbuilding (Oakland Structure purchased in 2019 for 8k+). This rare find combines country serenity, thoughtful design and modern comfort.
Pending
Price cut: $11K (6/26)
$599,000
5140 Quaker Rd, Keysville, GA 30816
4beds
3,536sqft
Single Family Residence
Built in 2015
5.28 Acres Lot
$576,400 Zestimate®
$169/sqft
$-- HOA
What's special
Wood-burning fireplaceOpen-concept layoutStainless steel appliancesSpacious dining roomLarge bar with seatingWalk-in pantryDouble garage with storage
- 296 days
- 179
- 3
Zillow last checked:
Listing updated:
Listed by:
Elizabeth Highsmith 706-551-0729,
Blanchard & Calhoun Real Estate
Source: GAMLS,MLS#: 10642726
Facts & features
Interior
Bedrooms & bathrooms
- Bedrooms: 4
- Bathrooms: 3
- Full bathrooms: 3
- Main level bathrooms: 2
- Main level bedrooms: 2
Rooms
- Room types: Den, Great Room, Laundry
Heating
- Electric
Cooling
- Central Air
Appliances
- Included: Dishwasher, Electric Water Heater, Microwave, Oven/Range (Combo), Refrigerator, Stainless Steel Appliance(s)
- Laundry: Mud Room
Features
- Beamed Ceilings, Double Vanity, High Ceilings, In-Law Floorplan, Master On Main Level, Separate Shower, Soaking Tub, Split Bedroom Plan, Tile Bath, Tray Ceiling(s), Entrance Foyer, Walk-In Closet(s)
- Flooring: Tile, Vinyl
- Basement: None
- Number of fireplaces: 1
Interior area
- Total structure area: 3,536
- Total interior livable area: 3,536 sqft
- Finished area above ground: 3,536
- Finished area below ground: 0
Video & virtual tour
Property
Parking
- Parking features: Garage, Garage Door Opener
- Has garage: Yes
Features
- Levels: Two
- Stories: 2
Lot
- Size: 5.28 Acres
- Features: Level, Private
Details
- Additional structures: Outbuilding
- Parcel number: 031018D
Construction
Type & style
- Home type: SingleFamily
- Architectural style: Other
- Property subtype: Single Family Residence
Materials
- Stone, Wood Siding
- Roof: Metal
Condition
- Resale
- New construction: No
- Year built: 2015
Utilities & green energy
- Sewer: Septic Tank
- Water: Well
- Utilities for property: Electricity Available, Water Available
Community & HOA
Community
- Features: None
- Subdivision: none
HOA
- Has HOA: No
- Services included: None
Location
- Region: Keysville
Financial & listing details
- Price per square foot: $169/sqft
- Tax assessed value: $403,185
- Annual tax amount: $2,781
- Date on market: 11/12/2025
- Cumulative days on market: 227 days
- Listing agreement: Exclusive Right To Sell
- Electric utility on property: Yes
Estimated market value
$576,400
$548,000 - $605,000
$2,914/mo
Price history
| Date | Event | Price |
|---|---|---|
| 8/6/2026 | Contingent | $599,000$169/sqft |
Source:  Hive MLS #98250848 Report a problem Hive MLS #98250848 Report a problem | ||
| 8/5/2026 | Pending sale | $599,000$169/sqft |
Source:  GAMLS #10642726 Report a problem GAMLS #10642726 Report a problem | ||
| 6/26/2026 | Price change | $599,000-1.8%$169/sqft |
Source: Hive MLS #98250848 Report a problem | ||
| 5/21/2026 | Listed for sale | $610,000$173/sqft |
Source: GAMLS #10642726 Report a problem | ||
| 3/15/2026 | Pending sale | $610,000$173/sqft |
Source: GAMLS #10642726 Report a problem | ||
| 2/8/2026 | Price change | $610,000-2.4%$173/sqft |
Source: Hive MLS #549186 Report a problem | ||
| 11/12/2025 | Listed for sale | $625,000$177/sqft |
Source: Hive MLS #549186 Report a problem | ||
Public tax history
| Year | Property taxes | Tax assessment |
|---|---|---|
| 2025 | $2,578 -18% | $161,274 |
| 2024 | $3,145 -6.5% | $161,274 +2.5% |
| 2023 | $3,362 +16.5% | $157,407 +19.3% |
| 2022 | $2,887 +18.7% | $131,907 +18.9% |
| 2021 | $2,432 | $110,944 |
| 2020 | $2,432 +10.4% | $110,944 +12.3% |
| 2019 | $2,203 -0.3% | $98,819 |
| 2018 | $2,211 -3.6% | $98,819 -2.9% |
| 2017 | $2,292 | $101,792 |
| 2016 | $2,292 | $101,792 +1072.9% |
| 2015 | $2,292 | $8,679 |
Find assessor info on the county website
Monthly payment
Est. payment
Payment breakdown
Explore the cost of this home by adjusting the details. Changes won't be saved.Climate risks
Neighborhood: 30816
Nearby schools
Schools provided by the listing agent
- Elementary: Waynesboro
- Middle: Burke
- High: Burke Co
Source: GAMLS. This data may not be complete. We recommend contacting the local school district to confirm school assignments for this home.

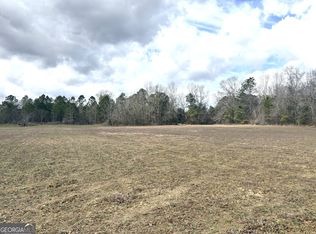
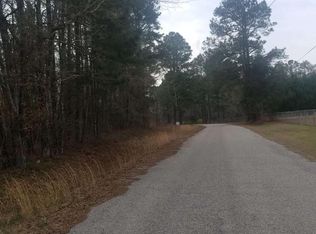
Similar homes
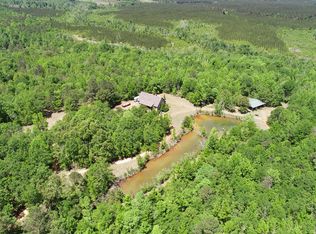
- $650,0005 bd4 ba3.2k sqft4230 W Quaker Road, Keysville, GA 30816For Sale
 MLS ID #98256563, Chad Shivers, Shivers Real Estate Investments. Hive MLS
 - $600,0004 bd3 ba2.6k sqft1204 State Highway 80 W, Waynesboro, GA 30830Active

 MLS ID #10829090, Prissilla Cooper, Scott Realty Professionals LLC. GAMLS
 - $689,9006 bd4 ba3.1k sqft506 Cohen Road, Waynesboro, GA 30830For Sale
 MLS ID #100575101, Anne Kyzer, Mary Yelton Realty, Llc. Hive MLS
 - $639,9004 bd3 ba3.6k sqft723 Wood Valley Rd, Waynesboro, GA 30830For Sale
 MLS ID #224364, Sheron Sizemore, United Real Estate, Aiken. Aiken MLS
 - $510,0004 bd3 ba2.4k sqft1033 Marks Walden Road, Blythe, GA 30805For SaleMLS ID #98251926, Johnathan Gonzalez, Cyber Group Realty, LLC. Hive MLS
- $499,9005 bd5 ba4k sqft13591 Us Highway 1 N, Wrens, GA 30833For SaleMLS ID #100595643, Andrew Prescott, RE/MAX Reinvented. Hive MLS
- $725,0005 bd4 ba4k sqft618 Godbee Rd, Waynesboro, GA 30830ActiveMLS ID #10834639, Keith Burley, 1st Classic Realty. GAMLS
- $520,0003 bd3 ba2.3k sqft5000 Sand Valley Road, Louisville, GA 30434For SaleMLS ID #100593981, Renee M Horton, Jim Hadden Real Estate. Hive MLS
- $399,9005 bd4 ba2.6k sqft3403 Walker Creek Road, Hephzibah, GA 30815For SaleMLS ID #100599881, P-r Group, Blanchard & Calhoun - Evans. Hive MLS
- $650,0003 bd2 ba2.3k sqft1072 Porter Carswell Rd, Waynesboro, GA 30830ActiveMLS ID #10820054, Geoffrey Watson, eXp Realty. GAMLS
- $440,0004 bd3 ba2.1k sqft4941 Mccombs Road, Hephzibah, GA 30815For SaleMLS ID #100581903, Constance Small, Keller Williams Realty Augusta Partners. Hive MLS
- $699,9006 bd3 ba3.3k sqft4441 Etterle Road, Blythe, GA 30805For SaleMLS ID #100576461, Wilber M Lane, NextHome Resolute. Hive MLS
- $719,9005 bd4 ba3.7k sqft1280 Old Lucky Bridge Road, Wrens, GA 30833For SaleMLS ID #100576459, Pamela Lynn Lightsey, Courson Realty, LLC. Hive MLS
- $329,0004 bd3 ba3.1k sqft102 Barefield Drive, Hephzibah, GA 30815For SaleMLS ID #100595556, Richard De Los Santos, Keller Williams Realty Augusta Partners. Hive MLS
- $480,0005 bd4 ba3k sqft706 Wood Valley Road, Waynesboro, GA 30830For SaleMLS ID #100581753, Max Boswell, Mary Yelton Realty, Llc. Hive MLS
- $315,0004 bd2 ba2.5k sqft158 Murrow Street, Blythe, GA 30805For SaleMLS ID #98255838, Christopher Robin Still, Meybohm Real Estate - Wheeler. Hive MLS
- $397,0005 bd2 ba2k sqft5258 Henderson Road, Hephzibah, GA 30815For SaleMLS ID #100597491, Matt Kelly, WRKHORSE REAL ESTATE. Hive MLS
- $444,9004 bd3 ba2.5k sqft3560 Walker Creek Road, Hephzibah, GA 30815For SaleMLS ID #100581922, Yolanda Bostic, Real Broker, LLC. Hive MLS
- $345,9004 bd3 ba2.3k sqft2672 New Hope Circle, Hephzibah, GA 30815For SaleMLS ID #100596772, Jefferson Keller, Century 21 Jeff Keller Realty. Hive MLS
