Elegant home on 2.27acres of beautifully landscaped grounds. This nicely updated home offers a rare blend of luxury and tranquility with NO HOA FEE. A long, meandering driveway sets a stately stage for this impressive 4,847-SQUARE-FOOT MAIN HOME, featuring 4 BEDROOMS, 5 COMPLETE BATHROOMS, soaring ceilings, and large windows that flood every corner with natural light. Unique to this home are two stunning heated, saltwater pools, including a 75-FOOT LAP POOL, perfect for the avid swimmer or family fun, alongside a serene 2nd infinity pool and separate spa. Desired southern exposure provides an abundance of winter sun for added year-round enjoyment of pools and lanai. For the collector or hobbyist, the property boasts an incredible 1,800-SQUARE-FOOT AIR CONDITIONED BUILDING with three garages—including a tandem bay—offering the potential to accommodate UP TO 7 CARS OR AN RV. The building has a dedicated bathroom that provides endless possibilities to convert the space into a guest house, expansive workshop or private studio. Move-in ready, this pristine property has been meticulously updated with FRESH INTERIOR AND EXTERIOR PAINT (August 2026), stunning granite countertops in the kitchen and master bath, NEW ROOFS ON THE MAIN HOME AND OUT BUILDING IN (2024), three new AC units (2023), a new propane tank (2024) and a WHOLE HOUSE GENERTOR which includes the back garage.
For sale
$3,400,000
5140 Tamarind Ridge DR, NAPLES, FL 34119
4beds
4,810sqft
Single Family Residence
Built in 2005
2.27 Acres Lot
$-- Zestimate®
$707/sqft
$-- HOA
What's special
Soaring ceilingsLong meandering driveway
- 2 days
- 366
- 33
Likely to sell faster than
Zillow last checked:
Listing updated:
Listed by:
David Johnston 239-290-0044,
John R Wood Properties,
Jacqueline Johnston 954-609-0811,
John R Wood Properties
Source: SWFLMLS,MLS#: 226036019 Originating MLS: Naples
Originating MLS: NaplesFacts & features
Interior
Bedrooms & bathrooms
- Bedrooms: 4
- Bathrooms: 6
- Full bathrooms: 5
- 1/2 bathrooms: 1
Rooms
- Room types: Den - Study, Family Room, Screened Lanai/Porch, Workshop, 4 Bedrooms Plus Den
Bedroom
- Features: First Floor Bedroom, Split Bedrooms
Dining room
- Features: Breakfast Bar, Breakfast Room, Dining - Living, Eat-in Kitchen, Formal
Kitchen
- Features: Island, Walk-In Pantry
Heating
- Central
Cooling
- Central Air
Appliances
- Included: Electric Cooktop, Dishwasher, Disposal, Double Oven, Dryer, Ice Maker, Microwave, Range, Washer, Water Treatment Owned
- Laundry: Inside, Laundry Tub
Features
- Built-In Cabinets, Closet Cabinets, Fireplace, Foyer, Laundry Tub, Pantry, Smoke Detectors, Tray Ceiling(s), Volume Ceiling, Den - Study, Family Room, Laundry in Residence, Screened Lanai/Porch, Workshop
- Flooring: Tile
- Windows: Impact Resistant Windows
- Has fireplace: Yes
Interior area
- Total structure area: 8,860
- Total interior livable area: 4,810 sqft
Property
Parking
- Total spaces: 6
- Parking features: Driveway, Attached
- Attached garage spaces: 6
- Has uncovered spaces: Yes
Features
- Stories: 1
- Patio & porch: Patio, Screened Lanai/Porch
- Exterior features: Storage
- Has private pool: Yes
- Pool features: Pool/Spa Combo, In Ground, Concrete, Equipment Stays, Gas Heat, Lap, Screen Enclosure
- Has spa: Yes
- Spa features: In Ground, Concrete, Equipment Stays, Pool Integrated, Screened, Bath
- Has view: Yes
- View description: Landscaped Area
- Waterfront features: None
Lot
- Size: 2.27 Acres
- Features: Oversize
Details
- Additional structures: Storage
- Parcel number: 38284840003
- Horses can be raised: Yes
Construction
Type & style
- Home type: SingleFamily
- Architectural style: Ranch
- Property subtype: Single Family Residence
Materials
- Block, Stucco
- Foundation: Concrete Block
- Roof: Tile
Condition
- New construction: No
- Year built: 2005
Utilities & green energy
- Gas: Propane
- Sewer: Septic Tank
- Water: Reverse Osmosis - Entire House, Well
Community & HOA
Community
- Features: No Subdivision, Non-Gated
- Security: Smoke Detector(s)
- Subdivision: LOGAN WOODS
HOA
- Has HOA: No
- Amenities included: Storage, Hobby Room
Location
- Region: Naples
Financial & listing details
- Price per square foot: $707/sqft
- Tax assessed value: $1,771,099
- Annual tax amount: $12,958
- Date on market: 10/7/2026
- Lease term: Buyer Finance/Cash
Estimated market value
Not available
Estimated sales range
Not available
Not available
Price history
| Date | Event | Price |
|---|---|---|
| 10/7/2026 | Listed for sale | $3,400,000+6.3%$707/sqft |
Source:  SWFLMLS #226036019 Report a problem SWFLMLS #226036019 Report a problem | ||
| 4/30/2024 | Listing removed | -- |
Source: SWFLMLS #224008794 Report a problem | ||
| 1/26/2024 | Listed for sale | $3,200,000+100.1%$665/sqft |
Source:  Coconut Coast Realtors #224008794 Report a problem Coconut Coast Realtors #224008794 Report a problem | ||
| 2/18/2018 | Listing removed | $1,599,000$332/sqft |
Source: DomainRealty.com LLC #217017156 Report a problem | ||
| 6/6/2017 | Price change | $1,599,000-5.3%$332/sqft |
Source: DomainRealty.com LLC #217017156 Report a problem | ||
| 3/7/2017 | Listed for sale | $1,688,000-3.5%$351/sqft |
Source: DomainRealty.com LLC #217017156 Report a problem | ||
| 9/8/2016 | Listing removed | $1,750,000$364/sqft |
Source: John R. Wood Properties #216018497 Report a problem | ||
| 3/9/2016 | Listed for sale | $1,750,000+59.1%$364/sqft |
Source: John R. Wood Properties #216018497 Report a problem | ||
| 8/6/2013 | Sold | $1,100,000-5.4%$229/sqft |
Source: Public Record Report a problem | ||
| 6/5/2013 | Pending sale | $1,163,280$242/sqft |
Source: Downing Frye Realty, Inc. #201315884 Report a problem | ||
| 4/23/2013 | Listed for sale | $1,163,280+1381.9%$242/sqft |
Source: Vflyer Homes #213013289 Report a problem | ||
| 8/20/1997 | Sold | $78,500+31.9%$16/sqft |
Source: Public Record Report a problem | ||
| 5/4/1994 | Sold | $59,500$12/sqft |
Source: Public Record Report a problem | ||
Public tax history
| Year | Property taxes | Tax assessment |
|---|---|---|
| 2025 | $12,959 +7.2% | $1,227,987 +2.9% |
| 2024 | $12,090 +2.9% | $1,193,379 +3% |
| 2023 | $11,745 -2.9% | $1,158,620 +3% |
| 2022 | $12,096 -1% | $1,124,874 +3% |
| 2021 | $12,215 +2.4% | $1,092,111 +1.4% |
| 2020 | $11,931 +1.7% | $1,077,033 +2.3% |
| 2019 | $11,736 +2.1% | $1,052,818 +1.9% |
| 2018 | $11,489 -1.8% | $1,033,187 +2.1% |
| 2017 | $11,703 +1.4% | $1,011,936 +2.1% |
| 2016 | $11,539 +1.9% | $991,122 +0.7% |
| 2015 | $11,322 -0.7% | $984,232 +6.2% |
| 2014 | $11,404 +23.3% | $926,421 +23.3% |
| 2013 | $9,249 +0.5% | $751,165 +1.8% |
| 2012 | $9,202 -3.4% | $737,773 -4% |
| 2011 | $9,526 -17.4% | $768,130 -7.7% |
| 2010 | $11,536 -13% | $832,534 -13.7% |
| 2009 | $13,268 | $964,246 -23.6% |
| 2008 | $13,268 -17.3% | $1,261,596 -11.1% |
| 2007 | $16,034 +542.4% | $1,418,789 +7.2% |
| 2006 | $2,496 | $1,323,024 +585.7% |
| 2005 | $2,496 +40.4% | $192,950 +41.7% |
| 2004 | $1,777 +6.3% | $136,200 +9.1% |
| 2003 | $1,671 +17.8% | $124,850 +19.6% |
| 2002 | $1,419 -36.2% | $104,420 +31.4% |
| 2001 | $2,225 +159% | $79,450 |
| 2000 | $859 | -- |
Find assessor info on the county website
Monthly payment
Est. payment
Payment breakdown
Explore the cost of this home by adjusting the details. Changes won't be saved.Climate risks
Neighborhood: Golden Gate
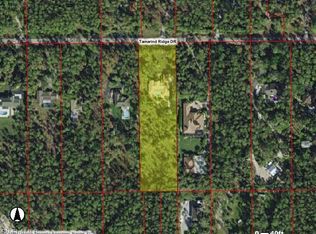
- $1,207,7002.5 acres5220 Tamarind Ridge Dr, Naples, FL 34119Off Market
- $2,392,900-- bd-- ba3.9k sqft5110 Tamarind Ridge Dr, Naples, FL 34119Off Market
- $1,061,6003 bd2 ba2.8k sqft5226 Tamarind Ridge Dr, Naples, FL 34119Off Market
- $1,164,300-- bd-- ba3.3k sqft5090 Tamarind Ridge Dr, Naples, FL 34119Off Market
Similar homes
- $2,095,0004 bd3 ba3.6k sqft4810 Sycamore DR, NAPLES, FL 34119For Sale
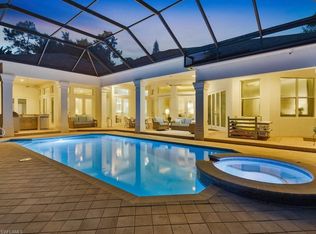
 MLS ID #226035373, Chris Resop, The Agency Naples. SWFLMLS
 - $3,799,0004 bd5 ba5.3k sqft6599 Glen Arbor WAY, NAPLES, FL 34119For Sale
 MLS ID #226034630, Austin Kellam, PA, Coldwell Banker Realty. SWFLMLS
 - $3,200,0004 bd5 ba3.6k sqft6145 Sea Grass LN, NAPLES, FL 34116For Sale
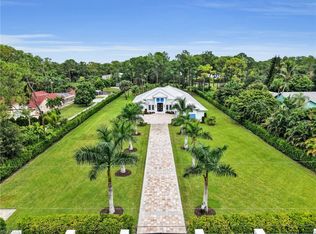 MLS ID #226033454, Yvonne Burnham, William Raveis Real Estate. SWFLMLS
 - $2,950,0004 bd4 ba3.5k sqft4521 3rd AVE NW, NAPLES, FL 34119For Sale
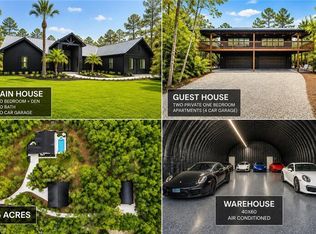 MLS ID #226019769, Nina Llorca, Coldwell Banker Realty. SWFLMLS
 - $3,800,0006 bd5 ba5k sqft5174 Sycamore DR, NAPLES, FL 34119New ConstructionMLS ID #225058247, Lidia Martinez, Marzucco Real Estate. SWFLMLS
- $2,950,0004 bd5 ba4.3k sqft628 VENEZIA GRANDE DR, NAPLES, FL 34119For SaleMLS ID #226016841, Dante DiSabato, LLC, William Raveis Real Estate. SWFLMLS
- $3,390,0004 bd5 ba5.5k sqft3027 Mona Lisa BLVD, NAPLES, FL 34119For SaleMLS ID #226015132, Dana Price, Coldwell Banker Realty. SWFLMLS
- $1,749,9984 bd3 ba2.5k sqft5070 Tamarind Ridge DR, NAPLES, FL 34119For SaleMLS ID #226020550, Michael Dorobanti, Compass Florida LLC. SWFLMLS
- $1,795,0004 bd3 ba3.5k sqft4980 Tamarind Ridge DR, NAPLES, FL 34119For SaleMLS ID #226022345, Elaine Pearce, PA, eXp Realty, LLC. SWFLMLS
- $3,995,0004 bd5 ba3.6k sqft499 Terracina WAY, NAPLES, FL 34119For SaleMLS ID #226028484, Gregory Sofranko, William Raveis Real Estate. SWFLMLS
- $3,200,0006 bd8 ba6k sqft6255 Cedar Tree LN, NAPLES, FL 34116For SaleMLS ID #226034890, Lisandra Figueroa Batista, Key & Legacy Realty LLC. SWFLMLS
- $3,199,0004 bd6 ba4.5k sqft8709 Cavano ST, NAPLES, FL 34119For SaleMLS ID #226035166, Amy Van Wyk, Premiere Plus Realty Company. SWFLMLS
- $4,100,0005 bd4 ba4.9k sqft6370 Hunters RD, NAPLES, FL 34109For SaleMLS ID #226035014, Tiffany Matteau, Dalton Wade, Inc.. SWFLMLS
- $1,975,0005 bd7 ba3.4k sqft6460 Hidden Oaks LN, NAPLES, FL 34119For SaleMLS ID #226035335, Karen C. Wilkinson, PA, Premier Sotheby's Int'l Realty. SWFLMLS
- $1,950,0003 bd3 ba2.4k sqft6440 Sable Ridge LN, NAPLES, FL 34109For SaleMLS ID #226035901, Greg Jones, Downing Frye Realty Inc.. SWFLMLS
- $2,475,0006 bd6 ba4.7k sqft4075 1st AVE SW, NAPLES, FL 34119For SaleMLS ID #226011878, Janice Matter, PA, Premiere Plus Realty Company. SWFLMLS
- $3,098,0003 bd4 ba3.4k sqft5737 Hidden Oaks LN, NAPLES, FL 34119For SaleMLS ID #226026888, Jennifer Styer, Marzucco Real Estate. SWFLMLS
- $2,550,0005 bd5 ba3.7k sqft480 Terracina WAY, NAPLES, FL 34119For SaleMLS ID #226021307, Nina Llorca, Coldwell Banker Realty. SWFLMLS
- $3,850,0006 bd5 ba5k sqft5025 Boxwood WAY, NAPLES, FL 34116New ConstructionMLS ID #226020059, Lidia Martinez, Marzucco Real Estate. SWFLMLS
