Welcome home to this one of a kind historical home! 5140 W. Canal Rd is a 4 bedroom 3.5 bath brick and stone colonial home set on just under 6 acres of beautiful land in Spring Grove School District. The original home was built pre-Revolutionary times. The stone portion was built pre-civil war and the brick wing is post civil war giving this home a ton of character and charm and it was even featured in Country Home Magazine! Throughout the home there have been renovations giving it modern conveniences. The main floor hosts a beautiful eat in kitchen with soapstone counter tops and hardwood floors. Just off the kitchen is a dining room and den large enough to host family dinners and holidays while keeping warm by the pellet stove. The powder room is placed perfectly for guests while you entertain. On the other side of the kitchen are two flex rooms ideal for an office and library with beautiful built in shelves and space to work. From there is another den area complete with another fireplace and pellet stove that makes it a perfect spot for unwinding. Upstairs you'll find all 4 bedrooms. The primary bedroom has it's own bathroom with custom stone shower and laundry. Opposite the primary, you'll find the other three bedrooms and 2 full bathrooms. Attic access gives you plenty of place for storage. Outside, just off the back porch is a beautiful custom stone patio with stone fireplace that opens out into the yard. Multiple outbuildings give you plenty of room for work, storage or any hobbies you may have. There is a workshop with a full loft, a chicken coop and corn crib, an outhouse and greenhouse and a 2 story barn with a 3 stall garage. Just beyond all that is a 1 acre lavender field that produces amazing lavender every year! This home is truly one of a kind and must been seen to capture all of its charm and beauty!
Sold for $620,000
$620,000
5140 W Canal Rd, Dover, PA 17315
4beds
3,248sqft
Single Family Residence
Built in 1750
5.56 Acres Lot
$665,600 Zestimate®
$191/sqft
$2,615 Estimated rent
Home value
$665,600
$619,000 - $719,000
$2,615/mo
Zestimate® history
Owner options
List your home for rent
$2,615/mo
Rent Zestimate®
Find your next renter with Zillow Rental Manager. Plus, with online applications, you can quickly screen prospective tenants – for free.
$2,615/mo
Rent Zestimate®
Refinance and save
$4,205/mo
Est. payment
Refinancing to a lower rate could help reduce your monthly payments and save thousands over the life of the loan.
$4,205/mo
Est. payment
Explore your selling options
Work with a Zillow partner agent
Leverage their expertise and Zillow's premium Showcase listings to get your home seen by more buyers.
Get startedList with your own agent
Get your home in front of millions of buyers by listing it on Zillow.
Learn how to do itSell it yourself
Take full control of how buyers see your home on Zillow by listing For Sale by Owner (FSBO).
List your homeWhat's special
Multiple outbuildingsSoapstone counter topsOuthouse and greenhouseDining room and denHardwood floorsBeautiful built in shelvesBeautiful eat in kitchen
Zillow last checked:
Listing updated:
Listed by:
Tori Wagner 717-634-7705,
RE/MAX 1st Class
Bought with:
Abbie Evans, 5019527
Keller Williams Keystone Realty
Source: Bright MLS,MLS#: PAYK2079520
Facts & features
Interior
Bedrooms & bathrooms
- Bedrooms: 4
- Bathrooms: 4
- Full bathrooms: 3
- 1/2 bathrooms: 1
- Main level bathrooms: 1
Rooms
- Room types: Dining Room, Bedroom 2, Bedroom 3, Bedroom 4, Kitchen, Family Room, Den, Library, Bedroom 1, Office, Bathroom 1, Bathroom 2, Bathroom 3
Bedroom 1
- Features: Built-in Features, Flooring - HardWood, Primary Bedroom - Dressing Area, Primary Bedroom - Sitting Area, Walk-In Closet(s)
- Level: Upper
- Area: 165 Square Feet
- Dimensions: 11 x 15
Bedroom 2
- Features: Flooring - Carpet
- Level: Upper
- Area: 130 Square Feet
- Dimensions: 10 x 13
Bedroom 3
- Features: Flooring - HardWood
- Level: Upper
- Area: 156 Square Feet
- Dimensions: 13 x 12
Bedroom 4
- Features: Flooring - HardWood
- Level: Upper
- Area: 169 Square Feet
- Dimensions: 13 x 13
Bathroom 1
- Features: Bathroom - Walk-In Shower, Flooring - HardWood
- Level: Upper
Bathroom 2
- Features: Bathroom - Tub Shower, Flooring - Vinyl
- Level: Upper
Bathroom 3
- Features: Bathroom - Tub Shower, Flooring - Vinyl
- Level: Upper
Den
- Features: Fireplace - Other, Flooring - HardWood
- Level: Main
- Area: 165 Square Feet
- Dimensions: 15 x 11
Dining room
- Features: Flooring - HardWood
- Level: Main
- Area: 247 Square Feet
- Dimensions: 13 x 19
Family room
- Features: Fireplace - Other, Flooring - HardWood
- Level: Main
- Area: 247 Square Feet
- Dimensions: 13 x 19
Kitchen
- Features: Flooring - HardWood, Eat-in Kitchen
- Level: Main
- Area: 300 Square Feet
- Dimensions: 25 x 12
Library
- Features: Built-in Features, Flooring - HardWood
- Level: Main
- Area: 130 Square Feet
- Dimensions: 10 x 13
Office
- Features: Flooring - HardWood, Fireplace - Other
- Level: Main
- Area: 169 Square Feet
- Dimensions: 13 x 13
Heating
- Baseboard, Other, Natural Gas
Cooling
- Central Air, Electric
Appliances
- Included: Water Heater
Features
- Flooring: Hardwood
- Basement: Exterior Entry,Partial,Workshop
- Number of fireplaces: 3
Interior area
- Total structure area: 3,248
- Total interior livable area: 3,248 sqft
- Finished area above ground: 3,248
- Finished area below ground: 0
Property
Parking
- Total spaces: 3
- Parking features: Oversized, Driveway, Detached
- Garage spaces: 3
- Has uncovered spaces: Yes
Accessibility
- Accessibility features: Accessible Entrance
Features
- Levels: Two and One Half
- Stories: 2.5
- Pool features: None
Lot
- Size: 5.56 Acres
Details
- Additional structures: Above Grade, Below Grade
- Parcel number: 42000IE00750000000
- Zoning: AGRICULTURAL
- Special conditions: Standard
Construction
Type & style
- Home type: SingleFamily
- Architectural style: Colonial
- Property subtype: Single Family Residence
Materials
- Stone, Brick, Stick Built
- Foundation: Stone
- Roof: Metal,Shingle
Condition
- Very Good
- New construction: No
- Year built: 1750
- Major remodel year: 2018
Utilities & green energy
- Sewer: On Site Septic
- Water: Well
Community & HOA
Community
- Subdivision: Big Mount
HOA
- Has HOA: No
Location
- Region: Dover
- Municipality: PARADISE TWP
Financial & listing details
- Price per square foot: $191/sqft
- Tax assessed value: $209,030
- Annual tax amount: $6,971
- Date on market: 4/18/2025
- Listing agreement: Exclusive Agency
- Listing terms: Cash,Conventional
- Inclusions: All Appliances, Piano, Desk Upstairs, 2 Dressers, Wood / Trim In Barn, Wagon In Barn, Refrigerator In Basement
- Exclusions: Hot Tub
- Ownership: Fee Simple
Price history
| Date | Event | Price |
|---|---|---|
| 7/7/2025 | Sold | $620,000-1.6%$191/sqft |
Source:  Bright MLS #PAYK2079520 Report a problem Bright MLS #PAYK2079520 Report a problem | ||
| 4/24/2025 | Pending sale | $630,000$194/sqft |
Source: Bright MLS #PAYK2079520 Report a problem | ||
| 4/18/2025 | Listed for sale | $630,000+80%$194/sqft |
Source: Bright MLS #PAYK2079520 Report a problem | ||
| 11/2/2006 | Sold | $350,000+44.3%$108/sqft |
Source: Public Record Report a problem | ||
| 11/17/2004 | Sold | $242,500$75/sqft |
Source: Public Record Report a problem | ||
Public tax history
| Year | Property taxes | Tax assessment |
|---|---|---|
| 2026 | $7,363 +5.6% | $214,630 +2.7% |
| 2025 | $6,972 +1.1% | $209,030 |
| 2024 | $6,896 | $209,030 |
| 2023 | $6,896 +4.5% | $209,030 |
| 2022 | $6,598 -1.3% | $209,030 |
| 2021 | $6,687 +1.7% | $209,030 |
| 2020 | $6,577 +2.2% | $209,030 |
| 2019 | $6,436 +1.4% | $209,030 |
| 2018 | $6,350 +330.3% | $209,030 |
| 2017 | $1,476 | $209,030 |
| 2016 | -- | $209,030 +2.1% |
| 2015 | -- | $204,830 |
| 2014 | -- | $204,830 |
| 2013 | -- | $204,830 |
| 2012 | -- | $204,830 |
| 2011 | -- | $204,830 |
| 2010 | -- | $204,830 |
| 2009 | -- | $204,830 |
| 2008 | -- | $204,830 |
| 2007 | -- | $204,830 |
Find assessor info on the county website
Neighborhood: 17315
Nearby homes
- $341,1004 bd1 ba2.3k sqft5146 W Canal Rd, Dover, PA 17315Off Market
- $219,1003 bd1 ba1.4k sqft1014 Big Mount Rd, Dover, PA 17315Off Market
- $386,2003 bd1 ba1.9k sqft5156 W Canal Rd, Dover, PA 17315Off Market
- $208,8002 bd1 ba830 sqft1012 Big Mount Rd, Dover, PA 17315Off Market
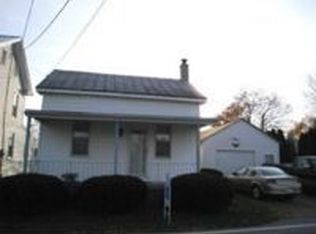
- $219,8003 bd1 ba1.5k sqft1012 Big Mount Rd, Dover, PA 17315Off Market
- $216,4003 bd1 ba1.4k sqft1008 Big Mount Rd, Dover, PA 17315Off Market
- $312,1003 bd1 ba1.4k sqft1025 Big Mount Rd, Dover, PA 17315Off Market
- $24,830-- bd-- ba21k sqft1025 Big Mount Rd, Dover, PA 17315Off Market
Nearby schools
GreatSchools rating
- 7/10Paradise El SchoolGrades: K-4Distance: 2.9 mi
- 5/10Spring Grove Area Middle SchoolGrades: 7-8Distance: 6.4 mi
- 6/10Spring Grove Area Senior High SchoolGrades: 9-12Distance: 5.8 mi
Schools provided by the listing agent
- Elementary: Paradise
- Middle: Spring Grove Area Intrmd School
- High: Spring Grove Area
- District: Spring Grove Area
Source: Bright MLS. This data may not be complete. We recommend contacting the local school district to confirm school assignments for this home.
Sell for more on Zillow
Get a Zillow Showcase℠ listing at no additional cost and you could sell for .
$665,600
2% more
+$13,312
With Zillow Showcase(estimated)
$678,912
Sell for more on Zillow
Get a Zillow Showcase℠ listing at no additional cost and you could sell for .
$665,600
2% more
+$13,312
With Zillow Showcase(estimated)
$678,912
- Pennsylvania
- York County
- Dover
- 17315
- 5140 W Canal Rd
