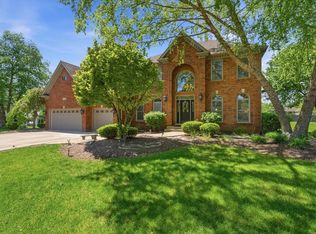
Welcome to this beautifully built Schillerstrom home in Tall Grass, one of Naperville's most desirable pool communities. This home has a brick-front exterior, west-facing exposure, side-load 3-car garage, and a sought-after location just steps from Fry Elementary and near Scullen Middle School. With nearby movie theater, library, shopping, dining, and everyday conveniences along 95th Street and the Route 59 corridor, this home offers the space, quality finishes, and lifestyle you've been searching for. Step inside to a timeless floor plan with 9-foot ceilings and custom Brakur cabinetry throughout, where the living room and dining room sit perfectly nestled on either side of the entry, creating an ideal layout for both casual living and formal hosting. A main-level office with a walk-in closet and adjacent full bath offers exceptional flexibility, easily serving as a private workspace, guest room, or first-floor bedroom. At the heart of the home, the two-story family room features a marble fireplace with gas logs and an oversized firebox, creating a beautiful focal point and warm gathering space. The family room opens to an updated kitchen, complete with granite countertops, stainless steel appliances, quality birch cabinetry, a large pantry closet, and wet bar connecting to the dining room for effortless entertaining. A mudroom with laundry sits off the kitchen and leads to the 3-car garage and side deck for added convenience. Upstairs, four extremely spacious bedrooms include a primary suite with tray ceiling, large walk-in closet with window, and private en-suite bath with dual-sink vanity, new countertops, jacuzzi tub, and separate shower. The additional bedrooms are also generously sized and share a hall bath with double vanity and tub/shower combo. Each bedroom also offers new shades for an added touch of comfort. The full, finished basement adds even more living space with a large rec room, craft or art room with cabinetry and excellent storage. Outside, enjoy a freshly maintained deck leading to a brick patio with firepit for easy outdoor entertaining. Additional highlights include; Andersen windows (replaced approximately seven years ago), newer roof (2018), two furnaces (2019), two A/C units (2019), and two water heaters (2019), plus a sump pump with backup system for added peace of mind. With its quality construction, spacious layout, thoughtful updates, and sought-after Tall Grass location, this home is the perfect opportunity to live in one of Naperville's most beloved neighborhoods. Welcome home.
New
$885,000
3940 Highknob Cir, Naperville, IL 60564
4beds
3,314sqft
Single Family Residence
Built in 1999
0.28 Acres Lot
$-- Zestimate®
$267/sqft
$67/mo HOA
What's special
Brick-front exteriorFreshly maintained deckWest-facing exposureMudroom with laundryUpdated kitchenCustom brakur cabinetry throughoutTwo-story family room
- 1 day |
- 552 |
- 10 |
Zillow last checked:
Listing updated:
Listed by:
Lori Johanneson 630-667-7562,
@properties Christies International Real Estate
Source: MRED as distributed by MLS GRID,MLS#: 12698073
Facts & features
Interior
Bedrooms & bathrooms
- Bedrooms: 4
- Bathrooms: 3
- Full bathrooms: 3
Rooms
- Room types: Eating Area, Office, Recreation Room, Bonus Room
Primary bedroom
- Features: Flooring (Carpet), Bathroom (Full, Double Sink, Whirlpool & Sep Shwr)
- Level: Second
- Area: 352 Square Feet
- Dimensions: 22X16
Bedroom 2
- Features: Flooring (Carpet)
- Level: Second
- Area: 204 Square Feet
- Dimensions: 17X12
Bedroom 3
- Features: Flooring (Carpet)
- Level: Second
- Area: 132 Square Feet
- Dimensions: 12X11
Bedroom 4
- Features: Flooring (Carpet)
- Level: Second
- Area: 180 Square Feet
- Dimensions: 15X12
Bonus room
- Features: Flooring (Carpet)
- Level: Basement
- Area: 176 Square Feet
- Dimensions: 16X11
Dining room
- Features: Flooring (Carpet)
- Level: Main
- Area: 192 Square Feet
- Dimensions: 16X12
Eating area
- Features: Flooring (Ceramic Tile)
- Level: Main
- Area: 176 Square Feet
- Dimensions: 16X11
Family room
- Features: Flooring (Carpet)
- Level: Main
- Area: 280 Square Feet
- Dimensions: 20X14
Kitchen
- Features: Kitchen (Eating Area-Table Space, Island, Pantry-Closet, Custom Cabinetry, Granite Counters, Updated Kitchen), Flooring (Ceramic Tile)
- Level: Main
- Area: 156 Square Feet
- Dimensions: 13X12
Laundry
- Features: Flooring (Ceramic Tile)
- Level: Main
- Area: 72 Square Feet
- Dimensions: 9X8
Living room
- Features: Flooring (Carpet)
- Level: Main
- Area: 168 Square Feet
- Dimensions: 14X12
Office
- Features: Flooring (Carpet)
- Level: Main
- Area: 156 Square Feet
- Dimensions: 13X12
Recreation room
- Features: Flooring (Carpet)
- Level: Basement
- Area: 1312 Square Feet
- Dimensions: 41X32
Heating
- Natural Gas, Forced Air, Sep Heating Systems - 2+, Zoned
Cooling
- Central Air
Appliances
- Included: Double Oven, Microwave, Dishwasher, Refrigerator, Washer, Dryer, Stainless Steel Appliance(s), Cooktop, Oven, Gas Cooktop, Multiple Water Heaters
- Laundry: Main Level, Sink
Features
- Vaulted Ceiling(s), Wet Bar, 1st Floor Full Bath, Built-in Features, Walk-In Closet(s), High Ceilings, Granite Counters, Separate Dining Room
- Flooring: Carpet
- Basement: Finished,Full
- Number of fireplaces: 1
- Fireplace features: Gas Log, Gas Starter, Family Room
Interior area
- Total structure area: 0
- Total interior livable area: 3,314 sqft
Property
Parking
- Total spaces: 3
- Parking features: Asphalt, Side Driveway, Yes, Garage Owned, Attached, Garage
- Attached garage spaces: 3
- Has uncovered spaces: Yes
Accessibility
- Accessibility features: No Disability Access
Features
- Stories: 2
- Patio & porch: Deck, Patio
- Exterior features: Fire Pit
Lot
- Size: 0.28 Acres
Details
- Parcel number: 0701091020080000
- Special conditions: None
Construction
Type & style
- Home type: SingleFamily
- Property subtype: Single Family Residence
Materials
- Vinyl Siding, Brick
- Roof: Asphalt
Condition
- New construction: No
- Year built: 1999
Utilities & green energy
- Sewer: Public Sewer
- Water: Lake Michigan
Community & HOA
Community
- Features: Clubhouse, Park, Pool, Tennis Court(s), Lake, Curbs, Sidewalks, Street Lights, Street Paved
- Subdivision: Tall Grass
HOA
- Has HOA: Yes
- Services included: Clubhouse, Pool, Lawn Care
- HOA fee: $803 annually
Location
- Region: Naperville
Financial & listing details
- Price per square foot: $267/sqft
- Tax assessed value: $740,487
- Annual tax amount: $15,119
- Date on market: 8/13/2026
- Ownership: Fee Simple w/ HO Assn.
Estimated market value
Not available
Estimated sales range
Not available
Not available
Price history
| Date | Event | Price |
|---|---|---|
| 8/13/2026 | Listed for sale | $885,000+132.9%$267/sqft |
Source:  MRED as distributed by MLS GRID #12698073 Report a problem MRED as distributed by MLS GRID #12698073 Report a problem | ||
| 11/15/1999 | Sold | $380,000$115/sqft |
Source: Public Record Report a problem | ||
Public tax history
| Year | Property taxes | Tax assessment |
|---|---|---|
| 2024 | $15,119 +5.3% | $246,829 +13.2% |
| 2023 | $14,360 +2.2% | $218,047 +6.4% |
| 2022 | $14,057 +4.7% | $205,015 +5% |
| 2021 | $13,421 -0.8% | $195,252 +1.6% |
| 2020 | $13,525 +1.7% | $192,159 +2.9% |
| 2019 | $13,295 +2.1% | $186,744 +3.8% |
| 2018 | $13,028 +1.5% | $179,916 +2.7% |
| 2017 | $12,831 +0.2% | $175,271 +2.2% |
| 2016 | $12,809 -1.9% | $171,498 +4% |
| 2015 | $13,060 | $164,902 +1.7% |
| 2014 | $13,060 +1.7% | $162,170 |
| 2013 | $12,846 +4.1% | $162,170 |
| 2012 | $12,345 -3.2% | $162,170 -10.1% |
| 2011 | $12,755 +3% | $180,470 -12.9% |
| 2010 | $12,387 -5.4% | $207,217 -1.7% |
| 2009 | $13,090 +0.6% | $210,800 |
| 2008 | $13,007 | $210,800 +9.5% |
| 2007 | -- | $192,541 +6.2% |
| 2006 | $11,502 +2.1% | $181,306 +6.2% |
| 2005 | $11,262 +12.7% | $170,673 +15% |
| 2004 | $9,992 +2.1% | $148,450 +3.7% |
| 2003 | $9,785 | $143,180 |
Find assessor info on the county website
Monthly payment
Est. payment
Payment breakdown
Explore the cost of this home by adjusting the details. Changes won't be saved.Climate risks
Neighborhood: Tall Grass
Nearby schools
GreatSchools rating
- 10/10Fry Elementary SchoolGrades: K-5Distance: 0.4 mi
- 9/10Scullen Middle SchoolGrades: 6-8Distance: 1.1 mi
- 9/10Waubonsie Valley High SchoolGrades: 9-12Distance: 2.9 mi
Schools provided by the listing agent
- Elementary: Fry Elementary School
- Middle: Scullen Middle School
- High: Waubonsie Valley High School
- District: 204
Source: MRED as distributed by MLS GRID. This data may not be complete. We recommend contacting the local school district to confirm school assignments for this home.
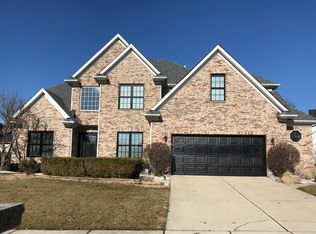
- $787,700-- bd2 ba2.7k sqft3936 Highknob Cir, Naperville, IL 60564Off Market
- $834,7004 bd5 ba3.2k sqft3847 Grassmere Rd, Naperville, IL 60564Off Market
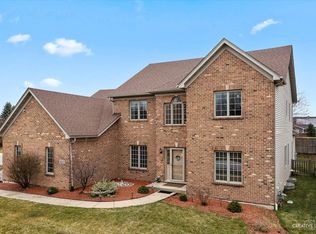
- $759,6004 bd3 ba2.8k sqft3932 Highknob Cir, Naperville, IL 60564Off Market
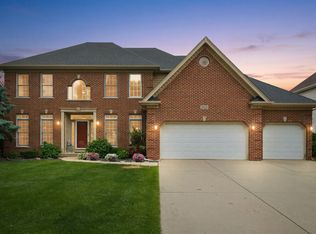
- $745,0004 bd4 ba3.2k sqft3939 Highknob Cir, Naperville, IL 60564Sold
- $690,900-- bd2 ba2.5k sqft3843 Grassmere Rd, Naperville, IL 60564Off Market
- $778,4004 bd4 ba3k sqft3848 Sunburst Ln, Naperville, IL 60564Off Market
- $796,4005 bd4 ba3k sqft3935 Highknob Cir, Naperville, IL 60564Off Market
- $963,2005 bd5 ba3.2k sqft3015 Goldenglow Ct, Naperville, IL 60564Off Market
A local agent can set up tours, give advice and negotiate with sellers.
A local lender can help you make sure your offer is ready when you are.
Similar homes
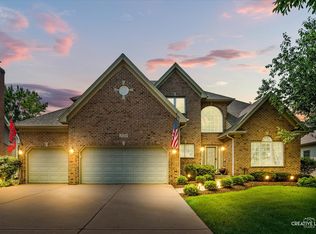
- $949,0004 bd4 ba4.8k sqft3423 Goldfinch Dr, Naperville, IL 60564Active
 MLS ID #12724833, Simran Dua, REMAX Legends. MRED as distributed by MLS GRID
 - $819,9005 bd4 ba3.5k sqft3531 Stackinghay Dr, Naperville, IL 60564Active
 MLS ID #12717943, Michele Morris, Michele Morris Realty. MRED as distributed by MLS GRID
 - $699,9005 bd4 ba2.5k sqft(Undisclosed Address), Naperville, IL 60564New
 MLS ID #12683681, Sairavi Suribhotla, Keller Williams Infinity. MRED as distributed by MLS GRID
 - $949,9004 bd4 ba3.6k sqft3919 Callander Ct, Naperville, IL 60564Active
 MLS ID #12710157, Tina Hollins, Coldwell Banker Realty. MRED as distributed by MLS GRID
 - $750,0005 bd4 ba2.7k sqft3744 Highknob Cir, Naperville, IL 60564ActiveMLS ID #12656879, Karyn McAdams, Baird & Warner. MRED as distributed by MLS GRID
- $879,9005 bd3 ba3.4k sqft391 Du Pahze St, Naperville, IL 60565ActiveMLS ID #12726692, Lauren Calero, RE/MAX of Naperville. MRED as distributed by MLS GRID
- $1,050,0005 bd4 ba3.8k sqft933 Spindletree Ave, Naperville, IL 60565NewMLS ID #12732452, Erik Sachs, @properties Christie's International Real Estate. MRED as distributed by MLS GRID
- $895,0004 bd4 ba2.8k sqft475 Prairie Knoll Dr, Naperville, IL 60565ActiveMLS ID #12704839, Margie Wesolowska, Keller Williams Innovate. MRED as distributed by MLS GRID
- $850,0004 bd3 ba3.2k sqft8S765 Singletree Ln, Naperville, IL 60565ActiveMLS ID #12703540, Jennifer Conte, RE/MAX Professionals Select. MRED as distributed by MLS GRID
- $900,0004 bd4 ba2.7k sqft571 Apple River Dr, Naperville, IL 60565ActiveMLS ID #12698853, Lori Johanneson, @properties Christies International Real Estate. MRED as distributed by MLS GRID
- $675,0004 bd4 ba2.9k sqft2659 Hoddam Rd, Naperville, IL 60564ActiveMLS ID #12657923, Paul Rapnikas, Coldwell Banker Realty. MRED as distributed by MLS GRID
- $925,0004 bd4 ba2.8k sqft2230 Barger Ct, Wheaton, IL 60189NewMLS ID #12720646, Beth Lindner, RealtyWorks, LLC. MRED as distributed by MLS GRID
- $699,0004 bd4 ba3.5k sqft338 Emily Ct, Yorkville, IL 60560NewMLS ID #12732803, Natalie Brummel, ABR, Kettley & Co. Inc. - Yorkville. MRED as distributed by MLS GRID
- $675,0004 bd3 ba2.4k sqft4108 Schillinger Dr, Naperville, IL 60564Price ChangeMLS ID #12697590, Steven Boyles, Keller Williams Infinity. MRED as distributed by MLS GRID
- $1,250,0006 bd5 ba4.4k sqft4767 Sassafras Ln, Naperville, IL 60564ActiveMLS ID #12688641, Viveka Ross, Baird & Warner. MRED as distributed by MLS GRID
- $774,9004 bd3 ba3.7k sqft1813 Trevino Cir, Bolingbrook, IL 60490ActiveMLS ID #12724586, Brett McIntyre, CNC,e-PRO,GRI,RENE, john greene, Realtor. MRED as distributed by MLS GRID
- $858,1085 bd4 ba3.5k sqft2361 Legacy Dr, Aurora, IL 60502ActiveMLS ID #12716228, Steve Roake, ABR, Keller Williams Preferred Rlty. MRED as distributed by MLS GRID
- $838,0004 bd3 ba3.2k sqft2004 Mustang Dr, Naperville, IL 60565ActiveMLS ID #12678741, Pengfei Zhang, ABR,CSC,SRS, Cloudup Realty LLC. MRED as distributed by MLS GRID
- $639,9004 bd3 ba2.6k sqft28 S Cherry Dr, Oswego, IL 60543NewMLS ID #12732956, Zachary Ottum, Weichert REALTORS Signature Professionals. MRED as distributed by MLS GRID
- $464,9004 bd3 ba2.3k sqft24053 Nightingale Ct, Plainfield, IL 60585NewMLS ID #12732613, Kristy Garcia, Coldwell Banker Realty. MRED as distributed by MLS GRID
